
Save
Ask
Tour
Hide
$2,699,000
-7 Days On Site
976 Blackstilt CtCarlsbad, CA 92011
Single Family Residence|Coming Soon
4
Beds
3
Total Baths
2
Full Baths
1
Partial Bath
2,642
SqFt
$1,022
/SqFt
1997
Built
County:
San Diego
Listed by Alan Shafran of SRG listings@shafranrealty.com
Questions? Call or text Jean and Ken Tritle/ Buyer's Agents at DreamWell Homes Realty # 760-798-9024. Thanks!
Call Now: 760-798-9024
Is this the listing for you? We can help make it yours.
760-798-9024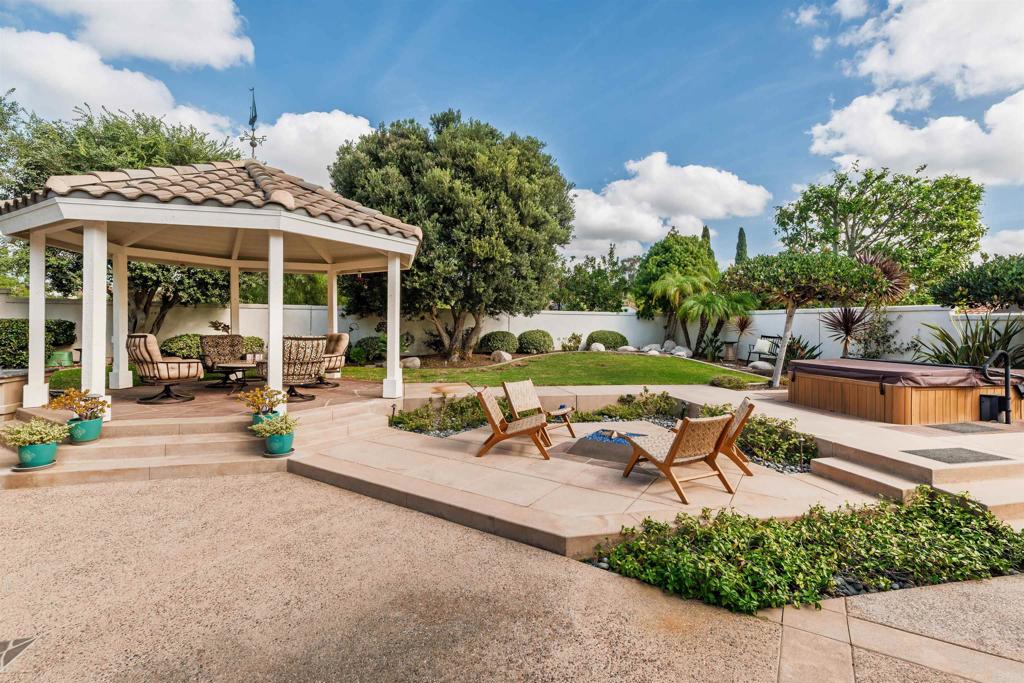
Save
Ask
Tour
Hide
Mortgage Calculator
Monthly Payment (Est.)
Enter an interest rate to see your estimated monthly payment.Calculator powered by Showcase IDX, a Constellation1 Company. Copyright ©2026 Information is deemed reliable but not guaranteed.
Tucked behind the gates of Isla Mar in Aviara, this exquisite single-story home is a rare offering in a highly sought-after community where homes seldom come to market. High ceilings, upgrades throughout, four bedrooms, and a three-car garage set the stage, but the backyard is what makes you want to cancel your plans. Beautifully landscaped and privately positioned, the expansive outdoor space features gorgeous mature landscaping, a dreamy gazebo, spa, fire pit, and built-in BBQ, with plenty of room to make the most of every San Diego evening. Coming soon. First showings at Open House on Saturday 11/7 & Sunday 11/8 from 11am-1pm.
Save
Ask
Tour
Hide
Listing Snapshot
Price
$2,699,000
Days On Site
-7 Days
Bedrooms
4
Inside Area (SqFt)
2,642 sqft
Total Baths
3
Full Baths
2
Partial Baths
1
Lot Size
0.2876 Acres
Year Built
1997
MLS Number
NDP2609918
Status
Coming Soon
Property Tax
N/A
HOA/Condo/Coop Fees
$317 monthly
Sq Ft Source
Assessor
Friends & Family
Recent Activity
| just now | Listing first seen on site | |
| 17 hours ago | Listing updated with changes from the MLS |
General Features
Acres
0.2876
Attached Garage
Yes
Disclosures
CovenantsRestrictionsDisclosure
Garage
Yes
Garage Spaces
3
Land Lease
No
Levels
One
Number Of Stories
1
Parking
AttachedDirect AccessDrivewayGarage
Parking Spaces
6
Property Sub Type
Single Family Residence
Security
Gated Community
Sewer
Public Sewer
Special Circumstances
Standard
Style
PatioHome
Zoning
R-1:Single Fam-Res
Interior Features
Appliances
Convection OvenDouble OvenDishwasherGas CooktopDisposalMicrowaveRefrigeratorDryerWasher
Cooling
Central AirWhole House Fan
Fireplace
Yes
Fireplace Features
Family RoomLiving RoomOutside
Flooring
Tile
Heating
Electric
Interior
Breakfast BarBuilt-in FeaturesCeiling Fan(s)Central VacuumHigh CeilingsOpen FloorplanPantryRecessed LightingStorageEntrance FoyerWalk-In Closet(s)Master Downstairs
Laundry Features
Washer HookupElectric Dryer HookupGas Dryer HookupInsideLaundry Room
Main Level Bedrooms
4
Spa
Yes
Bedroom
Dining Room
Family Room
Foyer
Kitchen
Laundry
Living Room
Master Bedroom
Other
Features - Walk-In Closet(s)
Save
Ask
Tour
Hide
Exterior Features
Exterior
BarbecueFire Pit
Lot Features
Back YardFront YardLandscapedLevel
Other Structures
Gazebo
Patio And Porch
Patio
Pool Features
None
Spa
Yes
Spa Features
Above GroundPrivate
View
Neighborhood
Waterview
Neighborhood
Community Features
Association Amenities
Maintenance Grounds
Association Fee
$184.0
Association Fee Frequency
Monthly
Additional Association Fee
$133.0
Additional Association Fee Frequency
Monthly
Community Features
GolfSuburbanGated
MLS Area
92011 - Carlsbad
School District
Carlsbad Unified
Financing Terms Available
CashConventionalFHAVA Loan
Building Access
1
Schools
School District
Carlsbad Unified
Elementary School
Unknown
Middle School
Unknown
High School
Unknown

This information is for your personal, non-commercial use and may not be used for any purpose other than to identify prospective properties you may be interested in purchasing. The display of MLS data is usually deemed reliable but is NOT guaranteed accurate by the MLS. Buyers are responsible for verifying the accuracy of all information and should investigate the data themselves or retain appropriate professionals. Information from sources other than the Listing Agent may have been included in the MLS data. Unless otherwise specified in writing, the Broker/Agent has not and will not verify any information obtained from other sources. The Broker/Agent providing the information contained herein may or may not have been the Listing and/or Selling Agent.
Neighborhood & Commute
Source: Walkscore
Save
Ask
Tour
Hide

Did you know? You can invite friends and family to your search. They can join your search, rate and discuss listings with you.