
2353 Brookhaven PassVista, CA 92081
Questions? Call or text Jean and Ken Tritle/ Buyer's Agents at DreamWell Homes Realty # 760-798-9024. Thanks!
Mortgage Calculator
Monthly Payment (Est.)
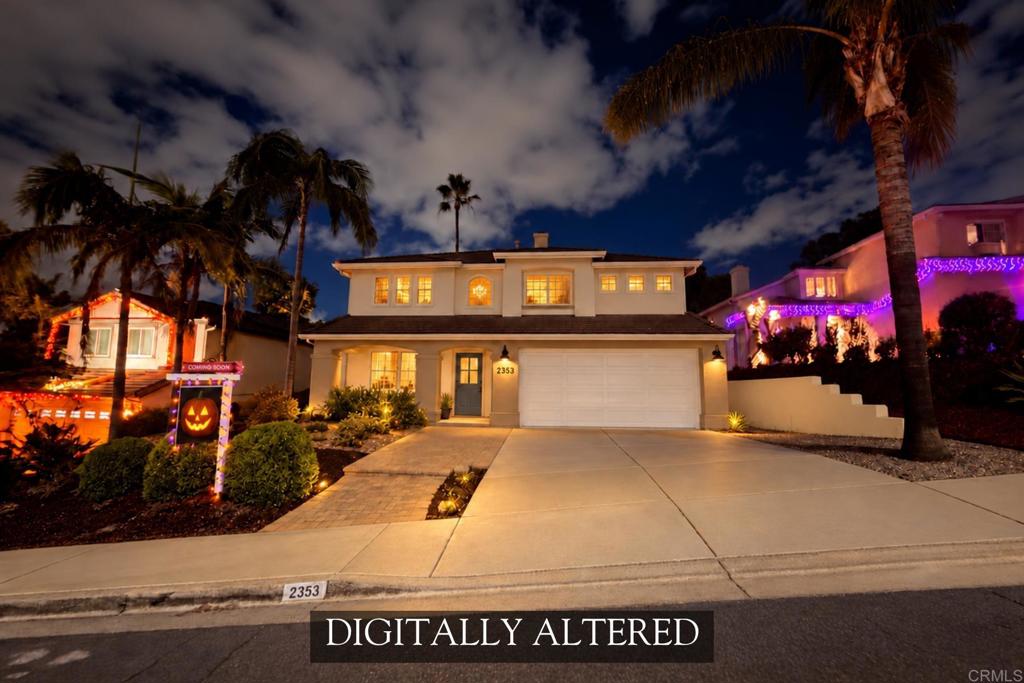
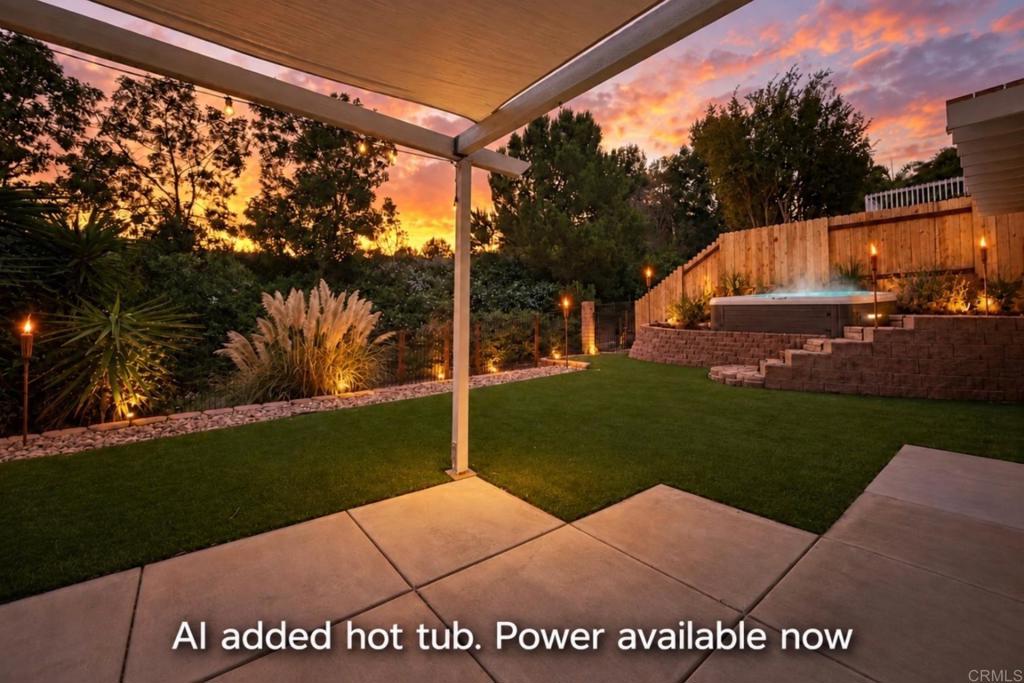
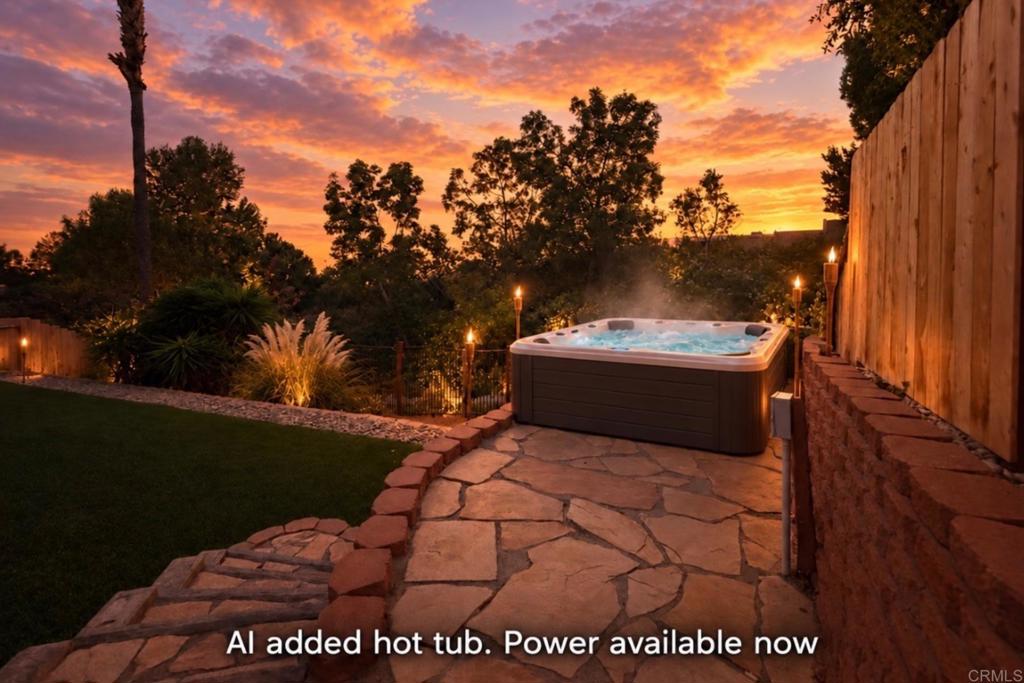
Enter an interest rate to see your estimated monthly payment.Beautifully maintained and thoughtfully updated, this four-bedroom home near the Carlsbad/Vista border offers inviting living spaces and a fantastic location with no HOA or Mello-Roos fees! Shadowridge pricing with the Bressi Ranch lifestyle! From the moment you enter, dramatic vaulted ceilings make an impression, creating an open and airy feel throughout the formal living and dining areas. A separate family room connects to the remodeled kitchen, offering a comfortable, open-concept gathering space with sliding doors leading to the backyard. Upstairs, all four bedrooms are generously sized, including a spacious primary suite with vaulted ceilings and access to a private deck overlooking the surrounding backcountry. Designed for easy indoor-outdoor living, the low-maintenance backyard features artificial turf, a shaded patio area, and an elevated pad with existing power for a potential future hot tub. Extensive improvements are currently underway, including fresh interior and exterior paint in an updated neutral palette, new lighting fixtures and ceiling fans, a new stainless steel refrigerator, new matte black interior door hardware and hinges, new carpeting, a new front door with glass accents, and replacement decking off the primary suite. Additional highlights include air conditioning, a newer furnace, and refreshed landscaping. Section 1 and Section 2 termite work being completed now. Property inspection, termite report, and title report available for buyer review. Ideally situated near Melrose Drive, Sycamore Avenue, Palomar Airport Road, and Highway 78, this home offers convenient access to shopping, dining, everyday amenities, and the beach.
| just now | Listing first seen on site | |
| yesterday | Listing updated with changes from the MLS |

This information is for your personal, non-commercial use and may not be used for any purpose other than to identify prospective properties you may be interested in purchasing. The display of MLS data is usually deemed reliable but is NOT guaranteed accurate by the MLS. Buyers are responsible for verifying the accuracy of all information and should investigate the data themselves or retain appropriate professionals. Information from sources other than the Listing Agent may have been included in the MLS data. Unless otherwise specified in writing, the Broker/Agent has not and will not verify any information obtained from other sources. The Broker/Agent providing the information contained herein may or may not have been the Listing and/or Selling Agent.

Did you know? You can invite friends and family to your search. They can join your search, rate and discuss listings with you.