
2614 Unicornio StreetCarlsbad, CA 92009
Questions? Call or text Jean and Ken Tritle/ Buyer's Agents at DreamWell Homes Realty # 760-798-9024. Thanks!

Mortgage Calculator
Monthly Payment (Est.)
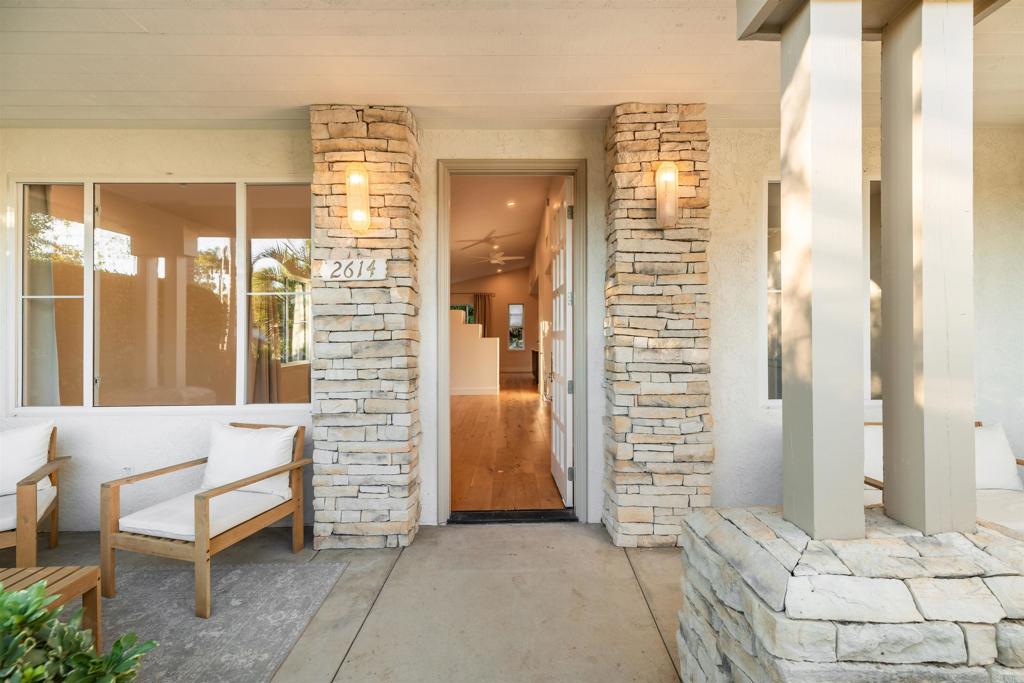
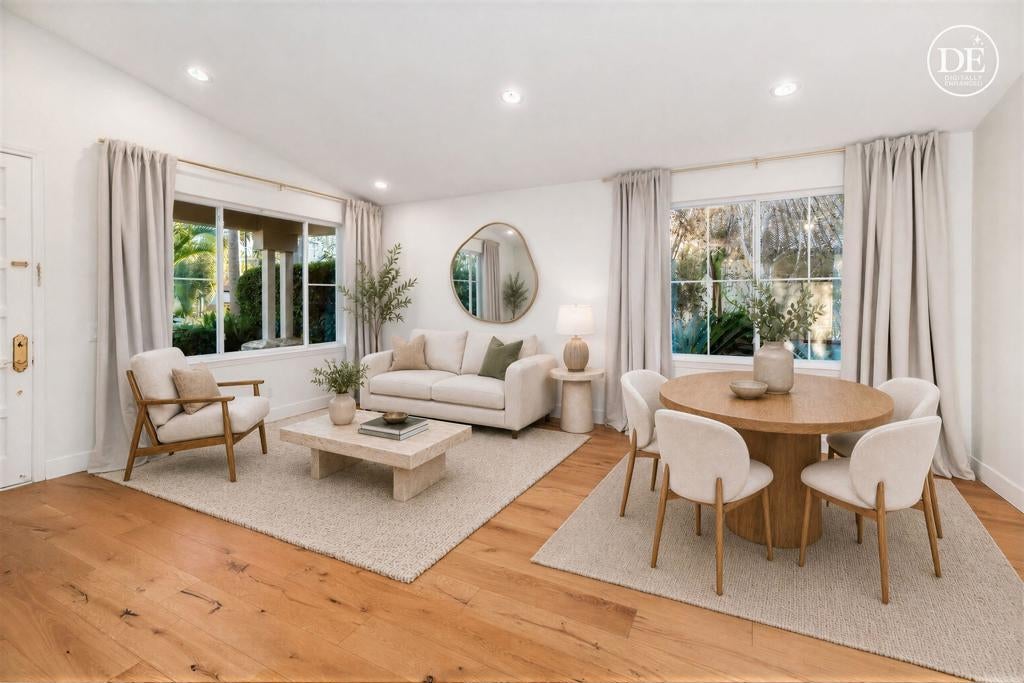
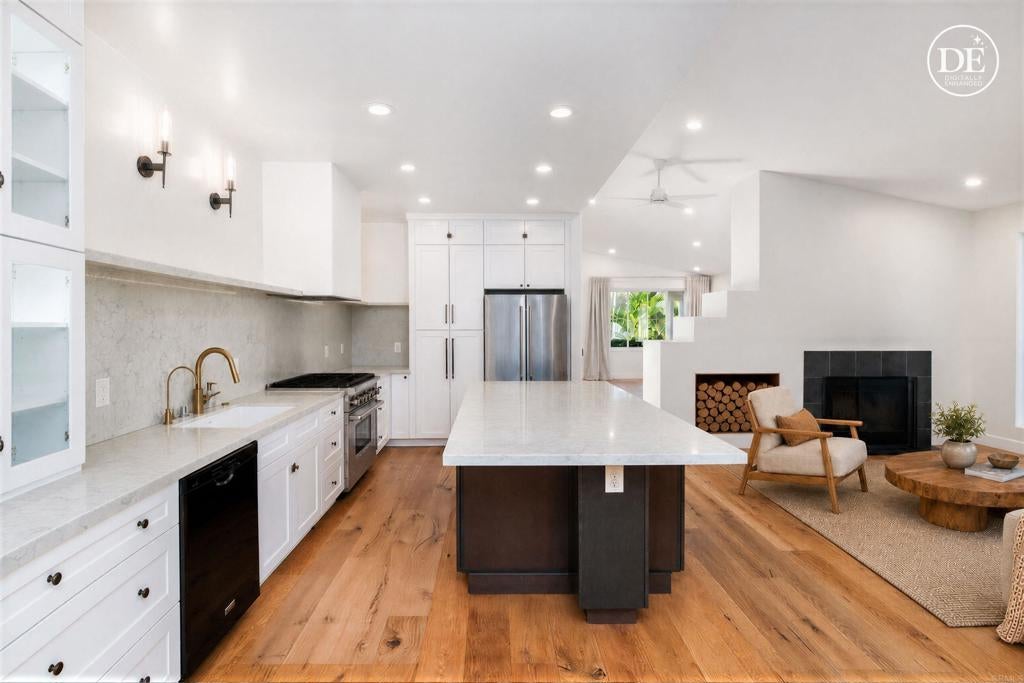
Enter an interest rate to see your estimated monthly payment.Beautifully remodeled, this single-story La Costa home features a recently renovated kitchen that opens to the living spaces and connects naturally to an expansive, lush backyard. With an intuitive floor plan, abundant natural light, engineered hardwood flooring throughout the main living areas, and a recently renovated primary suite and guest bathroom, the home offers a thoughtful balance of indoor and outdoor living. Three bedrooms plus an enclosed office that can double as a fourth bedroom provide flexibility for guests, family, or working from home. The kitchen features an oversized island, quartz countertops, custom cabinetry, and a professional six-burner Wolf range with statement hood. Designed for both everyday living and entertaining, the space offers generous prep and gathering areas. The kitchen opens directly to the living room, with double doors providing access to the backyard. Just beyond, the expansive backyard is framed by mature greenery, creating a serene and private setting with ample room to relax and entertain. A partially covered patio provides a lovely spot to unwind, while brand-new fencing on both sides enhances privacy. An outdoor shower tucked along the side yard adds convenience after a beach day or time spent outdoors. In the primary suite, double doors open to the backyard, bringing in natural light and connecting the bedroom to the outdoors. The recently renovated bathroom features marble flooring, a marble countertop, and an oversized walk-in shower. A walk-in closet with built-in organization provides generous storage. The guest bathroom has also been completely renovated, featuring a new bathtub, tilework, and marble flooring, while new carpeting in the bedrooms completes the private living spaces. A separate laundry room and oversized garage provide additional storage and everyday convenience. Additional improvements include fresh exterior paint and a roof relaid in 2024. Set along a quiet La Costa street, the home offers glimpses of the ocean and seasonal sunset views from the front yard, along with convenient access to North County’s beaches, golf, shopping, dining, and outdoor recreation.
| 4 hours ago | Listing updated with changes from the MLS | |
| 12 hours ago | Listing first seen on site |

This information is for your personal, non-commercial use and may not be used for any purpose other than to identify prospective properties you may be interested in purchasing. The display of MLS data is usually deemed reliable but is NOT guaranteed accurate by the MLS. Buyers are responsible for verifying the accuracy of all information and should investigate the data themselves or retain appropriate professionals. Information from sources other than the Listing Agent may have been included in the MLS data. Unless otherwise specified in writing, the Broker/Agent has not and will not verify any information obtained from other sources. The Broker/Agent providing the information contained herein may or may not have been the Listing and/or Selling Agent.

Did you know? You can invite friends and family to your search. They can join your search, rate and discuss listings with you.