
2035 Mountain Vista WayOceanside, CA 92054
Questions? Call or text Jean and Ken Tritle/ Buyer's Agents at DreamWell Homes Realty # 760-798-9024. Thanks!


Mortgage Calculator
Monthly Payment (Est.)
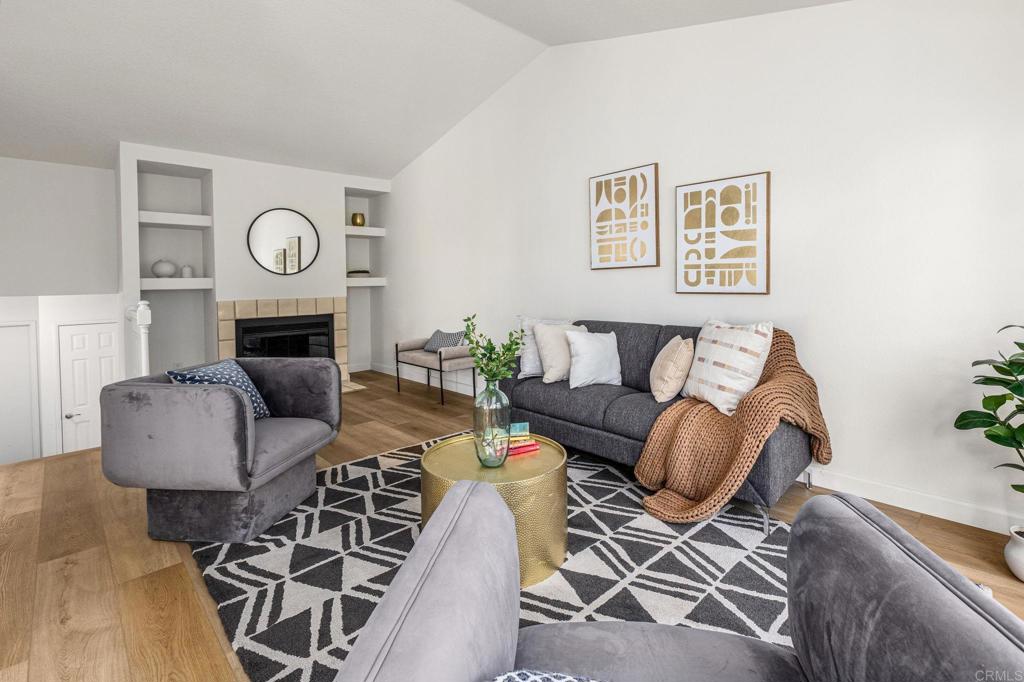
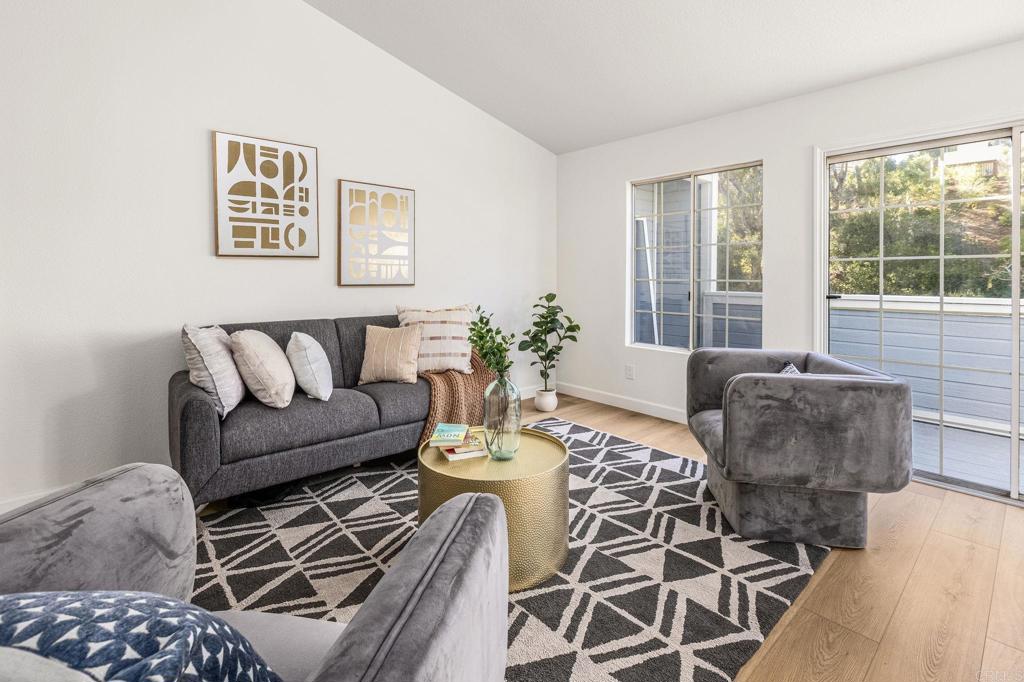
Enter an interest rate to see your estimated monthly payment.End-unit townhome in Ocean Village, a low-density community of just 77 homes in Oceanside’s Fire Mountain area. It sits at the end of a cul-de-sac and shares only one common wall. The two-story home has 2 bedrooms, 2.5 baths and 1,356 sq ft. Recent updates include new luxury vinyl plank flooring throughout, fresh paint, new stainless steel kitchen appliances and a new water heater. A gas fireplace anchors the living room, and the decks look out over a small wooded area. Because it’s an end unit, the home sits beside a secluded side lawn and a large back lawn. Both are HOA common area, but their position gives this home an unusually large, private outdoor setting. Parking is another standout: an attached 2-car garage, plus driveway space for two more cars. The community has a pool and spa. Easy access to I-5 and Hwy 78, close to shopping, dining and the beach, and about 3 miles to downtown Carlsbad. A must see!
| 5 hours ago | Listing updated with changes from the MLS | |
| 12 hours ago | Listing first seen on site |

This information is for your personal, non-commercial use and may not be used for any purpose other than to identify prospective properties you may be interested in purchasing. The display of MLS data is usually deemed reliable but is NOT guaranteed accurate by the MLS. Buyers are responsible for verifying the accuracy of all information and should investigate the data themselves or retain appropriate professionals. Information from sources other than the Listing Agent may have been included in the MLS data. Unless otherwise specified in writing, the Broker/Agent has not and will not verify any information obtained from other sources. The Broker/Agent providing the information contained herein may or may not have been the Listing and/or Selling Agent.

Did you know? You can invite friends and family to your search. They can join your search, rate and discuss listings with you.