
7132 Tatler RoadCarlsbad, CA 92011
Questions? Call or text Jean and Ken Tritle/ Buyer's Agents at DreamWell Homes Realty # 760-798-9024. Thanks!
Mortgage Calculator
Monthly Payment (Est.)
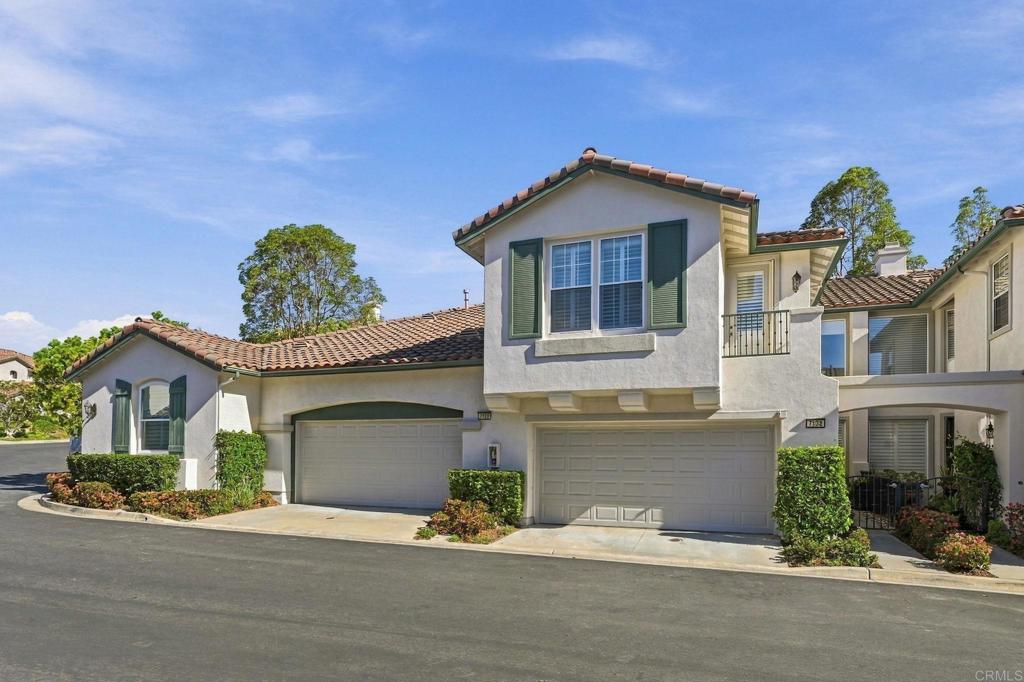
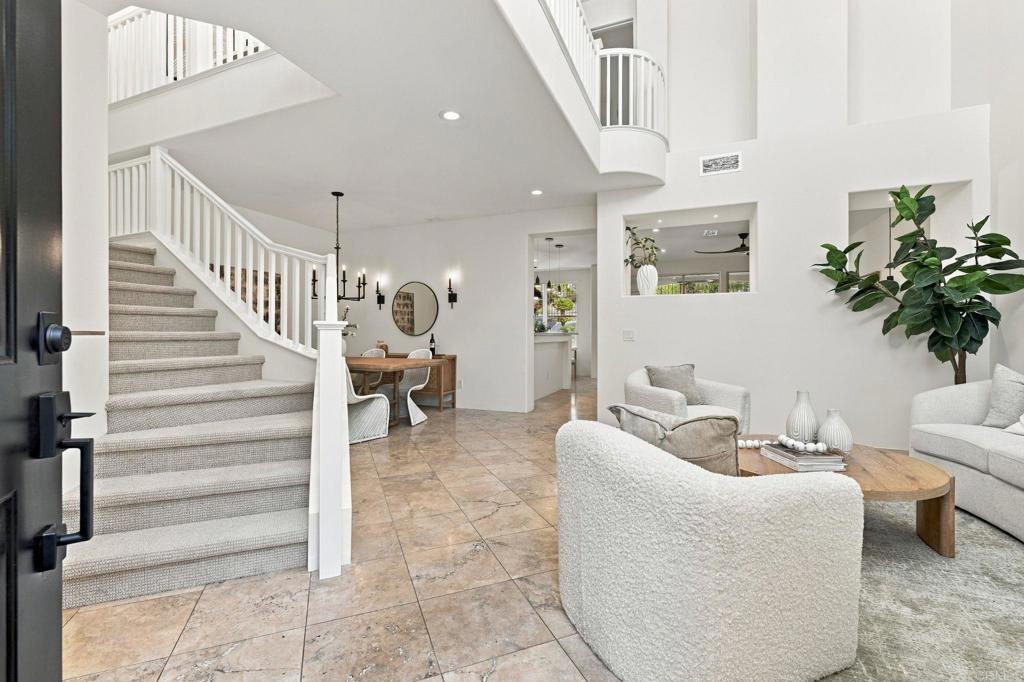
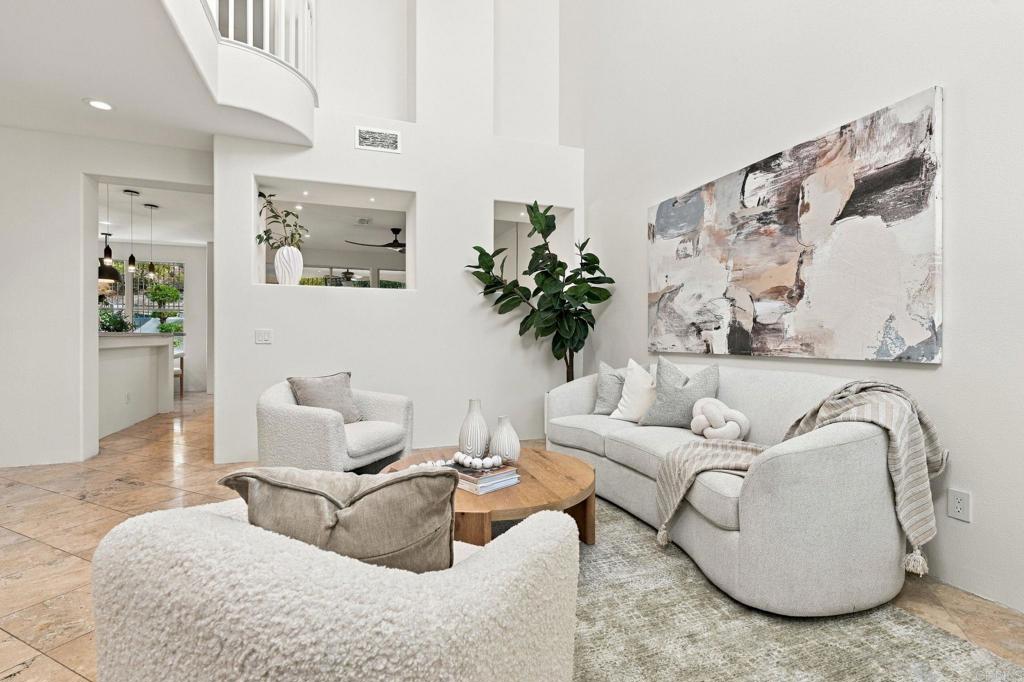
Enter an interest rate to see your estimated monthly payment.Within the gates of Viaggio, an intimate collection of just 51 homes in Aviara, this 2,144-square-foot residence pairs soaring ceilings with inviting outdoor spaces. New air conditioning, fresh interior paint, and new carpet enhance this three-bedroom home, featuring two full baths, a powder room, and an open upstairs loft. Tall windows bring natural light into the living room, while an open staircase, plantation shutters, and travertine flooring complement the interiors. The kitchen features white cabinetry, a gas cooktop, and a peninsula overlooking the adjoining living space, with a bright breakfast nook for casual dining. Upstairs, the loft provides space for a home office, reading area, or additional sitting room. The primary suite opens to its own balcony and includes a walk-in closet with built-in storage, dual vanities, a soaking tub, and a separate shower. Upstairs laundry adds everyday convenience. Two balconies and a peaceful outdoor patio extend the living spaces beyond the interior. The covered patio, complete with a fire pit and room for outdoor dining, offers a welcoming setting to unwind or gather with guests. An attached two-car garage includes built-in storage. Viaggio’s resort-style pool and spa, surrounded by palms and ample cushioned lounge seating, complete the appeal of this upscale Aviara community.
| just now | Listing first seen on site | |
| 3 hours ago | Listing updated with changes from the MLS |

This information is for your personal, non-commercial use and may not be used for any purpose other than to identify prospective properties you may be interested in purchasing. The display of MLS data is usually deemed reliable but is NOT guaranteed accurate by the MLS. Buyers are responsible for verifying the accuracy of all information and should investigate the data themselves or retain appropriate professionals. Information from sources other than the Listing Agent may have been included in the MLS data. Unless otherwise specified in writing, the Broker/Agent has not and will not verify any information obtained from other sources. The Broker/Agent providing the information contained herein may or may not have been the Listing and/or Selling Agent.
