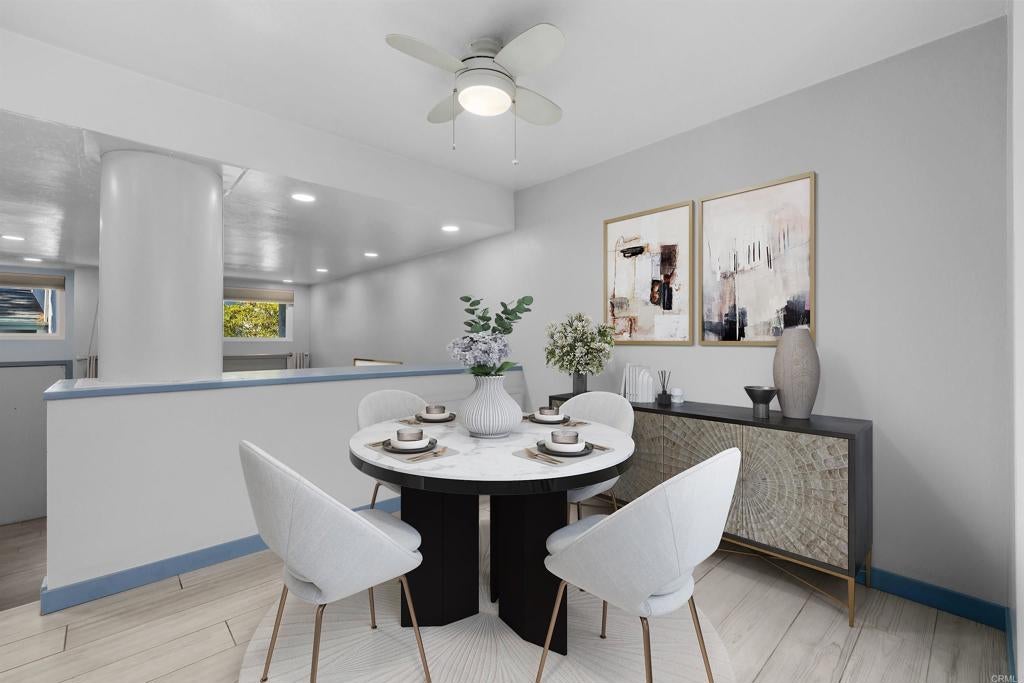
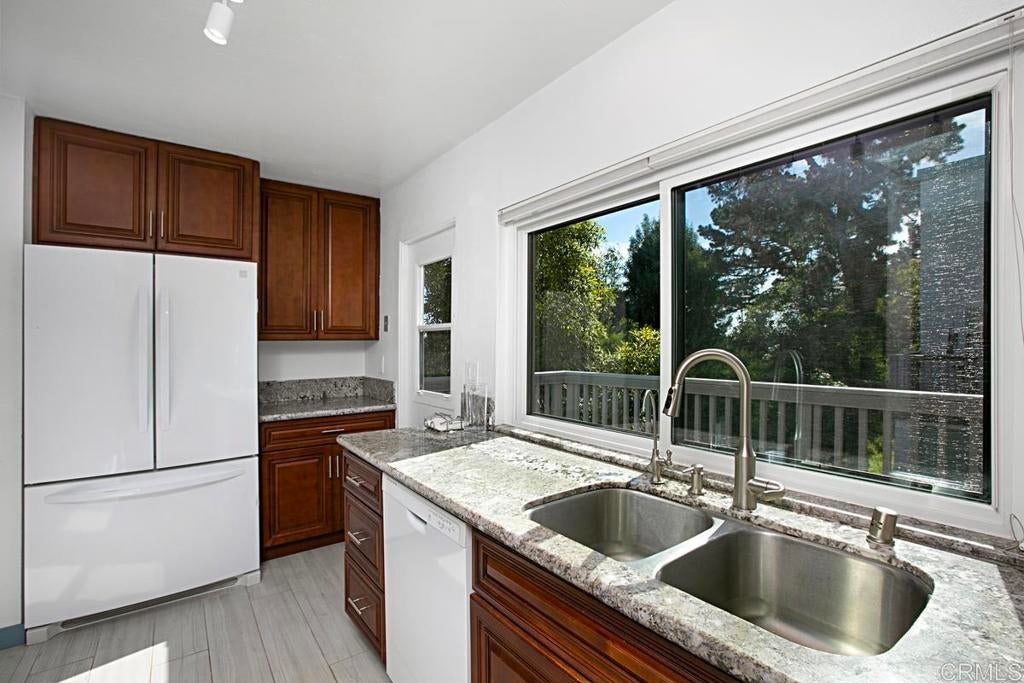
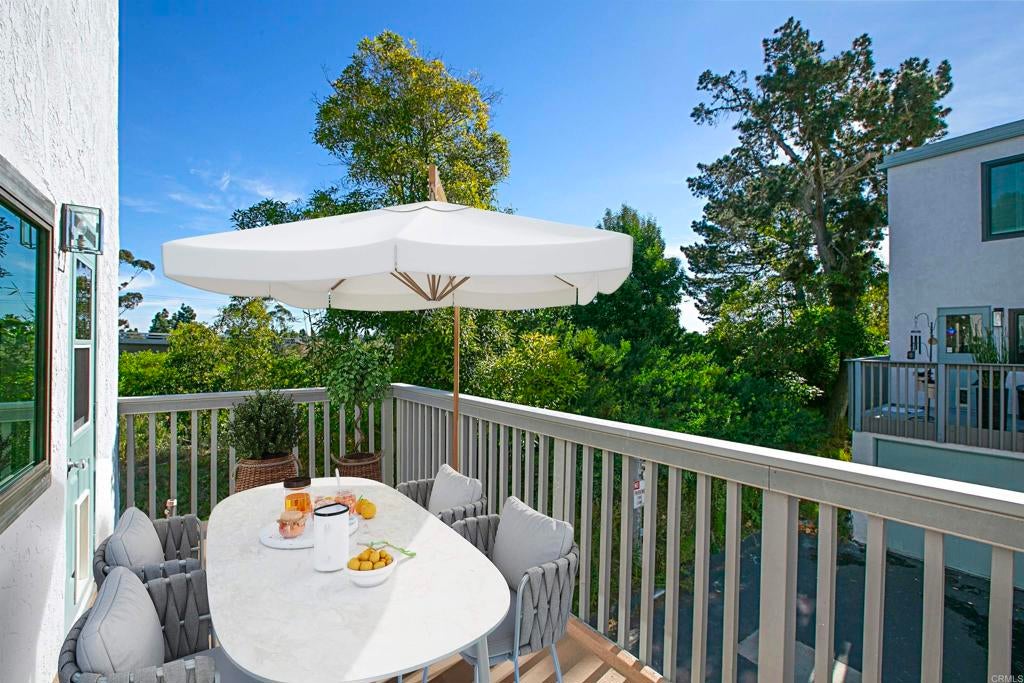
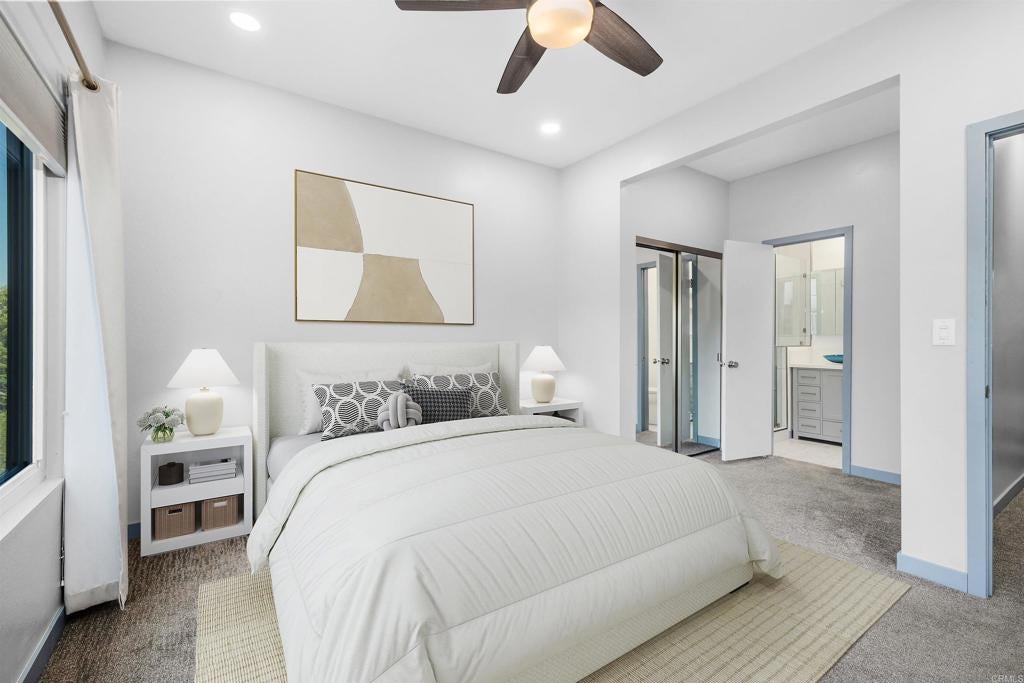
Back on the market and better than ever! 3426 Via Alicante La Jolla, remodeled condo, end unit, adjacent to open space on one side, with views of mountains, hillsides in the distance. This freeway close property is offered at a most attractive price for the Buyer, incentivized to move in and celebrate the forthcoming holidays. Conveniently near the campus of UCSD, shopping , dining, minutes to beaches, Torrey Pines Golf course, aquatic activities, La Jolla Playhouse, Hi-tech and Bio-tech Business parks, fosters the work/life balance with ease. The Community Recreation area, offering sparkling pool, spa, table tennis, BBQ Grill, and Clubhouse enhances the lifestyle. Schedule your appt. to tour the property today and be one step closer to securing a great opportunity!
Save
Ask
Tour
Hide
Share
Listing Snapshot
Price
$719,000
Days On Site
1 Day
Bedrooms
2
Inside Area (SqFt)
1,140 sqft
Total Baths
3
Full Baths
2
Partial Baths
1
Lot Size
6.66 Acres
Year Built
1975
MLS Number
NDP2609703
Status
Active
Property Tax
N/A
HOA/Condo/Coop Fees
$521 monthly
Sq Ft Source
Assessor
Friends & Family
React
Comment
Invite
No Comments Yet
Did you know? You can invite friends and family to your search. They can join your search, rate and discuss listings with you.
ClubhouseMaintenance GroundsHot WaterInsuranceBarbecuePoolSpa/Hot TubTrashWaterDog Park
Association Fee
$521.0
Association Fee Frequency
Monthly
Community Features
CurbsParkStreet LightsSuburbanSidewalksPool
MLS Area
92037 - La Jolla
School District
La Jolla
Financing Terms Available
CashConventionalFHAVA Loan
Building Access
1
Roads
Paved
Schools
School District
La Jolla
Elementary School
Unknown
Middle School
Unknown
High School
Unknown
This information is for your personal, non-commercial use and may not be used for any purpose other than to identify prospective properties you may be interested in purchasing. The display of MLS data is usually deemed reliable but is NOT guaranteed accurate by the MLS. Buyers are responsible for verifying the accuracy of all information and should investigate the data themselves or retain appropriate professionals. Information from sources other than the Listing Agent may have been included in the MLS data. Unless otherwise specified in writing, the Broker/Agent has not and will not verify any information obtained from other sources. The Broker/Agent providing the information contained herein may or may not have been the Listing and/or Selling Agent.
Call or Text DreamWell Homes Realty at 760-798-9024 for more information. Thank you!
Contact San Diego 55+ Real Estate Specialists Jean and Ken Tritle 760-798-9024 | DreamWell Homes Realty - California Real Estate Broker DRE# 01777754 | Realtor® Senior Real Estate Specialist CA DRE# 01892793



Did you know? You can invite friends and family to your search. They can join your search, rate and discuss listings with you.