Save
Ask
Tour
Hide
Share
$3,400,000
New Listing

11782 Betsworth Road
Valley Center, CA 92082

For Sale|Single Family Residence|Active
4
Beds
3
Total Baths
3
Full Baths
3,680
SqFt
$924
/SqFt
2020
Built
County:
San Diego
Listed by Rebecca Meier of Compass homes@rebeccameier.com

Questions? Call or text Jean and Ken Tritle/ Buyer's Agents at DreamWell Homes Realty # 760-798-9024. Thanks!
Call Now: 760-798-9024
Is this the listing for you? We can help make it yours.
760-798-9024
11782 Betsworth Road11782 Betsworth Road11782 Betsworth Road11782 Betsworth Road
Save
Ask
Tour
Hide
Share

Mortgage Calculator

Monthly Payment (Est.)

Enter an interest rate to see your estimated monthly payment.
Calculator powered by Showcase IDX, a Constellation1 Company. Copyright ©2026 Information is deemed reliable but not guaranteed.

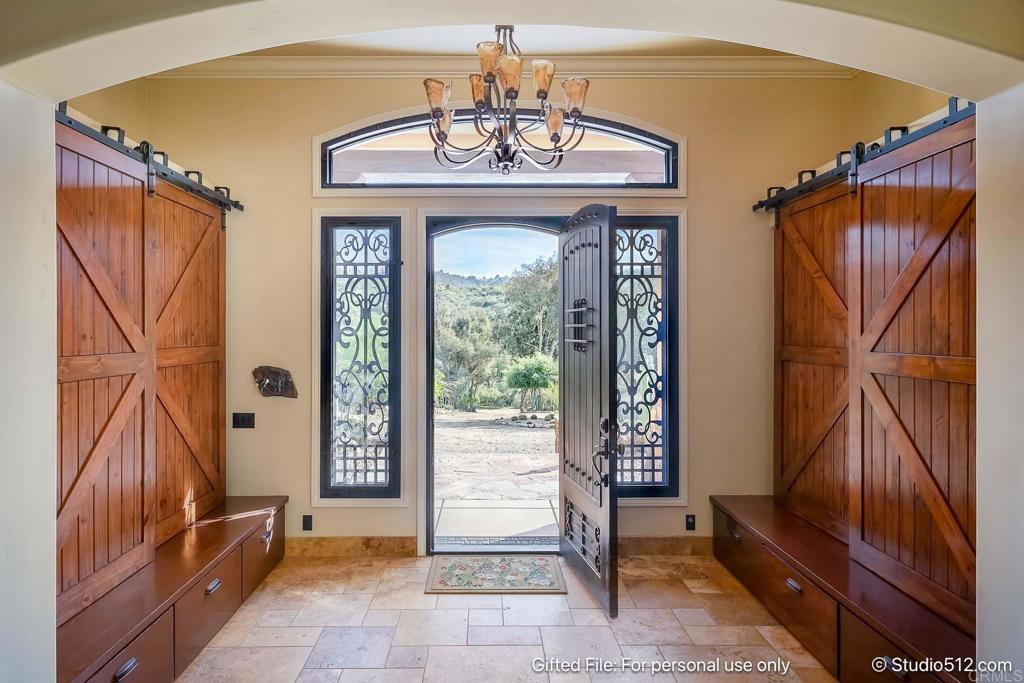
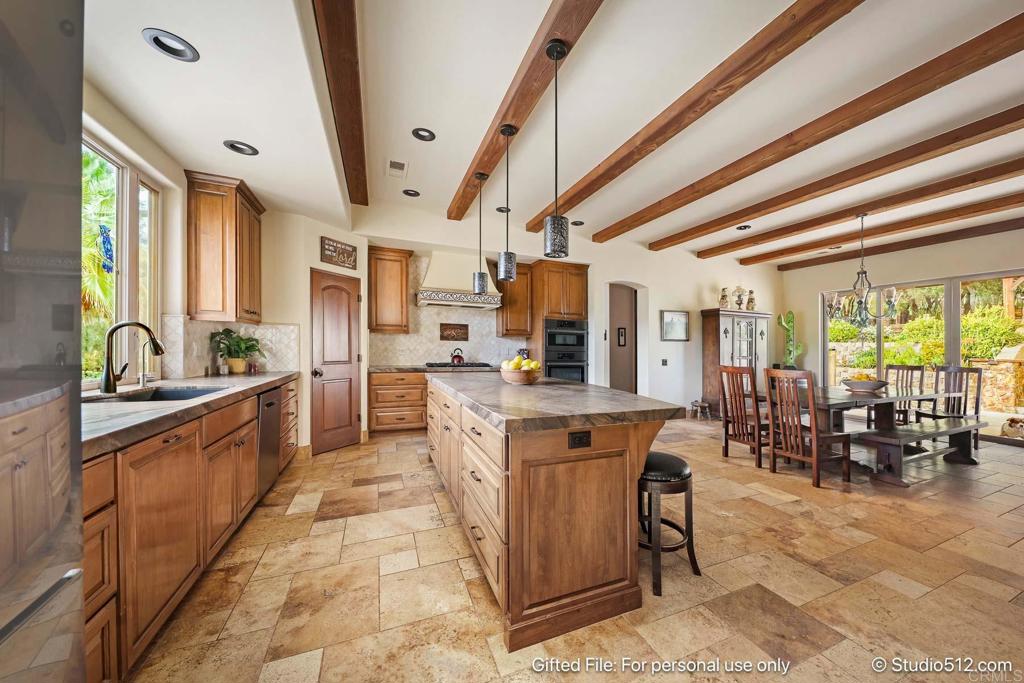
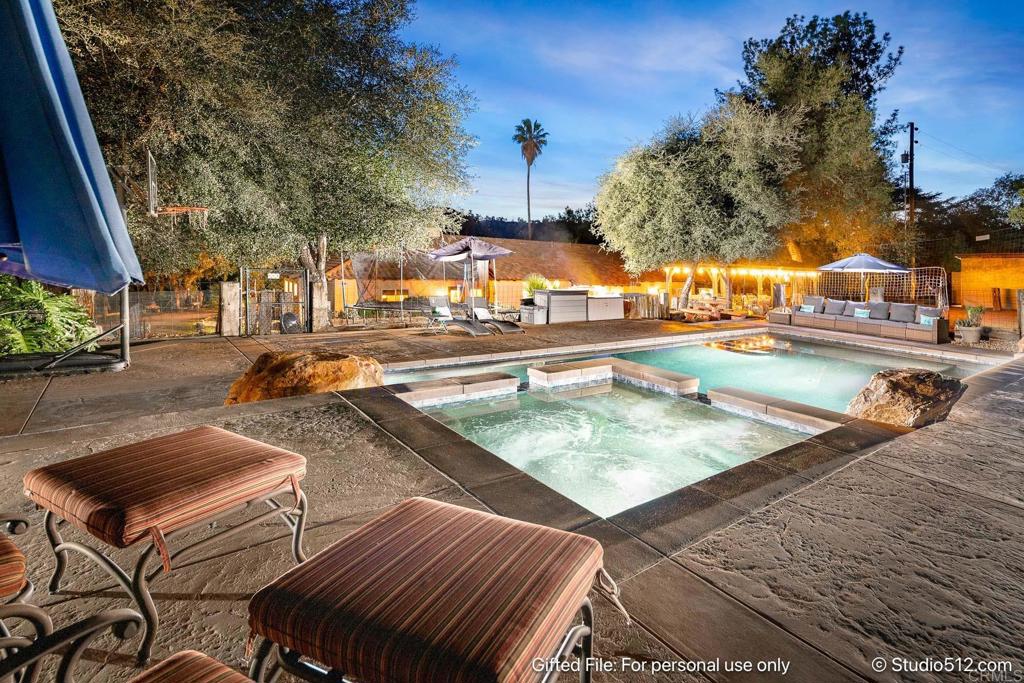
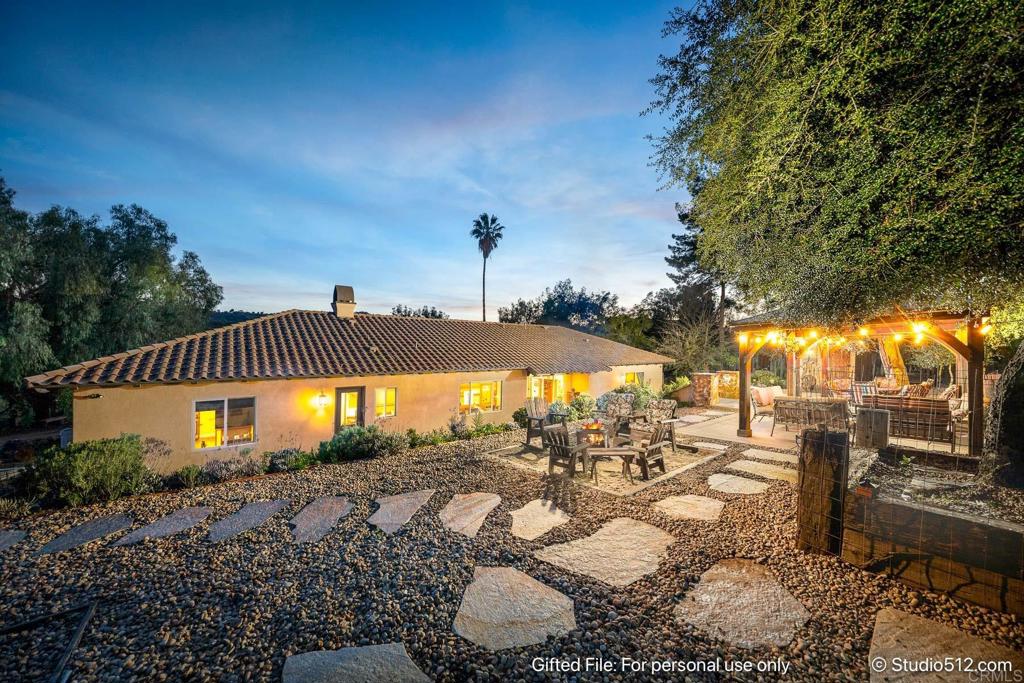
At the end of a quiet country road, this 72-acre estate spans four legal parcels with majestic oaks, cactus gardens, seasonal streams, and waterfalls that flow over natural rock formations in the rainy months. Miles of graded trails suit horseback riding, hiking, and ATVs, and panoramic views and abundant wildlife surround you. The upper two parcels are zoned SR-2, offering future development potential. The land also works well as a family compound, equestrian estate, or private retreat. The custom residence has a grand stone entry and iron front door, Pueblo Gold travertine floors, Sandalus stone counters, oversized Milgard windows, 10-foot ceilings, and solid Indonesian mahogany doors. The great room features 16-foot vaulted ceilings with select timber beams and a 68,000-BTU fireplace. The primary suite has its own beamed ceiling. Outside, you’ll find a saltwater PebbleTec pool and spa, a fenced one-acre backyard, and 40 owned solar panels. There’s also a chapel, a fitness building, and a studio cabin. For safety, the property has fire sprinklers, fire-resistant drywall, two private hydrants, and a fire station nearby. Despite its privacy, the estate has two access points and sits 10 minutes from I-15 and 45 minutes from San Diego International Airport.

Save
Ask
Tour
Hide
Share
Listing Snapshot
Price 
$3,400,000
Days On Site 
0 Days
Bedrooms 
4
Inside Area (SqFt) 
3,680 sqft
Total Baths 
3
Full Baths 
3
Partial Baths 
N/A
Lot Size 
72 Acres
Year Built 
2020
MLS® Number 
NDP2609631
Status 
Active
Property Tax 
N/A
HOA/Condo/Coop Fees 
N/A
Sq Ft Source 
N/A
Friends & Family
Recent Activity
7 hours agoListing updated with changes from the MLS®
14 hours agoListing first seen on site
General Features
Acres 
72
Foundation 
Concrete Perimeter
Green Energy Efficient 
DoorsThermostatWater HeaterWindows
Land Lease 
No
Levels 
One
Number Of Stories 
1
Parking 
Circular DrivewayRV Access/ParkingSee Remarks
Property Sub Type 
Single Family Residence
Security 
Carbon Monoxide Detector(s)Fire Sprinkler SystemSmoke Detector(s)
Sewer 
Septic Tank
Special Circumstances 
Standard
Style 
CraftsmanCustomRanchSpanish
Utilities 
PropaneUnderground Utilities
Zoning 
R1 SR2
Interior Features
Appliances 
Built-In RangeDouble OvenDishwasherExhaust FanElectric OvenDisposalMicrowavePropane CooktopPortable DishwasherRange HoodSelf Cleaning OvenTankless Water HeaterWater HeaterOvenRangeGas Water HeaterInstant Hot Water
Cooling 
Central AirDualENERGY STAR Qualified EquipmentWhole House FanZonedAttic Fan
Fireplace 
Yes
Fireplace Features 
Family RoomSee RemarksWood Burning
Flooring 
StoneTile
Heating 
Active SolarForced AirFireplace(s)PropaneSolarWood
Interior 
Beamed CeilingsBreakfast BarBuilt-in FeaturesCeiling Fan(s)Crown MoldingCathedral Ceiling(s)Eat-in KitchenHigh CeilingsOpen FloorplanPantryStone CountersSee RemarksWired for DataEntrance FoyerMaster Downstairs
Laundry Features 
Washer HookupInsideLaundry RoomGas Dryer Hookup
Main Level Bedrooms 
4
Window Features 
BlindsDouble Pane Windows
Attic 
Bathroom 
Features - Stone Counters, Soaking Tub
Bedroom 
Dining Room 
Foyer 
Kitchen 
Features - Kitchen Island, Stone Counters
Laundry 
Master Bathroom 
Master Bedroom 
Office 
Other 
Pantry 
Save
Ask
Tour
Hide
Share
Exterior Features
Construction Details 
StoneSee Remarks
Exterior 
LightingRain Gutters
Fencing 
See Remarks
Lot Features 
Back YardCul-De-SacFront YardSprinklers In RearLandscapedRolling SlopeSecluded
Other Structures 
GazeboOutbuildingShed(s)
Patio And Porch 
CoveredFront PorchPatio
Pool Features 
PrivateFencedHeatedIn GroundSalt WaterWaterfall
Private Pool 
Yes
Roof 
Concrete
View 
CanyonHillsMountain(s)PanoramicCreek/StreamValleyTrees/Woods
Waterfront Features 
CreekLake
Waterview 
CanyonHillsMountain(s)PanoramicCreek/StreamValleyTrees/Woods
Windows/Doors 
BlindsDouble Pane Windows
Community Features
Accessibility Features 
Safe Emergency Egress from Home
Community Features 
FishingGolfLake
MLS Area 
92082 - Valley Center
School District 
Valley Center - Pauma
Horse Property 
Riding Trail
Financing Terms Available 
CashConventionalFHAVA Loan
Building Access 
front
Roads 
Gravel
Horse Allowed 
Yes
Schools
School District
Valley Center - Pauma
Elementary School
Unknown
Middle School
Unknown
High School
Unknown


This information is for your personal, non-commercial use and may not be used for any purpose other than to identify prospective properties you may be interested in purchasing. The display of MLS data is usually deemed reliable but is NOT guaranteed accurate by the MLS. Buyers are responsible for verifying the accuracy of all information and should investigate the data themselves or retain appropriate professionals. Information from sources other than the Listing Agent may have been included in the MLS data. Unless otherwise specified in writing, the Broker/Agent has not and will not verify any information obtained from other sources. The Broker/Agent providing the information contained herein may or may not have been the Listing and/or Selling Agent.

Neighborhood & Commute
Source: Walkscore
Save
Ask
Tour
Hide
Share

ACCESS ADVANCED HOME SEARCH

Call or Text DreamWell Homes Realty at 760-798-9024 for more information. Thank you!