
Save
Ask
Tour
Hide
$975,000
New Listing
6820 Briarwood DriveCarlsbad, CA 92011
For Sale|Condominium|Active
2
Beds
2
Total Baths
2
Full Baths
999
SqFt
$976
/SqFt
1988
Built
County:
San Diego
Listed by Joyce Doherty of Stubbs Real Estate, Inc. joyce@gostubbs.com
Questions? Call or text Jean and Ken Tritle/ Buyer's Agents at DreamWell Homes Realty # 760-798-9024. Thanks!
Call Now: 760-798-9024
Is this the listing for you? We can help make it yours.
760-798-9024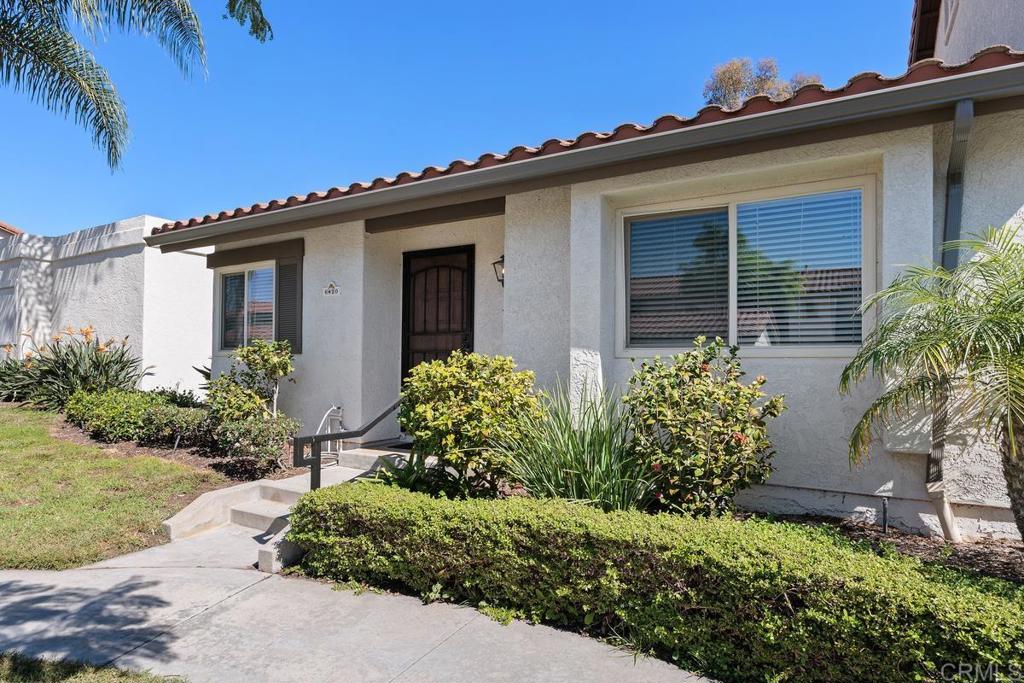
Save
Ask
Tour
Hide
Mortgage Calculator
Monthly Payment (Est.)
Enter an interest rate to see your estimated monthly payment.Calculator powered by Showcase IDX, a Constellation1 Company. Copyright ©2026 Information is deemed reliable but not guaranteed.
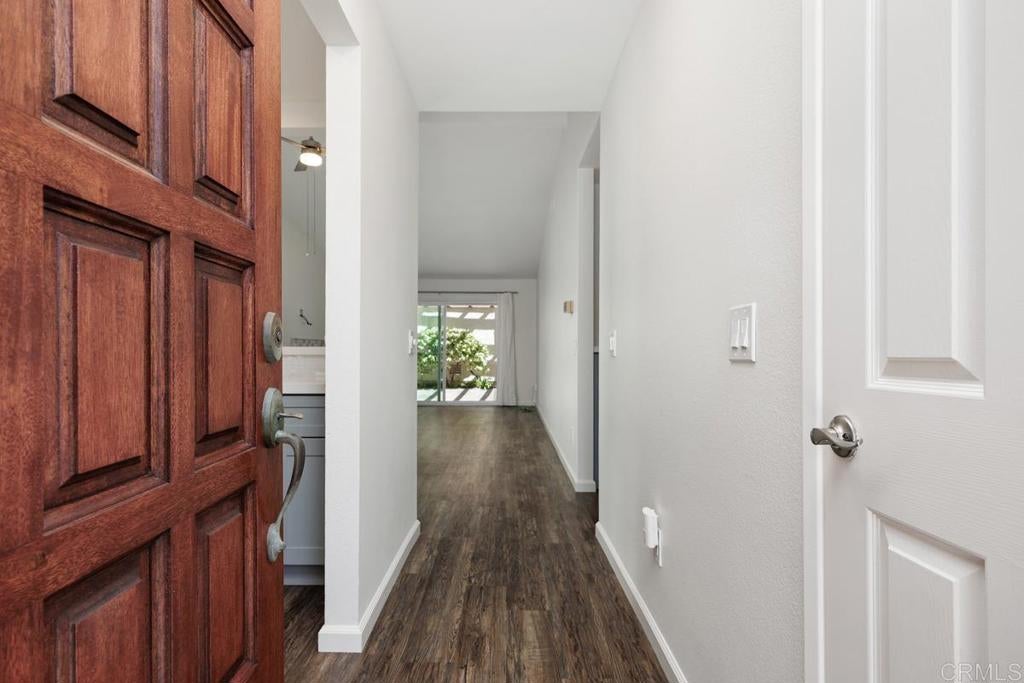
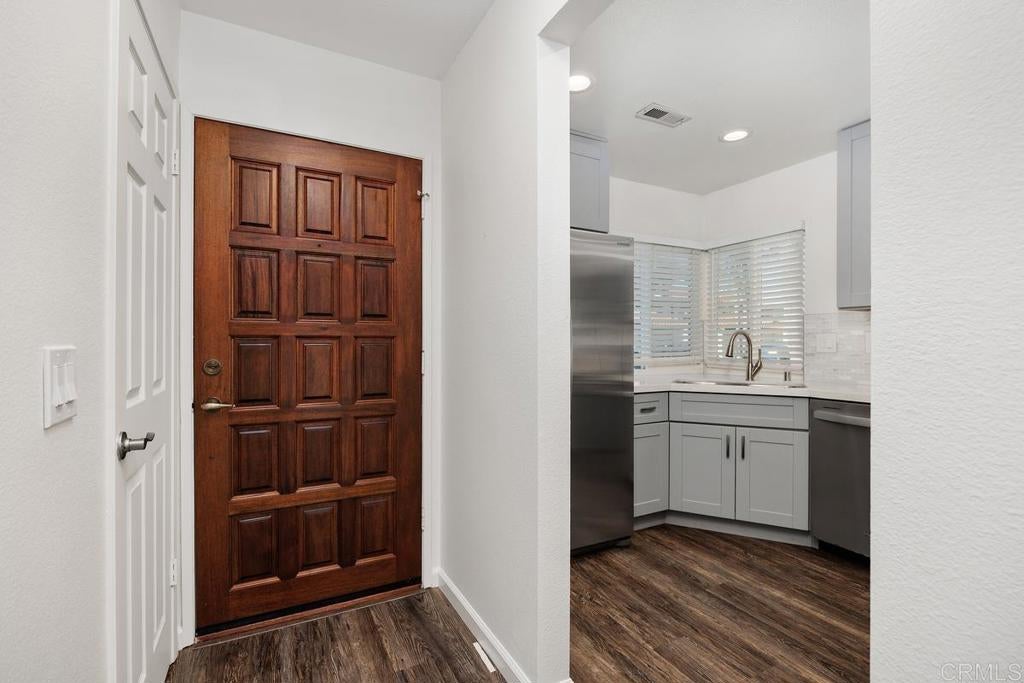
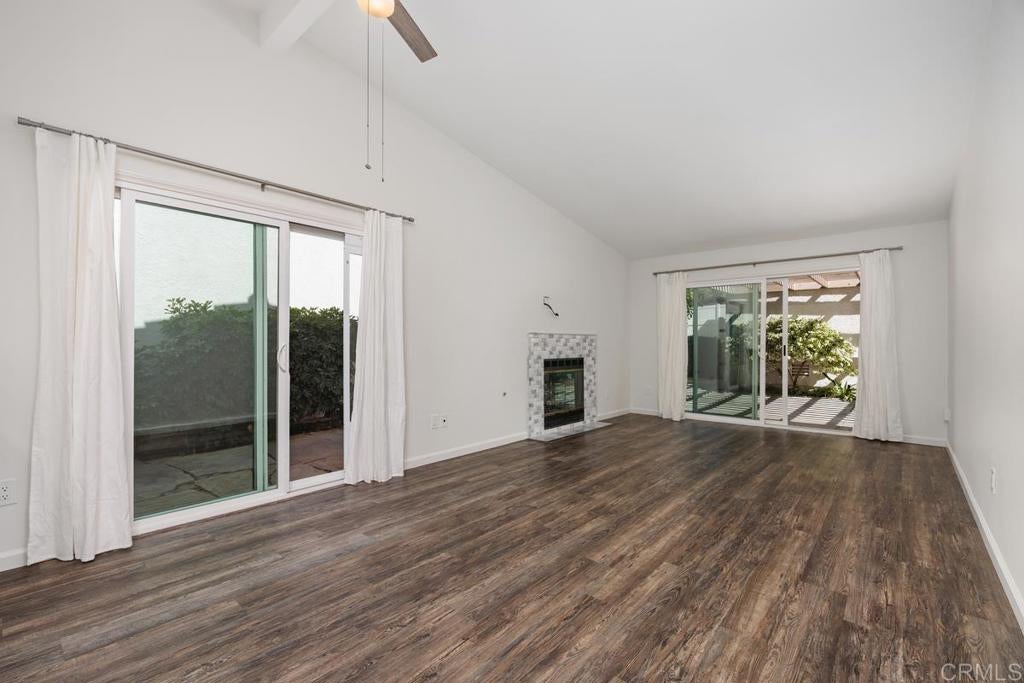
This single level, end unit in the highly desirable Las Playas community in Aviara offers exceptional indoor/outdoor living. Elevated and facing west with ocean breezes. Lives like a single family home with extra large private patio/yard. Beautifully upgraded with vinyl plank flooring, stainless appliances, and vaulted ceilings. Includes a spacious 2 car garage. Community has pools, spas, tennis/pickleball courts, exercise/rec room, dedicated RV parking areas, and greenbelts. Located near beach, shopping, dining, trails, Poinsettia Partk, and world renowned golf courses.
Save
Ask
Tour
Hide
Listing Snapshot
Price
$975,000
Days On Site
0 Days
Bedrooms
2
Inside Area (SqFt)
999 sqft
Total Baths
2
Full Baths
2
Partial Baths
N/A
Lot Size
N/A
Year Built
1988
MLS® Number
NDP2609613
Status
Active
Property Tax
N/A
HOA/Condo/Coop Fees
$396 monthly
Sq Ft Source
Assessor
Friends & Family
Recent Activity
| 5 hours ago | Listing updated with changes from the MLS® | |
| 12 hours ago | Listing first seen on site |
General Features
Direction Faces
West
Disclosures
CovenantsRestrictionsDisclosure
Garage
Yes
Garage Spaces
2
Land Lease
No
Levels
One
Number Of Stories
1
Parking
GarageGarage Door OpenerGarage Faces Rear
Parking Spaces
2
Pets
Yes
Property Condition
Updated/Remodeled
Property Sub Type
Condominium
Security
Smoke Detector(s)
Sewer
Public Sewer
Special Circumstances
Standard
Utilities
Cable AvailableElectricity ConnectedUnderground Utilities
Zoning
R-1:SINGLE FAM-RES
Interior Features
Appliances
DishwasherElectric RangeDisposalGas Water HeaterMicrowaveRefrigeratorDryerWasher
Fireplace
Yes
Fireplace Features
Gas StarterLiving Room
Flooring
See RemarksVinyl
Heating
CentralForced AirFireplace(s)Natural Gas
Interior
Ceiling Fan(s)Open FloorplanRecessed LightingWired for Data
Laundry Features
Laundry Closet
Main Level Bedrooms
2
Spa
Yes
Window Features
Window CoveringsBlindsDouble Pane WindowsDrapesScreensTinted Windows
Bathroom
EntryFoyer
Kitchen
Living Room
Master Bathroom
Master Bedroom
Save
Ask
Tour
Hide
Exterior Features
Patio And Porch
PatioSee RemarksWrap Around
Pool Features
See RemarksAssociation
Spa
Yes
View
None
Waterview
None
Windows/Doors
Window CoveringsBlindsDouble Pane WindowsDrapesScreensTinted Windows
Community Features
Association Amenities
Fitness CenterMaintenance GroundsManagementPoolRecreation RoomSpa/Hot TubTennis Court(s)Trash
Association Fee
$396.0
Association Fee Frequency
Monthly
Community Features
Street LightsSuburbanSidewalks
MLS Area
92011 - Carlsbad
School District
Carlsbad Unified
Financing Terms Available
CashConventional
Building Access
front
Schools
School District
Carlsbad Unified
Elementary School
Unknown
Middle School
Unknown
High School
Unknown

This information is for your personal, non-commercial use and may not be used for any purpose other than to identify prospective properties you may be interested in purchasing. The display of MLS data is usually deemed reliable but is NOT guaranteed accurate by the MLS. Buyers are responsible for verifying the accuracy of all information and should investigate the data themselves or retain appropriate professionals. Information from sources other than the Listing Agent may have been included in the MLS data. Unless otherwise specified in writing, the Broker/Agent has not and will not verify any information obtained from other sources. The Broker/Agent providing the information contained herein may or may not have been the Listing and/or Selling Agent.
Neighborhood & Commute
Source: Walkscore
Save
Ask
Tour
Hide

Did you know? You can invite friends and family to your search. They can join your search, rate and discuss listings with you.