
325 West HaverfordRamona, CA 92065
Questions? Call or text Jean and Ken Tritle/ Buyer's Agents at DreamWell Homes Realty # 760-798-9024. Thanks!
Mortgage Calculator
Monthly Payment (Est.)
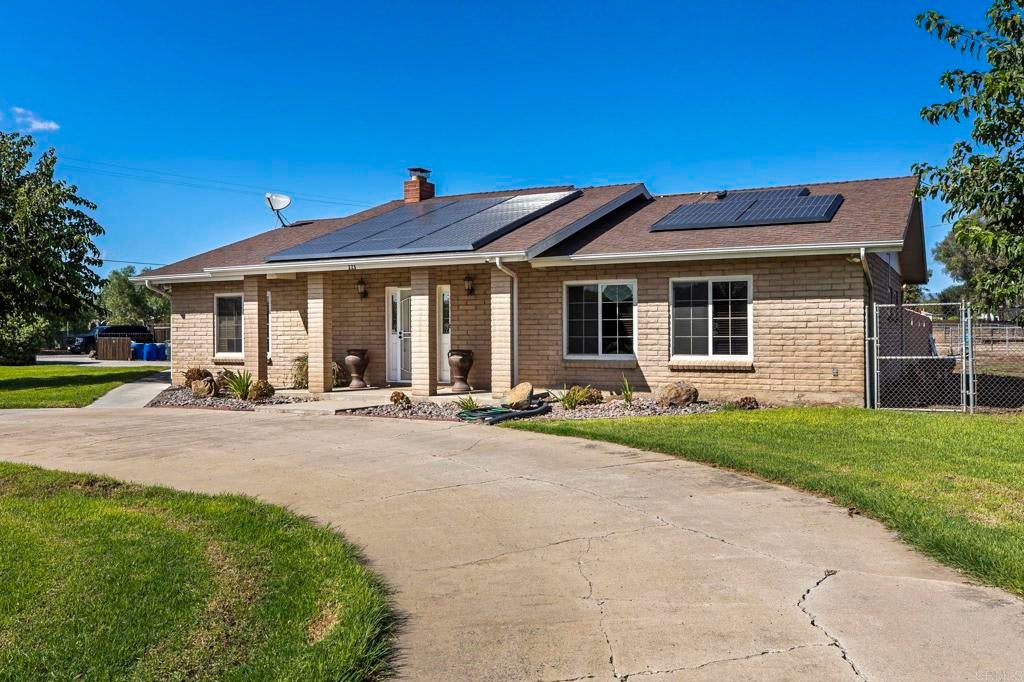
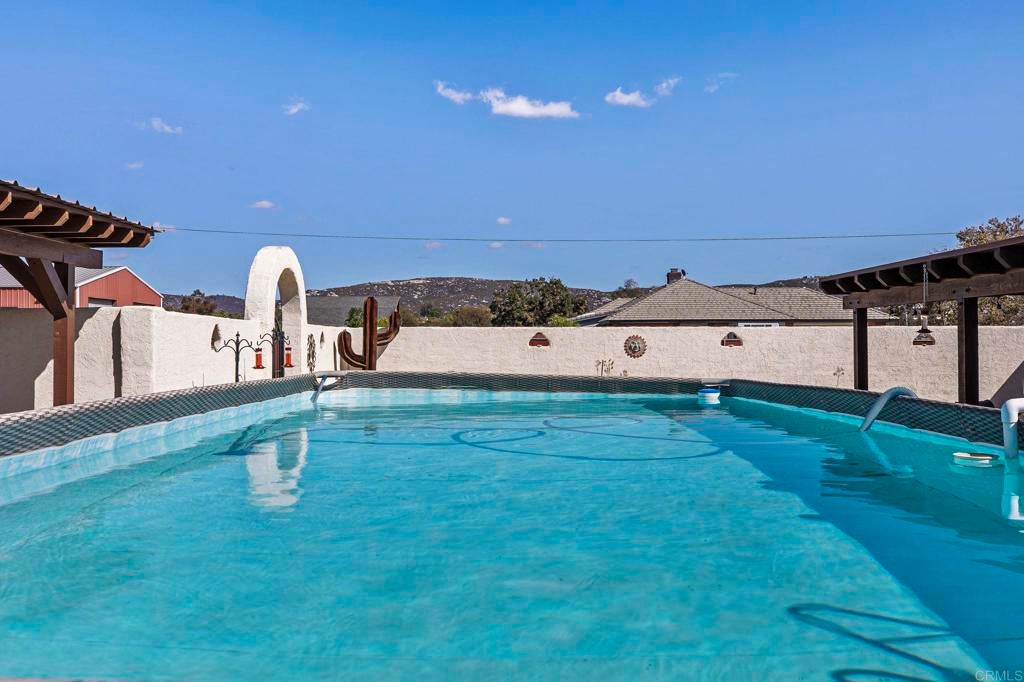
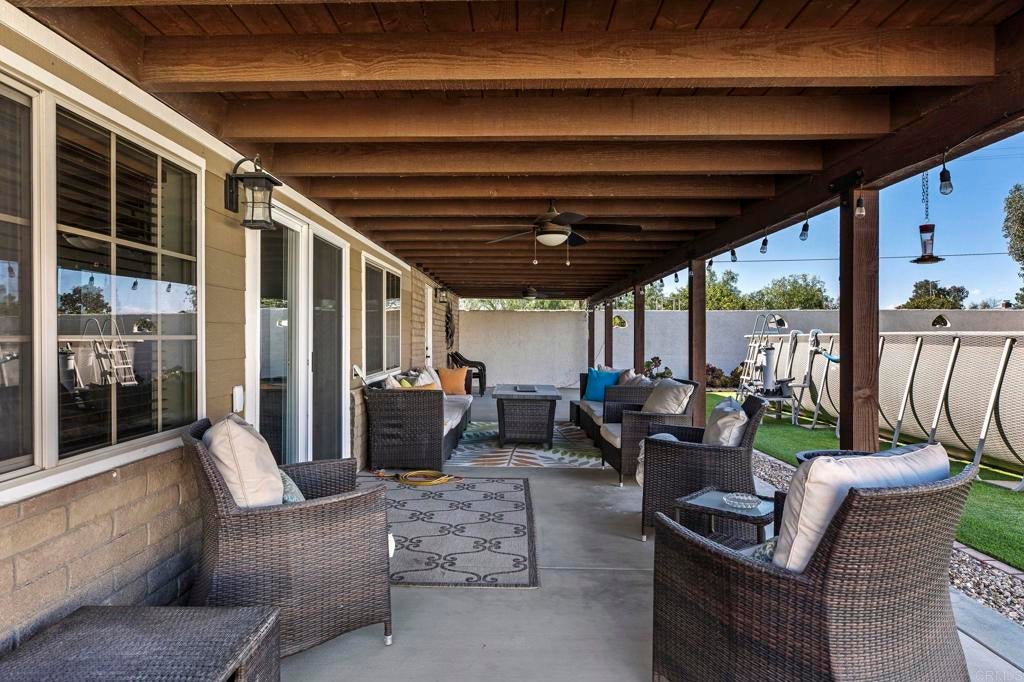
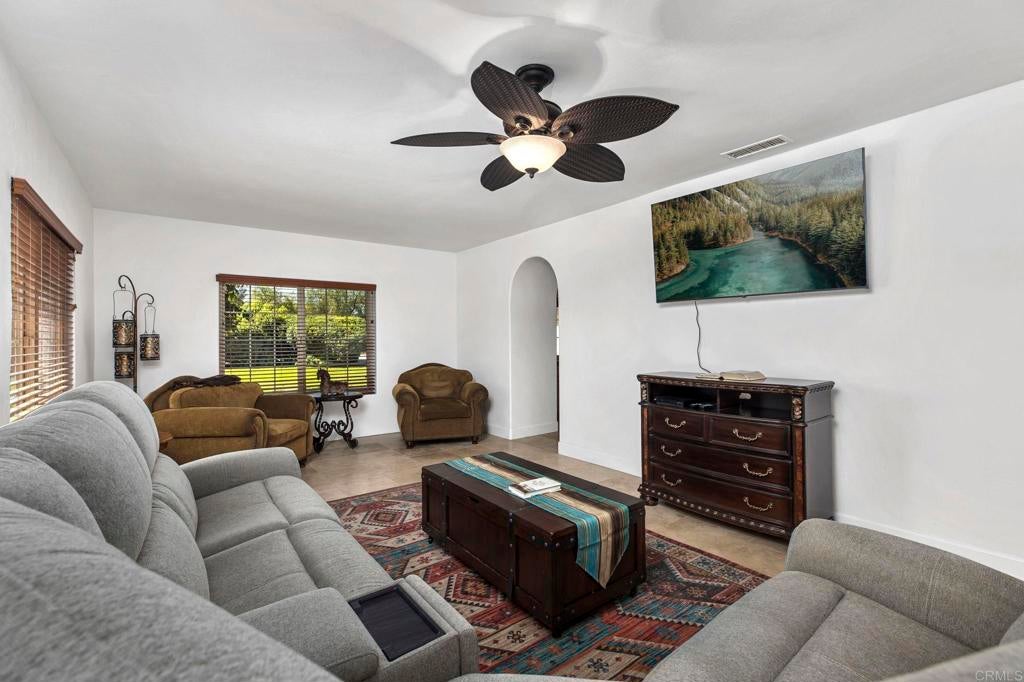
Enter an interest rate to see your estimated monthly payment.Three completely flat, usable acres, with a personal oasis to come home to and a working ranch out back already generating income: that’s the offer here. Two separate gated entries keep the two sides distinct. Through the front gate, you’re greeted by lush green grass, privacy shrubs, and big established trees, genuinely hard to find out here. The house sits privately up front, screened off from the working ranch behind it by a privacy retaining wall, with its own gate through to the working side, so you can run a real operation back there without it ever touching how the house lives. The working side has chickens, a fruit orchard (plum, apricot, cherry, nectarine, pear, lemon, key lime, and orange), a two-bedroom rental ADU, and a horse setup that’s hard to find this close to town: a lit 120x240 arena for English or Western riding, three covered 16x24 stalls with water and electric, three 24x60 corrals each with their own shelter, a 60-foot round pen, two wash racks, a tack room with its own washing machine, a hay shed, and RV parking with hookups. A well with a 5,000-gallon tank and ag-rate meters on the well and power keep the ranch running and the costs down. A tractor and riding lawnmower can be included in the sale. The whole property is fenced and cross-fenced, with riding trails nearby, minutes from Main Street but you would never guess it once you are inside. Come back through the gate to your own oasis: a backyard pool with a covered porch and a second covered seating area, new turf and desert landscaping all around, and a light-filled room off the pool with white-painted wood ceilings and an infrared sauna, included in the sale. The single-level main home is three bedrooms, two baths, just over 2,100 square feet, adobe-style and upgraded throughout with vaulted ceilings, travertine floors, a fireplace, and a kitchen with granite counters, double ovens, and a pot filler. Every corner reflects the care put into it since it was bought: exterior freshly painted, garage floor epoxied, hedges and landscaping kept tidy, and the home deep-cleaned top to bottom. Solar is owned and paired with a Tesla battery. Zoned A70. Room for horses, income from the ADU, and a pool and sauna to come back to at the end of the day.
| 2 days ago | Listing updated with changes from the MLS® | |
| 3 days ago | Listing first seen on site |

This information is for your personal, non-commercial use and may not be used for any purpose other than to identify prospective properties you may be interested in purchasing. The display of MLS data is usually deemed reliable but is NOT guaranteed accurate by the MLS. Buyers are responsible for verifying the accuracy of all information and should investigate the data themselves or retain appropriate professionals. Information from sources other than the Listing Agent may have been included in the MLS data. Unless otherwise specified in writing, the Broker/Agent has not and will not verify any information obtained from other sources. The Broker/Agent providing the information contained herein may or may not have been the Listing and/or Selling Agent.

Did you know? You can invite friends and family to your search. They can join your search, rate and discuss listings with you.