
4580 El MirloRancho Santa Fe, CA 92091
Questions? Call or text Jean and Ken Tritle/ Buyer's Agents at DreamWell Homes Realty # 760-798-9024. Thanks!
Mortgage Calculator
Monthly Payment (Est.)
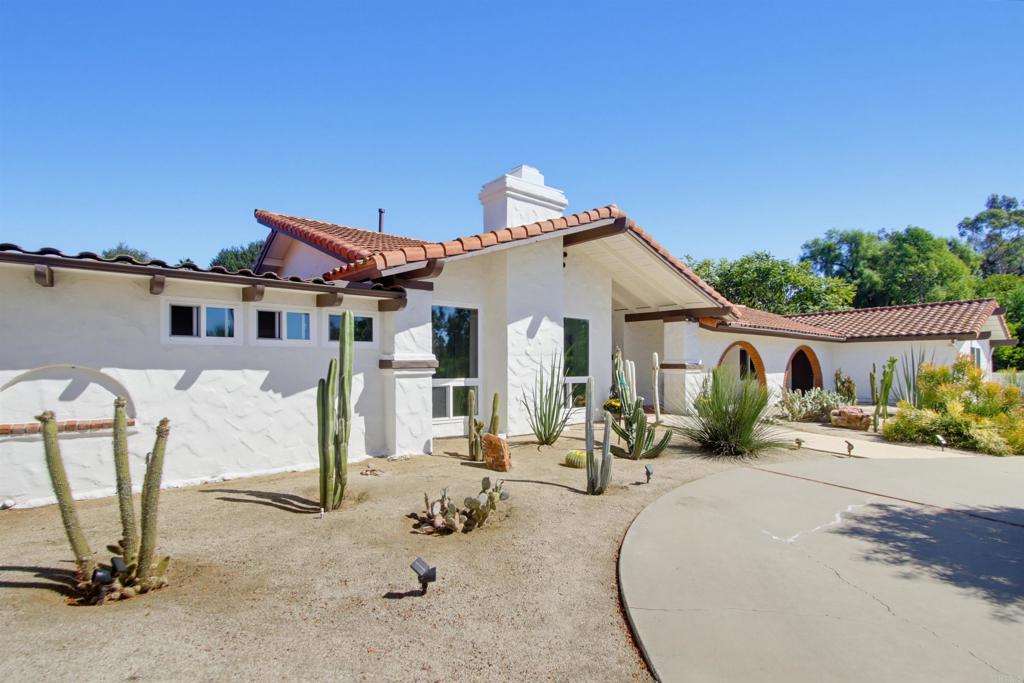
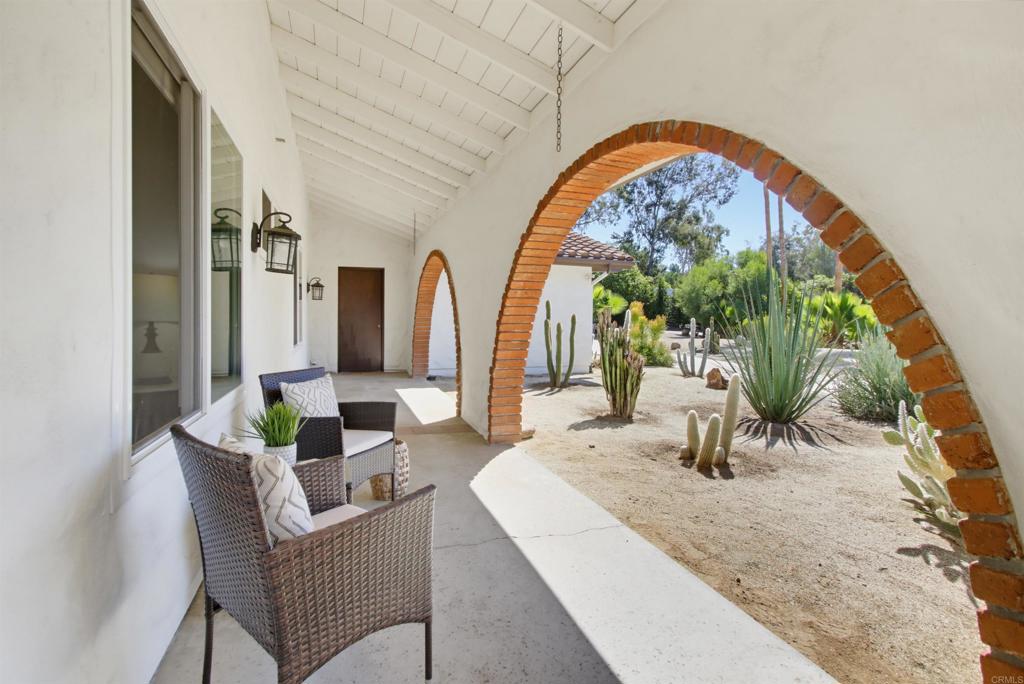
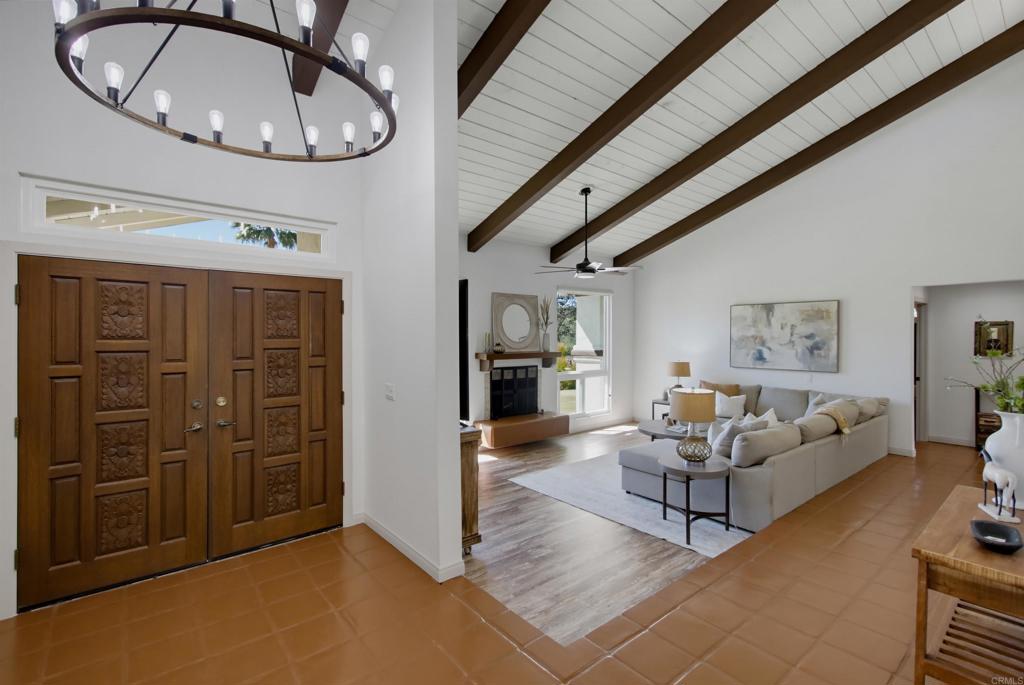
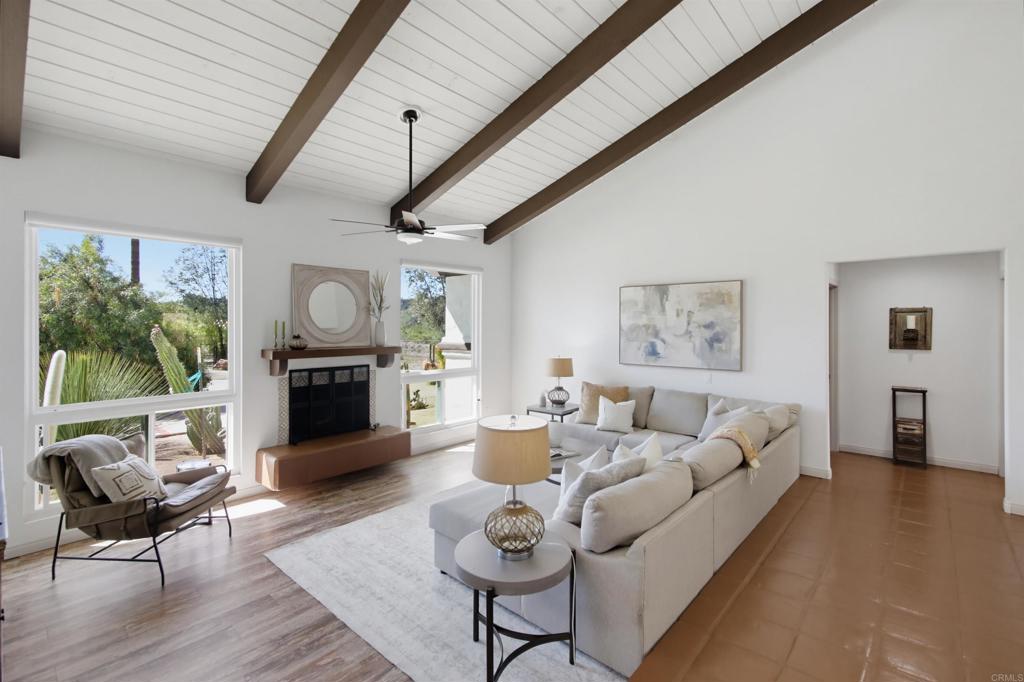
Enter an interest rate to see your estimated monthly payment.The quintessential Rancho Santa Fe Hacienda, reimagined as a private compound. Tucked behind a sweeping circular motor court on approx. 2 private acres, this property unites timeless architecture, estuary views, and three distinct residences in one extraordinary setting. The main residence (approx. 3,170 sf) offers 4 bedrooms, an office, 3 full baths, a 3-car garage, a soaring beamed chapel ceiling and an oversized tiled fireplace in the living room. The primary suite features a private courtyard, his-and-hers closets, and a spa-inspired bath with skylight. An attached caretaker’s apartment with private entrance is approx. 456sf. It includes a kitchenette with electric cooktop & refrigerator a gorgeous walk in shower Bathroom with quartz countertops throughout, and private patio-remodeled in 2026. The permitted guest house (approx. 1,711 sf) is a home of its own (but can easily be attached to the main home if desired). It boasts vaulted ceilings, travertine floors, gorgeous primary suite with views out to the estuary, a covered Jacuzzi off living room patio and its own driveway with 2-car garage. Zoning may allow an additional ADU of approx. 1,200 sf and a barn or building of up to approx. 4,000 sf, subject to buyer verification and approvals. Custom solid wood doors, new paint inside and out, termite clearance, leased solar, and two Tesla chargers. The Guest House/ADU has potential to be sold as its own parcel if desired. Additionally, the homes are connected under roof in a hallway (visible from aerial) that is currently walled off but could easily be opened up. Located in Western Rancho Santa Fe with easy access to shopping, dining, entertainment, the beach, and schools of nearby Encinitas and Rancho Santa Fe.
| 6 hours ago | Listing updated with changes from the MLS® | |
| yesterday | Listing first seen on site |

This information is for your personal, non-commercial use and may not be used for any purpose other than to identify prospective properties you may be interested in purchasing. The display of MLS data is usually deemed reliable but is NOT guaranteed accurate by the MLS. Buyers are responsible for verifying the accuracy of all information and should investigate the data themselves or retain appropriate professionals. Information from sources other than the Listing Agent may have been included in the MLS data. Unless otherwise specified in writing, the Broker/Agent has not and will not verify any information obtained from other sources. The Broker/Agent providing the information contained herein may or may not have been the Listing and/or Selling Agent.

Did you know? You can invite friends and family to your search. They can join your search, rate and discuss listings with you.