
1604 Gustavo StreetEl Cajon, CA 92019
Questions? Call or text Jean and Ken Tritle/ Buyer's Agents at DreamWell Homes Realty # 760-798-9024. Thanks!
Mortgage Calculator
Monthly Payment (Est.)
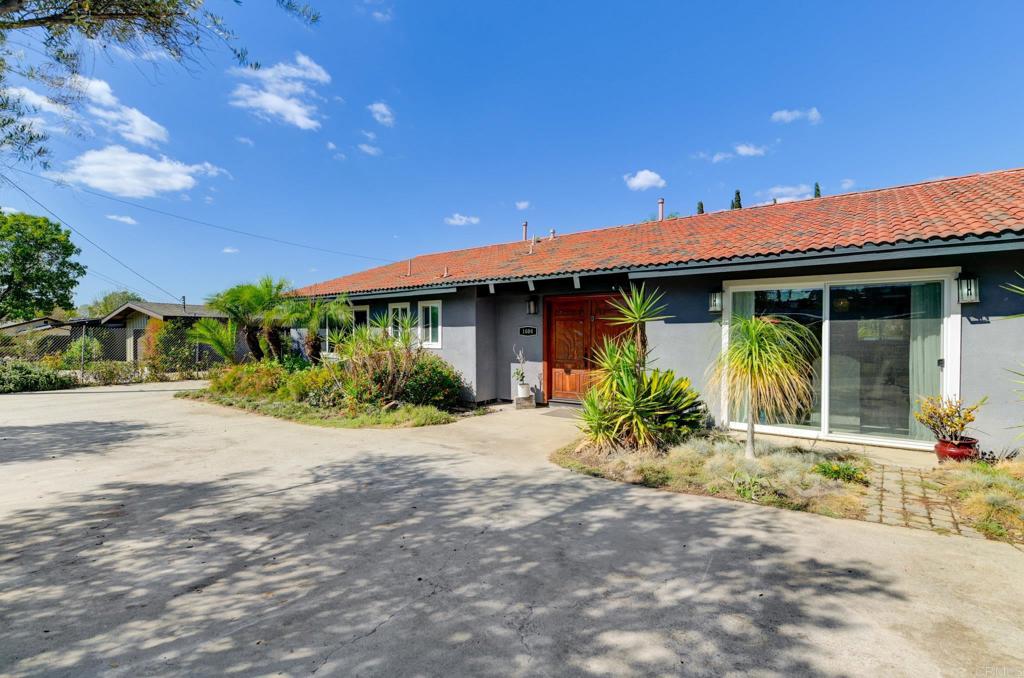
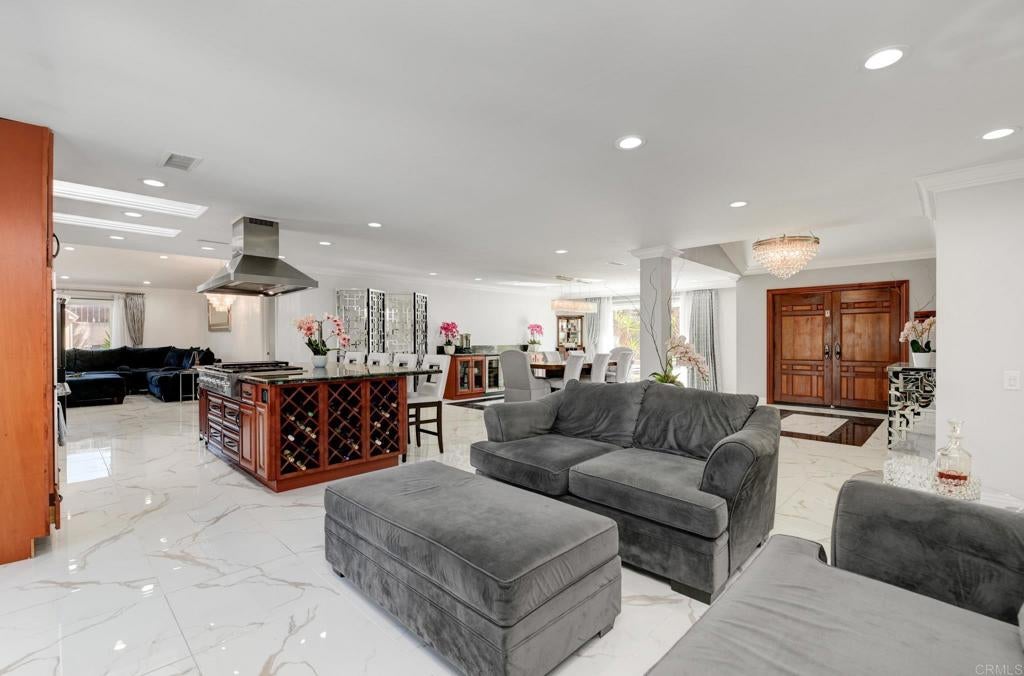
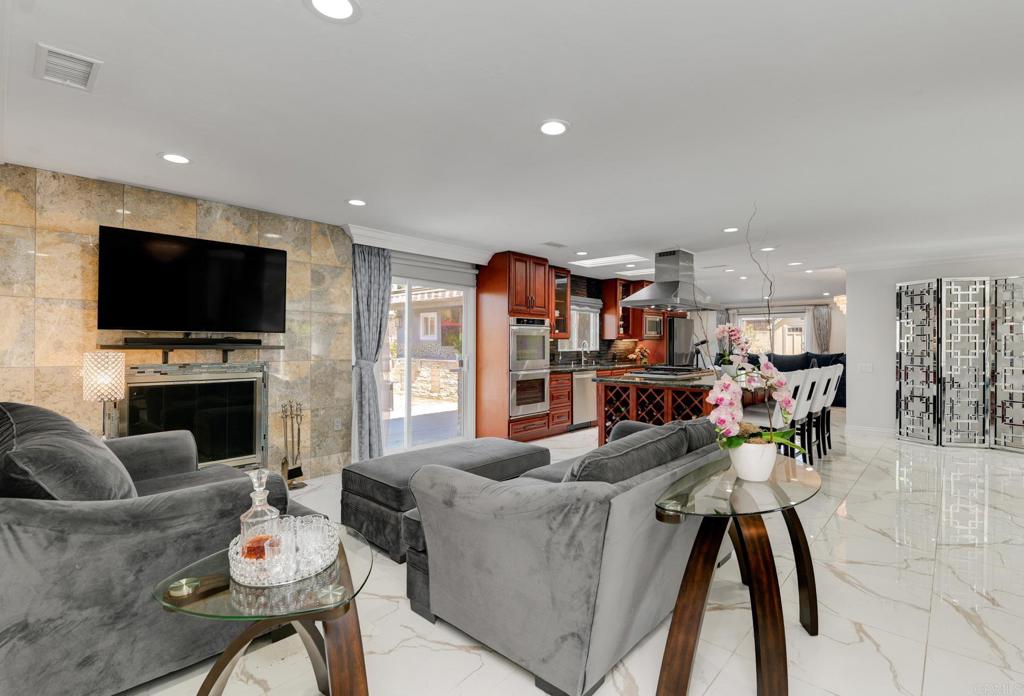
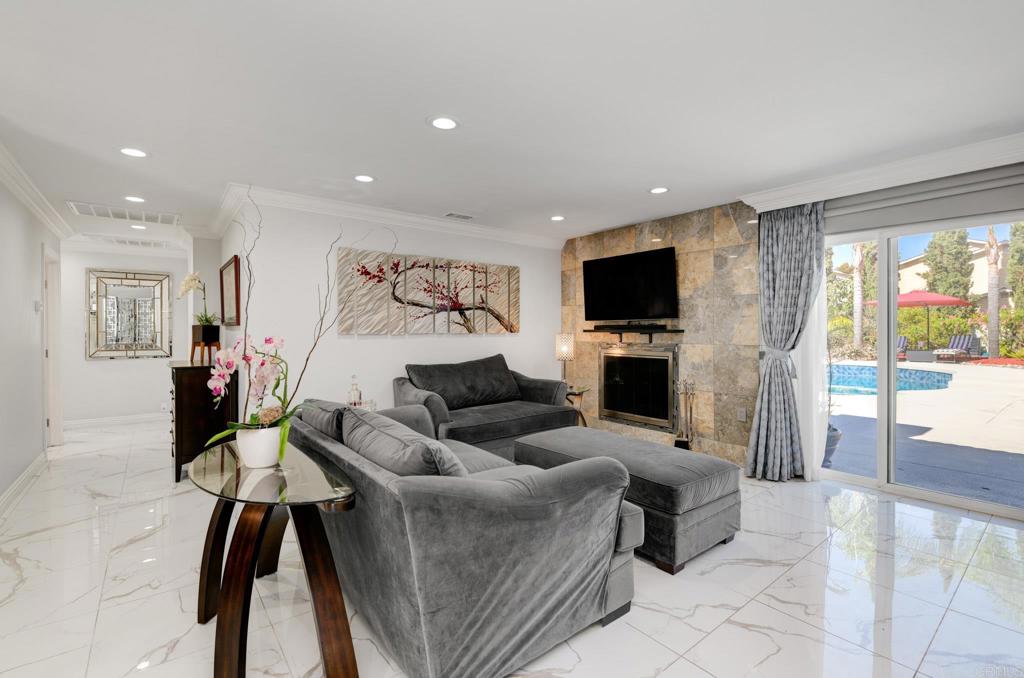
Enter an interest rate to see your estimated monthly payment.Welcome to 1604 Gustavo, a beautifully reimagined custom estate extensively rebuilt from the studs in 2018. Thoughtfully designed for modern living, this exceptional property combines generous living spaces, flexible accommodations, and resort-style outdoor amenities. The main residence features 4 bedrooms, 3 bathrooms, and a dedicated office, complemented by an inviting, open-concept floor plan ideal for both everyday living and entertaining. Adding to the property's versatility is an attached 2-bedroom, 1-bathroom accessory dwelling unit (ADU), complete with its own private entrance, ADA accessibility features, and convenient interior access to the main residence and garage. Ideal for multigenerational living, extended family, or private guest accommodations, this thoughtfully designed space offers flexibility while maintaining privacy and independence. Step outside to your own Southern California retreat, where a sparkling swimming pool serves as the centerpiece of an expansive backyard designed for relaxation and entertaining. An impressive outdoor kitchen and dining area sets the stage for memorable gatherings, while a charming gazebo and mature fruit trees create a welcoming atmosphere. Additional yard space offers endless possibilities to further personalize this outdoor oasis. With its extensive renovations, versatile living arrangements, and exceptional indoor-outdoor lifestyle, 1604 Gustavo offers a rare combination of comfort, functionality, and timeless appeal. A truly special property designed to accommodate the way you live today and for years to come.
| 5 days ago | Listing updated with changes from the MLS | |
| 5 days ago | Listing first seen on site |

This information is for your personal, non-commercial use and may not be used for any purpose other than to identify prospective properties you may be interested in purchasing. The display of MLS data is usually deemed reliable but is NOT guaranteed accurate by the MLS. Buyers are responsible for verifying the accuracy of all information and should investigate the data themselves or retain appropriate professionals. Information from sources other than the Listing Agent may have been included in the MLS data. Unless otherwise specified in writing, the Broker/Agent has not and will not verify any information obtained from other sources. The Broker/Agent providing the information contained herein may or may not have been the Listing and/or Selling Agent.

Did you know? You can invite friends and family to your search. They can join your search, rate and discuss listings with you.