
12074 Calle De Leon 52El Cajon, CA 92019
Questions? Call or text Jean and Ken Tritle/ Buyer's Agents at DreamWell Homes Realty # 760-798-9024. Thanks!
Mortgage Calculator
Monthly Payment (Est.)
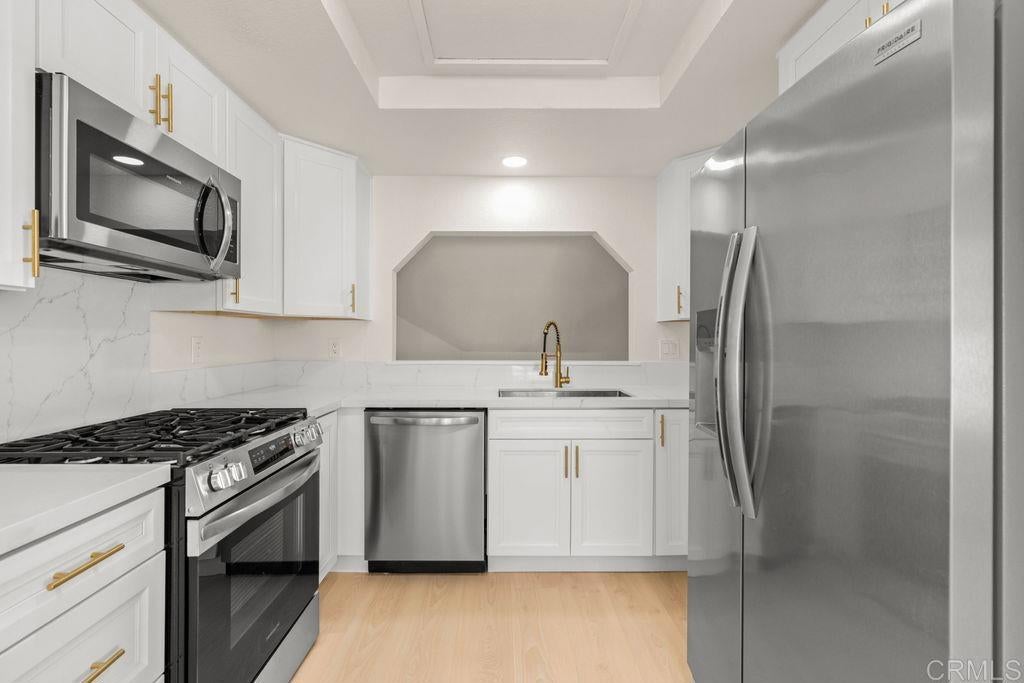
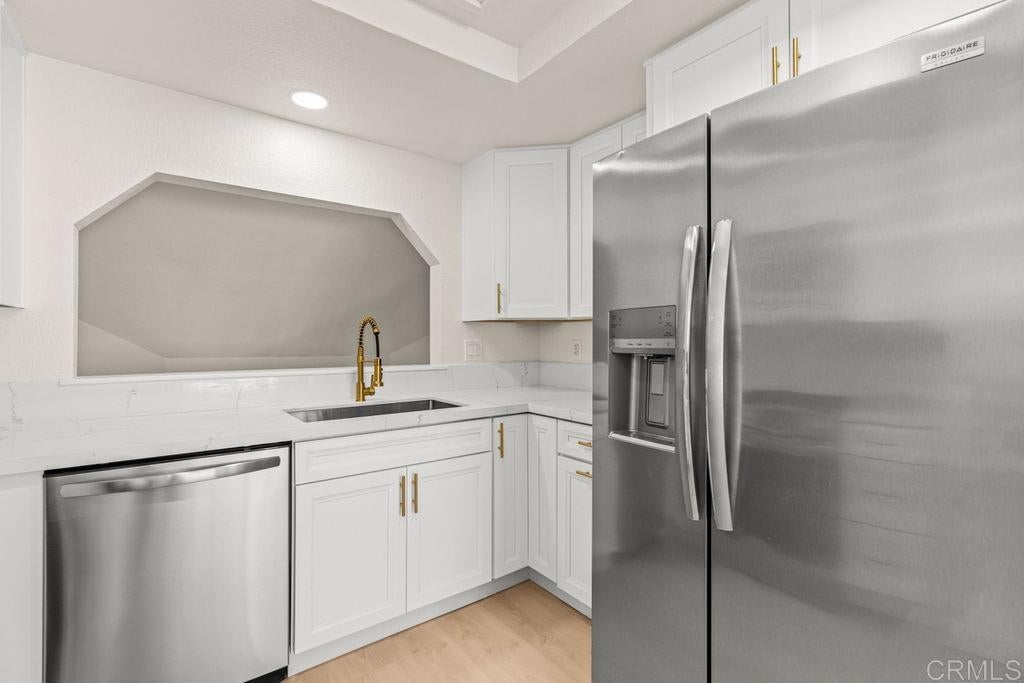
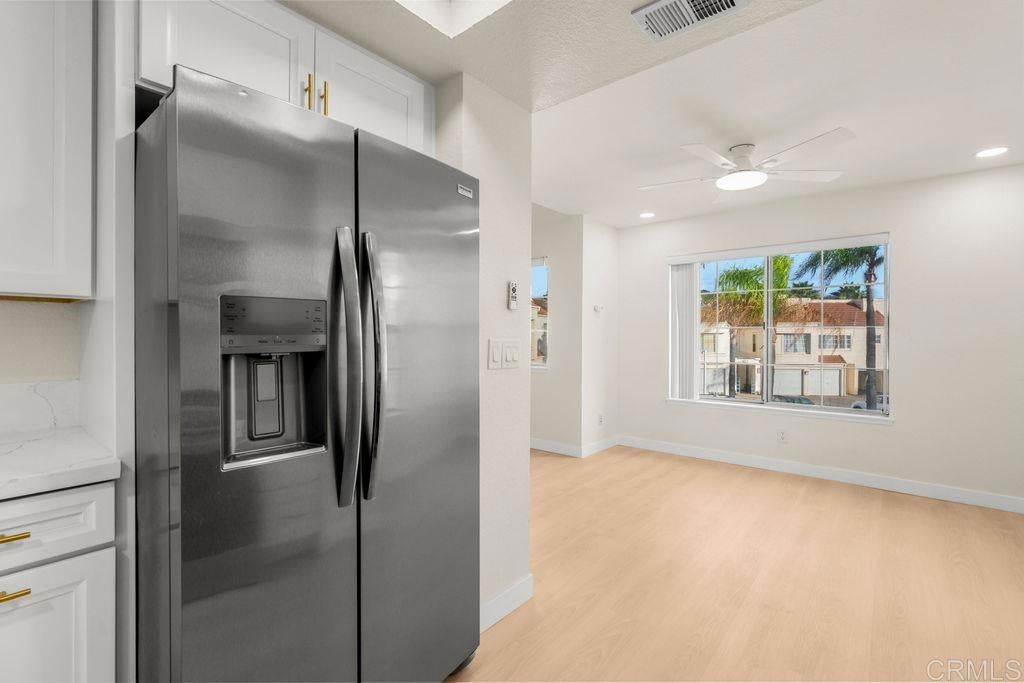
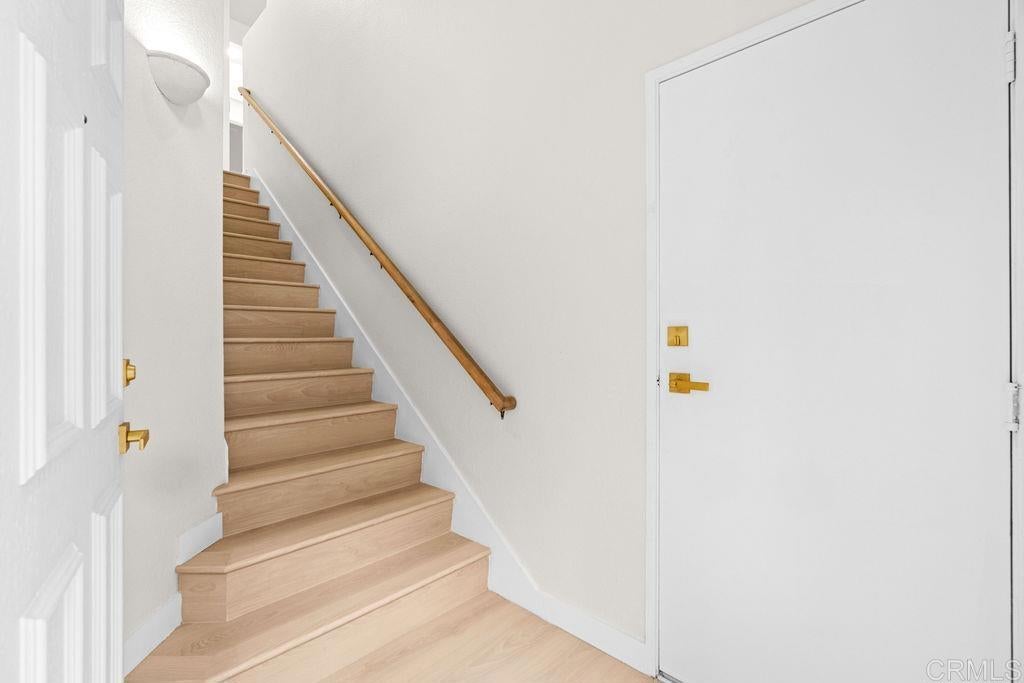
Enter an interest rate to see your estimated monthly payment.Beautifully updated and move-in ready! This spacious 1-bedroom, 1-bathroom condo offers an ideal combination of comfort, style, and convenience. Recent upgrades include new luxury vinyl plank flooring throughout, fresh interior paint, new stainless steel appliances, quartz countertops, updated kitchen and bathroom cabinetry, recessed lighting, ceiling fans, and elegant gold-tone fixtures and hardware for a modern, sophisticated touch. Vaulted ceilings in both the living room and bedroom create an open, airy atmosphere, while the generously sized bedroom offers plenty of room to relax and unwind. The beautifully updated bathroom features dual sinks, and a separate laundry room adds everyday convenience. Central air conditioning and heating provide year-round comfort. Enjoy the added benefit of an attached one-car garage with direct interior access to the upstairs living area. The community offers resort-style amenities, including a sparkling pool, relaxing spa, and tennis courts. Located in an FHA and VA approved complex, providing additional financing opportunities. A fantastic opportunity to own a beautifully refreshed home in El Cajon! Conveniently located near shopping, recreation, beaches, major freeways, and all that San Diego has to offer.
| 3 hours ago | Listing updated with changes from the MLS® | |
| 11 hours ago | Listing first seen on site |

This information is for your personal, non-commercial use and may not be used for any purpose other than to identify prospective properties you may be interested in purchasing. The display of MLS data is usually deemed reliable but is NOT guaranteed accurate by the MLS. Buyers are responsible for verifying the accuracy of all information and should investigate the data themselves or retain appropriate professionals. Information from sources other than the Listing Agent may have been included in the MLS data. Unless otherwise specified in writing, the Broker/Agent has not and will not verify any information obtained from other sources. The Broker/Agent providing the information contained herein may or may not have been the Listing and/or Selling Agent.

Did you know? You can invite friends and family to your search. They can join your search, rate and discuss listings with you.