
1753 Premier StreetFallbrook, CA 92028
Questions? Call or text Jean and Ken Tritle/ Buyer's Agents at DreamWell Homes Realty # 760-798-9024. Thanks!
Mortgage Calculator
Monthly Payment (Est.)
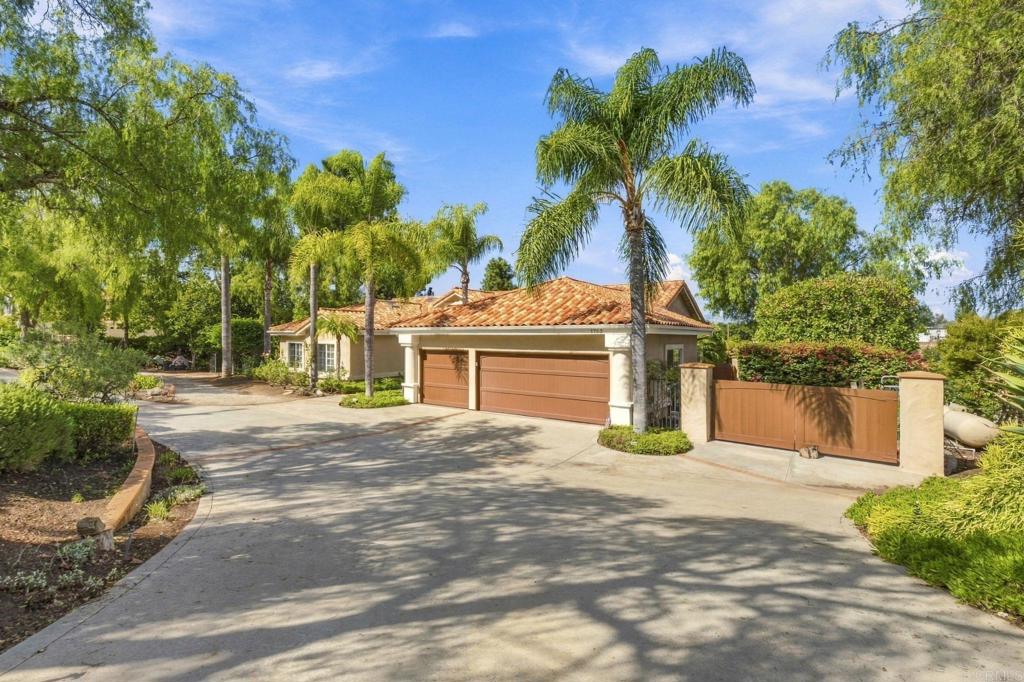
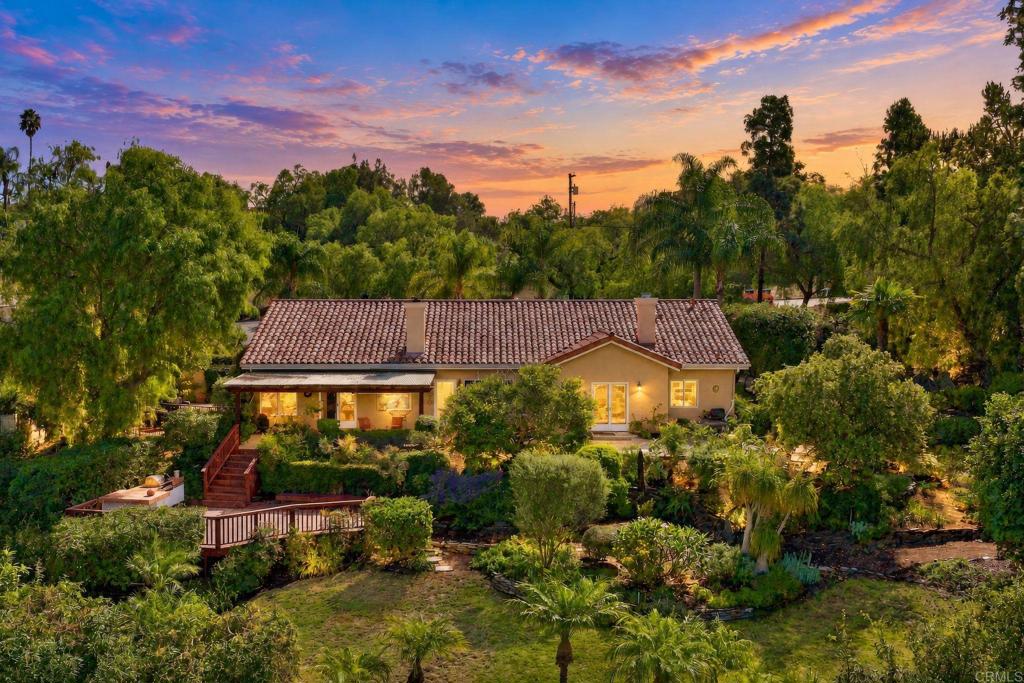
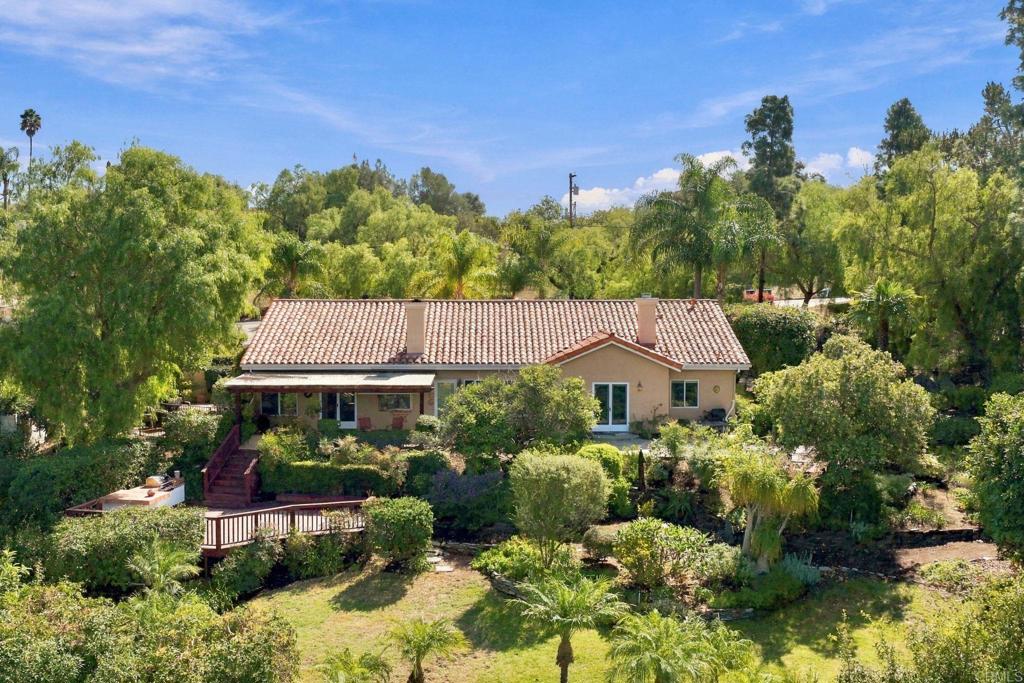
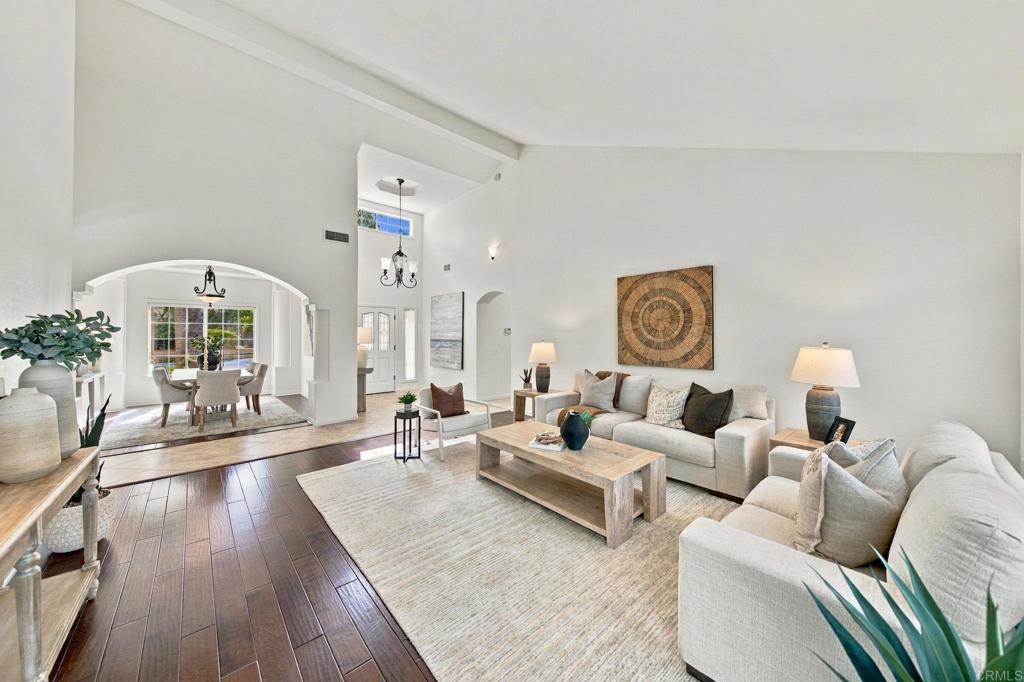
Enter an interest rate to see your estimated monthly payment.An entertainer's dream! This beautiful single-story is situated on approximately 1.01 acres in Fallbrook's desirable Calmin Knolls neighborhood, the property offers privacy, countryside views, and multiple indoor and outdoor spaces designed for entertaining and enjoying Southern California living...Fallbrook style! Featuring 4 bedrooms, 2.5 bathrooms, and approximately 2,744 square feet, the home is filled with natural light, soaring vaulted ceilings, and an inviting, open feel. A spacious living room, separate formal dining room, and kitchen opening to a family room with a wood-burning fireplace provide plenty of space for both everyday living and entertaining. Generously sized bedrooms offer comfort and flexibility, while the primary suite features direct access to a private in-ground spa. Patios off the kitchen and living room, along with outdoor access from multiple rooms, make indoor-outdoor living effortless. The terraced grounds offer several inviting areas to gather, relax, or entertain, with plenty of room for a potential future pool. On the third level, a thriving, producing orchard features lemons, oranges, grapefruit, avocados, kumquats, loquats, figs, and blackberries. The property also features fully paid-for, ground-mounted solar with historically minimal SDG&E bills, an attached three-car garage, and generous driveway parking. Enjoy peaceful country living near Monserate Winery and Grand Tradition Estate & Gardens, with nearby golf at The Golf Club of California and Pala Mesa Resort, local wineries, and convenient access to Bonsall, Temecula shopping and dining, and charming Old Town Fallbrook. Known for its rolling hills, agricultural heritage, and relaxed rural charm, Fallbrook offers the rare combination of acreage, privacy, and room to breathe without sacrificing accessibility. Whether hosting friends and family or enjoying a quiet evening under the stars, this property captures the best of Fallbrook living.
| 2 hours ago | Listing updated with changes from the MLS® | |
| 9 hours ago | Listing first seen on site |

This information is for your personal, non-commercial use and may not be used for any purpose other than to identify prospective properties you may be interested in purchasing. The display of MLS data is usually deemed reliable but is NOT guaranteed accurate by the MLS. Buyers are responsible for verifying the accuracy of all information and should investigate the data themselves or retain appropriate professionals. Information from sources other than the Listing Agent may have been included in the MLS data. Unless otherwise specified in writing, the Broker/Agent has not and will not verify any information obtained from other sources. The Broker/Agent providing the information contained herein may or may not have been the Listing and/or Selling Agent.

Did you know? You can invite friends and family to your search. They can join your search, rate and discuss listings with you.