
5750 Amaya Drive 45La Mesa, CA 91942
Questions? Call or text Jean and Ken Tritle/ Buyer's Agents at DreamWell Homes Realty # 760-798-9024. Thanks!
Mortgage Calculator
Monthly Payment (Est.)
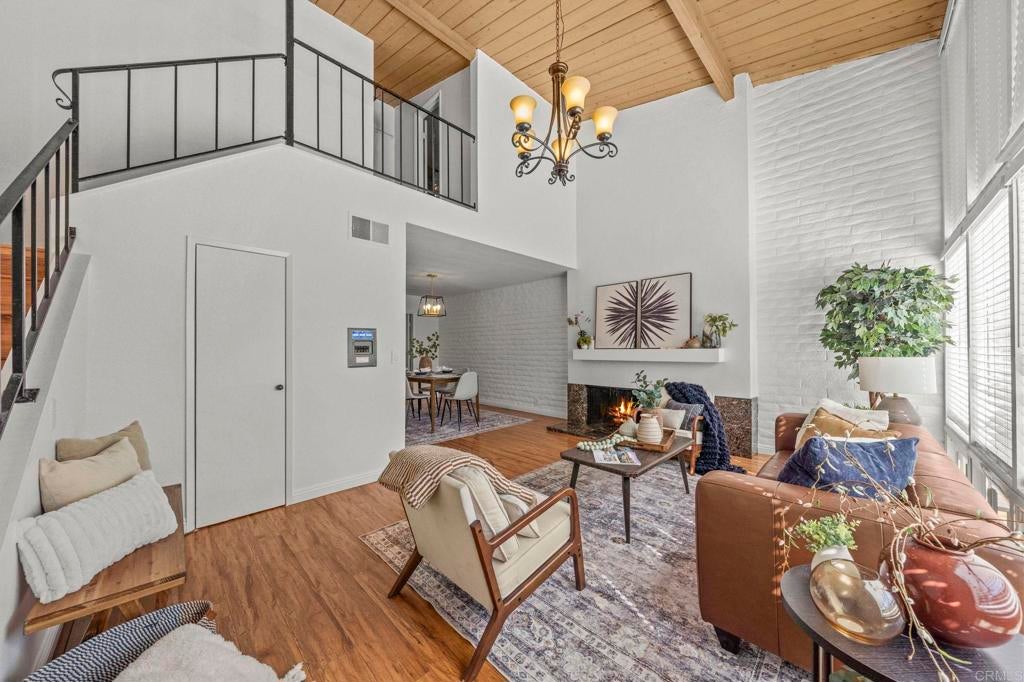
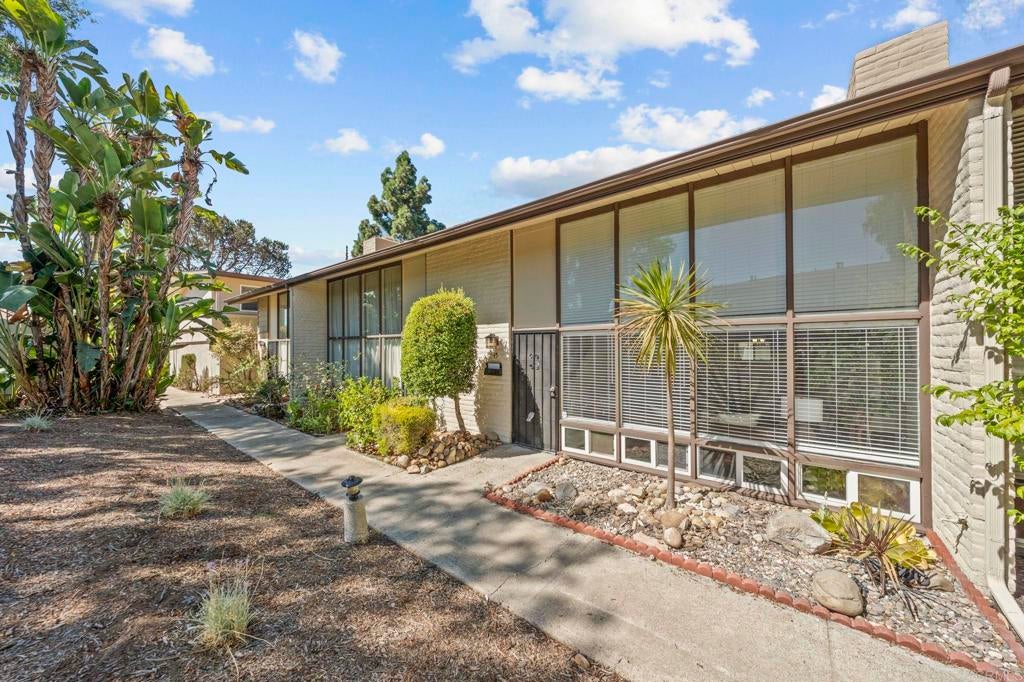
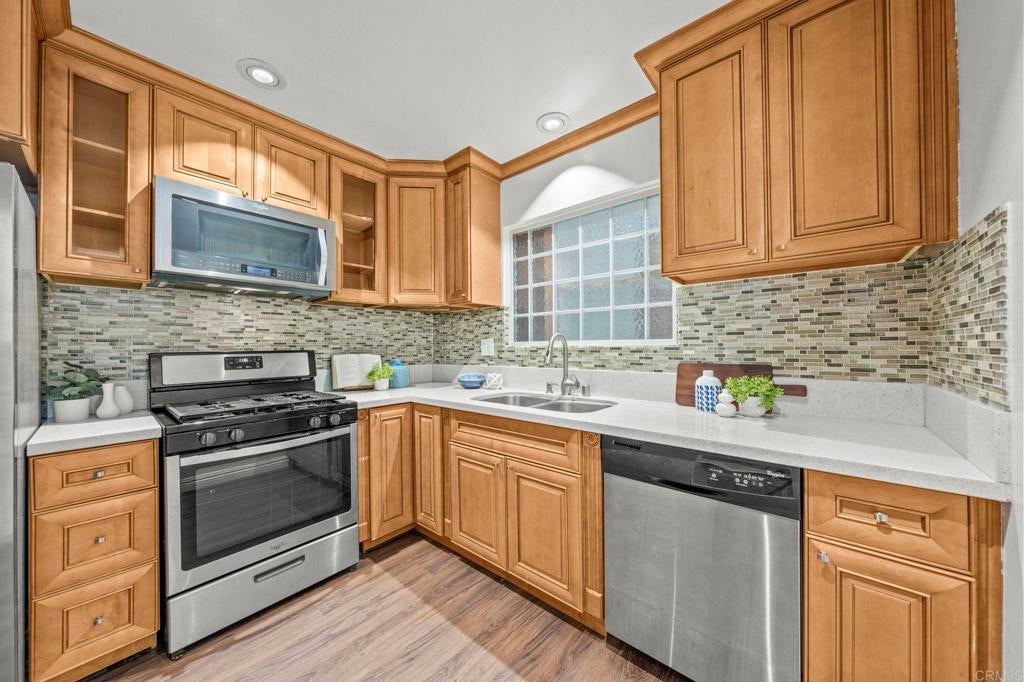
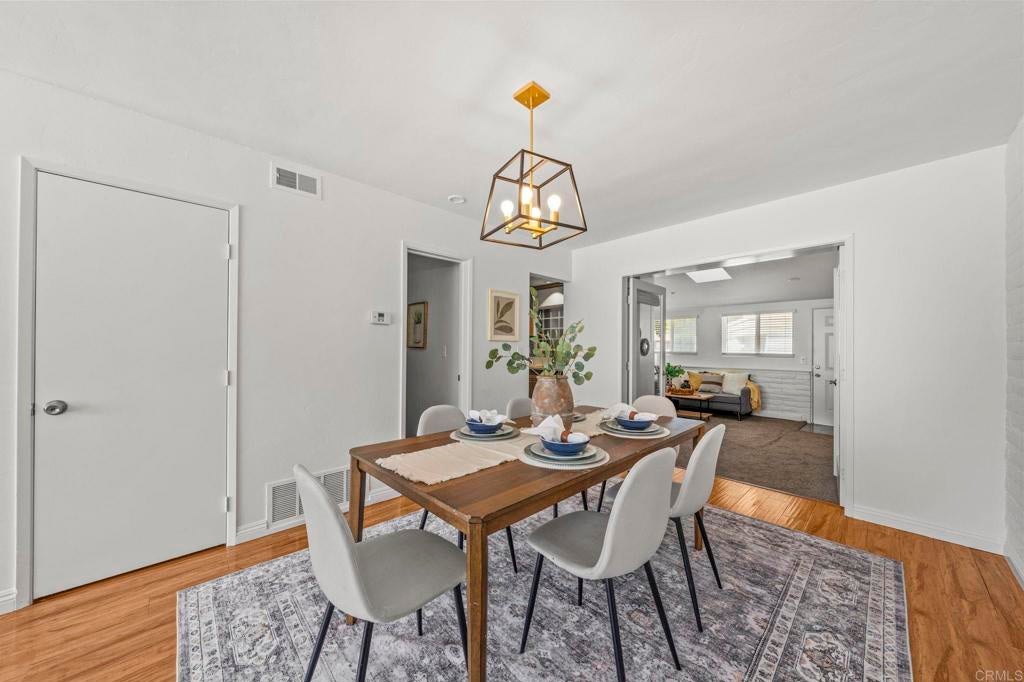
Enter an interest rate to see your estimated monthly payment.Welcome to 5750 Amaya Dr, Unit 45. A beautifully updated 3-bedroom, 2-bathroom, two-story townhome in the heart of La Mesa offering rare extra square footage and unmatched architectural character! Vaulted ceilings, stylish vinyl flooring throughout, and timeless exposed brick walls set the stage for modern comfort, while a dramatic full wall of windows floods the spacious main living area with incredible natural light. The versatile first-floor primary suite features its own private entrance, making it perfect for multi-generational living, guests, or a dedicated home office. Enjoy top-tier everyday conveniences including an in-unit washer and dryer, covered carport parking, and access to a sparkling community pool. Tucked in an unbeatable location, you're just an 8-minute walk to public transit and minutes from Grossmont Center and the bustling dining, shopping, and weekly farmer’s markets of historic Downtown La Mesa Village. Don't miss out on this unique, move-in-ready sanctuary. Schedule your tour today!
| 9 hours ago | Listing updated with changes from the MLS® | |
| 16 hours ago | Listing first seen on site |

This information is for your personal, non-commercial use and may not be used for any purpose other than to identify prospective properties you may be interested in purchasing. The display of MLS data is usually deemed reliable but is NOT guaranteed accurate by the MLS. Buyers are responsible for verifying the accuracy of all information and should investigate the data themselves or retain appropriate professionals. Information from sources other than the Listing Agent may have been included in the MLS data. Unless otherwise specified in writing, the Broker/Agent has not and will not verify any information obtained from other sources. The Broker/Agent providing the information contained herein may or may not have been the Listing and/or Selling Agent.

Did you know? You can invite friends and family to your search. They can join your search, rate and discuss listings with you.