Save
Ask
Tour
Hide
Share
$2,739,990
1 Day On Site

5877 Soledad Mountain Road
La Jolla, CA 92037

For Sale|Single Family Residence|Active
4
Beds
2
Total Baths
2
Full Baths
2,401
SqFt
$1,141
/SqFt
1961
Built
County:
San Diego
Listed by Gary Massa of eXp Realty of California, Inc gary@massarealestategroup.com

Questions? Call or text Jean and Ken Tritle/ Buyer's Agents at DreamWell Homes Realty # 760-798-9024. Thanks!
Call Now: 760-798-9024
Is this the listing for you? We can help make it yours.
760-798-9024
Upcoming Open Houses
Due to COVID-19, we recommend you verify Open Houses before attending.
Wed, Oct 14, 2:00 PM - 5:00 PM
Fri, Oct 16, 2:00 PM - 5:00 PM
Sat, Oct 17, 11:00 AM - 2:00 PM
Sun, Oct 18, 12:00 PM - 3:00 PM
5877 Soledad Mountain Road5877 Soledad Mountain Road5877 Soledad Mountain Road5877 Soledad Mountain Road
Save
Ask
Tour
Hide
Share

Mortgage Calculator

Monthly Payment (Est.)

Enter an interest rate to see your estimated monthly payment.
Calculator powered by Showcase IDX, a Constellation1 Company. Copyright ©2026 Information is deemed reliable but not guaranteed.

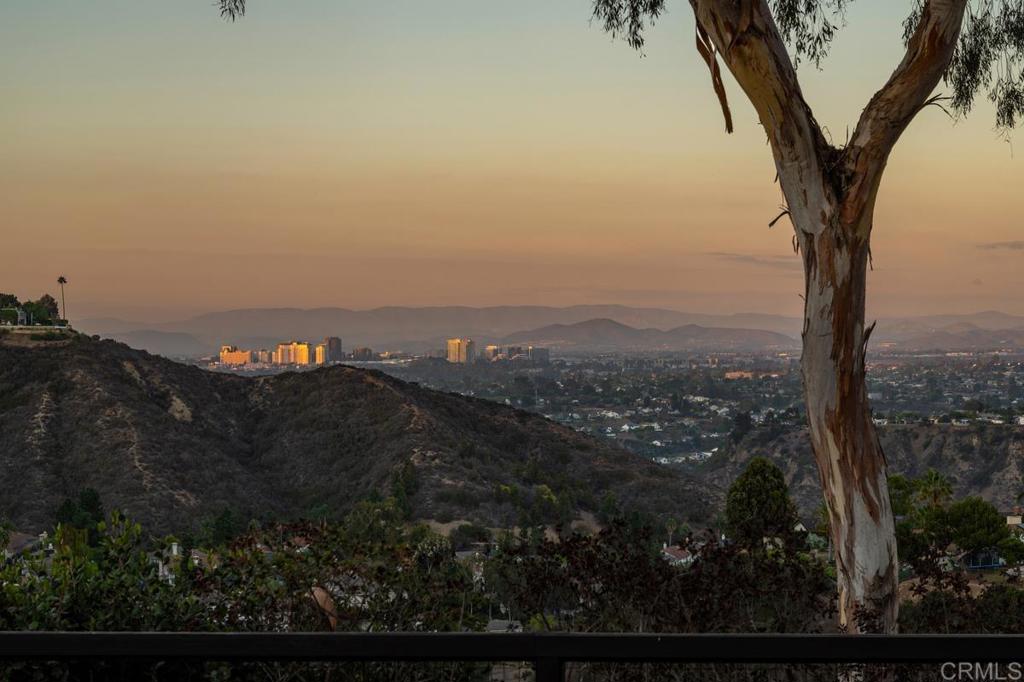
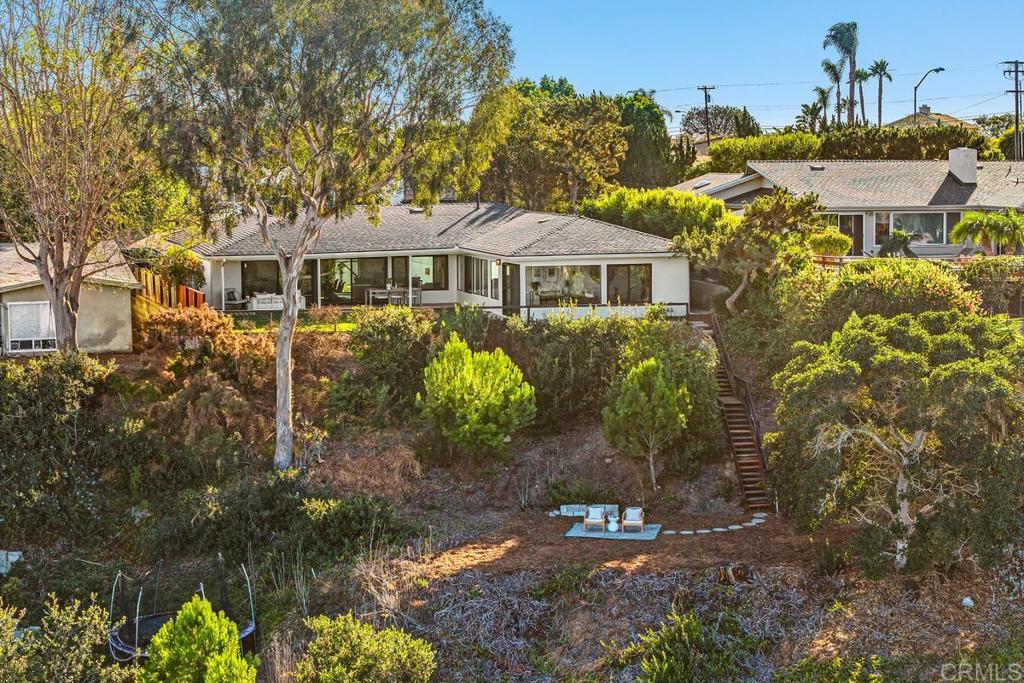
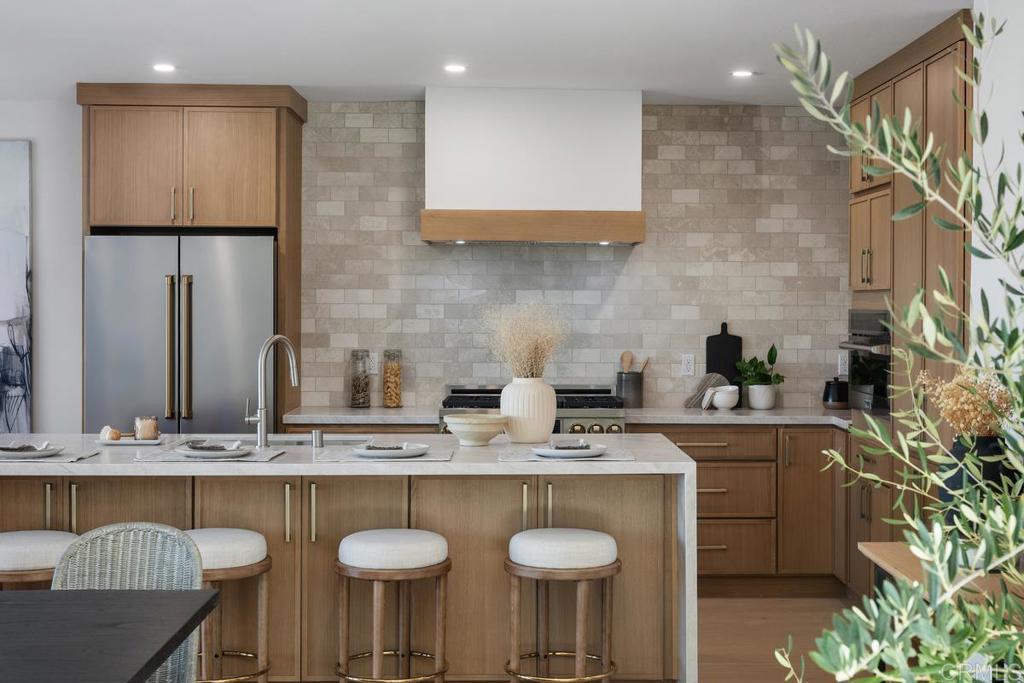
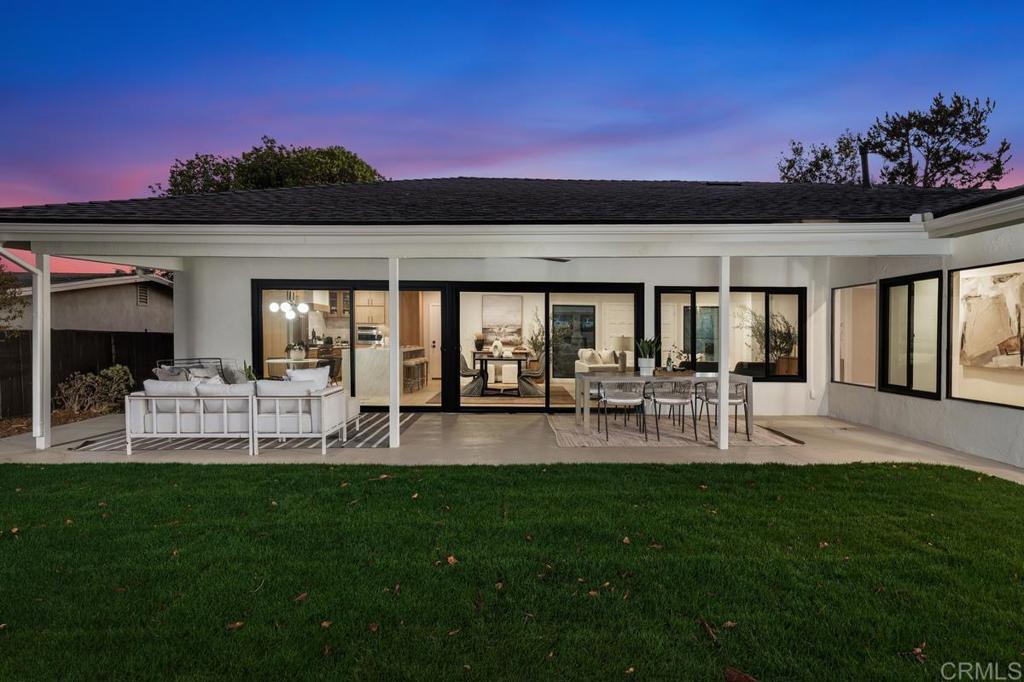
Discover an elevated expression of La Jolla living in the coveted hills of Mount Soledad, where modern elegance meets the tranquility of a private canyon setting. Beautifully reimagined, this sophisticated single-level residence rests on an expansive .28-acre parcel overlooking the natural landscape, with sweeping northeasterly views across University City and UTC. Thoughtfully designed for effortless living and entertaining, the 2,401-square-foot home offers four bedrooms, two elegantly appointed baths, and an open, light-filled floor plan that flows seamlessly to the outdoors through expansive sliding glass doors. Rich engineered hardwood flooring, curated designer finishes, and refined architectural details create a warm yet contemporary ambiance. The stunning chef's kitchen features custom white oak cabinetry, quartz countertops, a striking waterfall island, elegant gold accents, and premium THOR appliances, including a six-burner range and wine refrigerator. A separate family room provides an intimate retreat framed by hillside and city views. Extensive improvements, including a new 2026 roof, all-new HVAC system with ductwork, upgraded 200-amp electrical panel, and refreshed landscaping, complement the home's beautifully renewed interiors. Complete with a two-car garage and an enviable location near La Jolla's celebrated beaches, fine dining, boutiques, and coastal recreation. A remarkable opportunity to experience the serenity of hillside living with the sophistication and convenience of modern La Jolla.

Save
Ask
Tour
Hide
Share
Listing Snapshot
Price 
$2,739,990
Days On Site 
1 Day
Bedrooms 
4
Inside Area (SqFt) 
2,401 sqft
Total Baths 
2
Full Baths 
2
Partial Baths 
N/A
Lot Size 
0.2755 Acres
Year Built 
1961
MLS® Number 
NDP2609484
Status 
Active
Property Tax 
N/A
HOA/Condo/Coop Fees 
N/A
Sq Ft Source 
Assessor
Friends & Family
Recent Activity
yesterdayListing updated with changes from the MLS®
yesterdayListing first seen on site
General Features
Acres 
0.2755
Attached Garage 
Yes
Direction Faces 
Southwest
Garage 
Yes
Garage Spaces 
2
Land Lease 
No
Levels 
One
Number Of Stories 
1
Parking 
AttachedConcreteDirect AccessDrivewayGarage Faces FrontGarageGarage Door OpenerPrivate
Parking Spaces 
6
Property Condition 
Updated/Remodeled
Property Sub Type 
Single Family Residence
Sewer 
Public Sewer
Special Circumstances 
Standard
Utilities 
Cable AvailableElectricity ConnectedSee Remarks
Zoning 
R1
Interior Features
Appliances 
DishwasherExhaust FanDisposalGas OvenGas RangeIce MakerMicrowaveRefrigeratorRange HoodGas Cooktop
Cooling 
Central Air
Fireplace Features 
None
Furnished 
Unfurnished
Heating 
Forced Air
Interior 
Breakfast BarEat-in KitchenOpen FloorplanRecessed LightingSee RemarksWalk-In Closet(s)Master Downstairs
Laundry Features 
In Garage
Main Level Bedrooms 
4
Bathroom 
Features - Low Flow Plumbing Fixtures
Bedroom 
Bonus Room 
Family Room 
Great Room 
Kitchen 
Features - Kitchen Island
Living Room 
Master Bathroom 
Master Bedroom 
Other 
Features - Walk-In Closet(s)
Save
Ask
Tour
Hide
Share
Exterior Features
Lot Features 
BluffBack YardSloped DownFront YardSprinklers In RearSprinklers In FrontLandscapedLevel
Patio And Porch 
Covered
Pool Features 
None
Spa Features 
None
View 
City LightsCanyonHillsMountain(s)PanoramicValleyTrees/Woods
Waterview 
City LightsCanyonHillsMountain(s)PanoramicValleyTrees/Woods
Community Features
Community Features 
CurbsParkStreet LightsSuburbanSidewalks
MLS Area 
92037 - La Jolla
School District 
San Diego Unified
Financing Terms Available 
CashConventional
Building Access 
1
Schools
School District
San Diego Unified
Elementary School
La Jolla
Middle School
Muirlands
High School
La Jolla


This information is for your personal, non-commercial use and may not be used for any purpose other than to identify prospective properties you may be interested in purchasing. The display of MLS data is usually deemed reliable but is NOT guaranteed accurate by the MLS. Buyers are responsible for verifying the accuracy of all information and should investigate the data themselves or retain appropriate professionals. Information from sources other than the Listing Agent may have been included in the MLS data. Unless otherwise specified in writing, the Broker/Agent has not and will not verify any information obtained from other sources. The Broker/Agent providing the information contained herein may or may not have been the Listing and/or Selling Agent.

Neighborhood & Commute
Source: Walkscore
Save
Ask
Tour
Hide
Share

ACCESS ADVANCED HOME SEARCH

Call or Text DreamWell Homes Realty at 760-798-9024 for more information. Thank you!