
6815 La Jolla Scenic DriveLa Jolla, CA 92037
Questions? Call or text Jean and Ken Tritle/ Buyer's Agents at DreamWell Homes Realty # 760-798-9024. Thanks!
Mortgage Calculator
Monthly Payment (Est.)
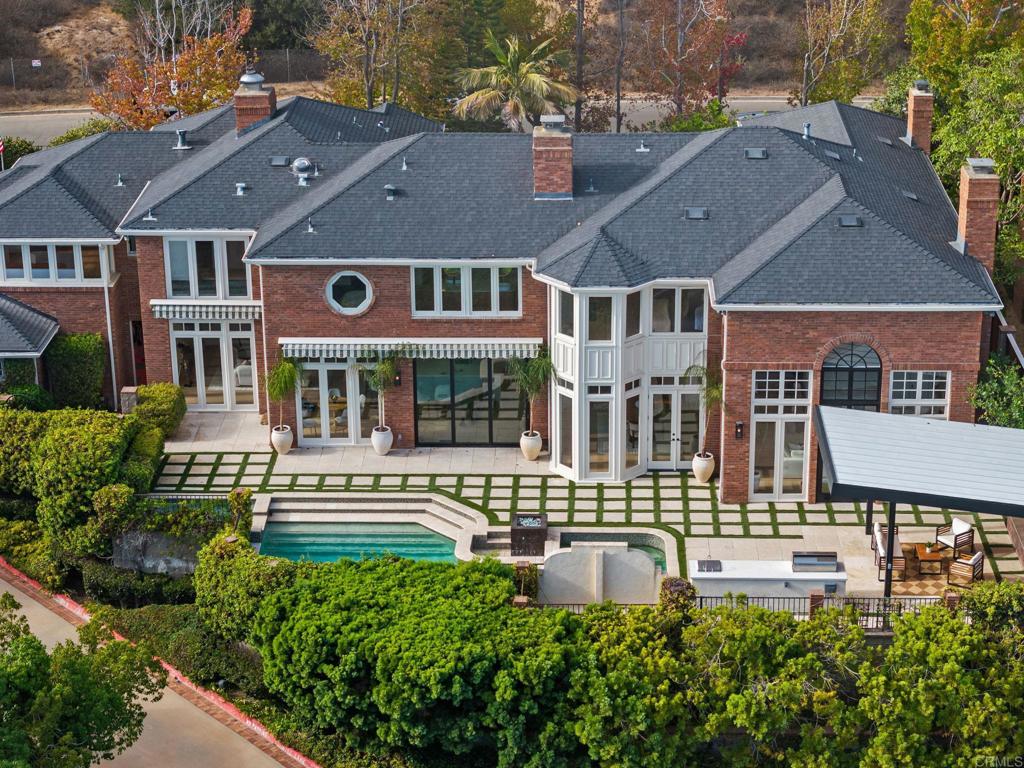
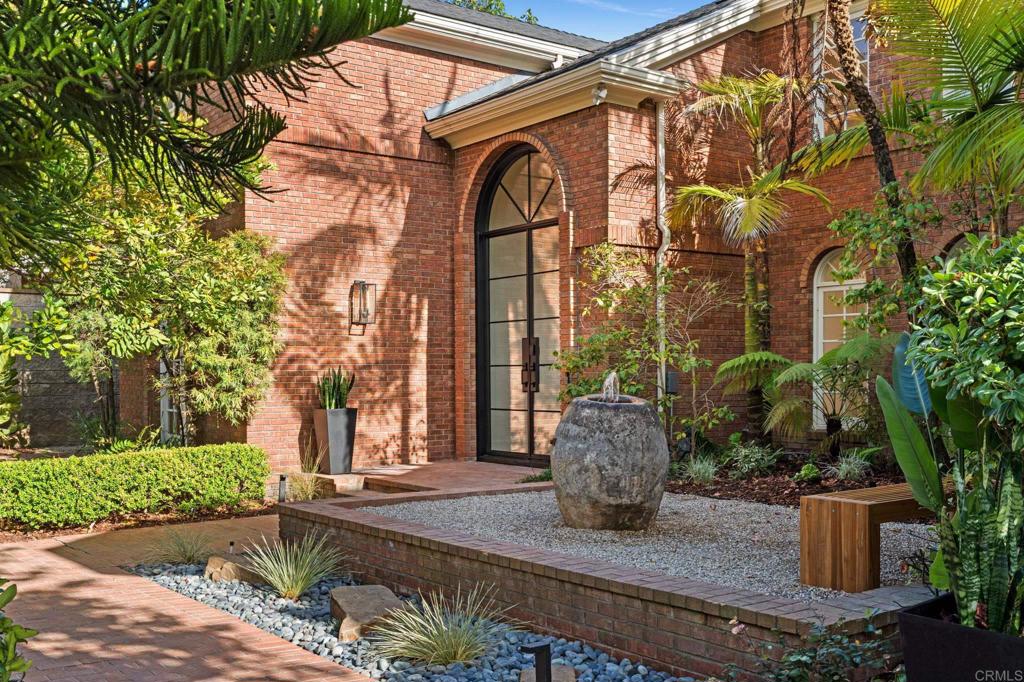
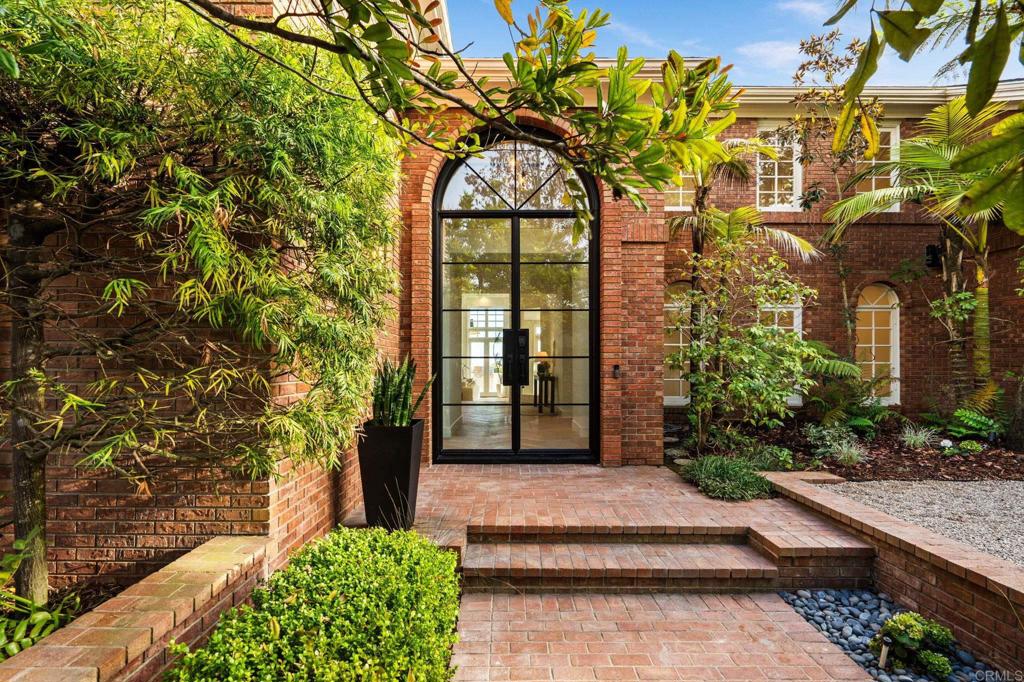
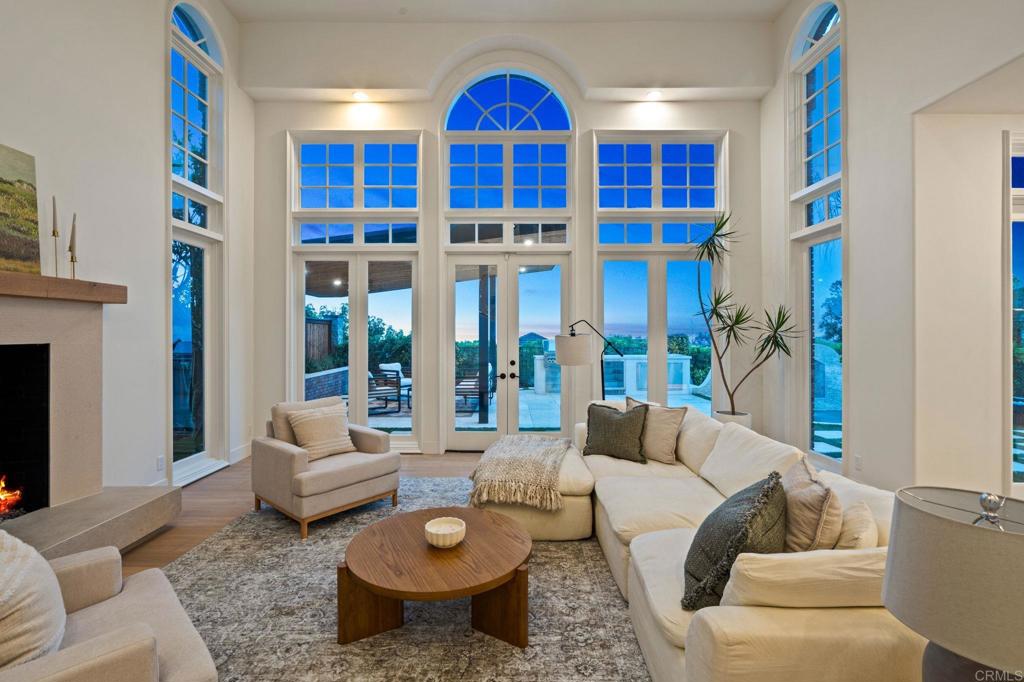
Enter an interest rate to see your estimated monthly payment.• 5 Beds + Office | 5,819 Square Feet • Panoramic Ocean, White Water, Mountain, Downtown Skyline Views • Whole-home renovation completed Oct. 2026 • Resort-style amenities including a Movie Room, Sauna, and Outdoor Living. Life behind the gates has its perks. Perched high above the coastline in one of La Jolla’s most desirable gated enclaves, this extensively remodeled estate enjoys sweeping panoramic views of the Pacific Ocean, downtown San Diego, and Coronado. Encompassing 5,819 square feet with five bedrooms, including a private guest casita, the residence offers an exceptional combination of privacy, luxury, and effortless indoor-outdoor living. Recently transformed through a significant renovation, the home showcases wide-plank engineered white oak flooring, smooth-coat walls, designer lighting, and five beautifully updated bathrooms with natural stone and custom finishes. At the heart of the home, the chef’s kitchen features Viking appliances, a newly added butler’s pantry, custom cabinetry, and a dual-zone wine refrigerator. An elegant dining room with a custom walnut bar sets the stage for entertaining, while expansive La Cantina folding doors open to an inviting outdoor setting featuring a sparkling pool, illuminated pergola, built-in BBQ island, and panoramic coastal and city views that truly steal the show. The generous primary suite offers a private retreat with a completely reimagined spa-like bath, freestanding soaking tub, oversized shower, and thoughtfully selected finishes. Additional amenities include a dedicated theater with stadium seating and surround sound, infrared sauna, custom closet systems, and a beautifully renovated guest casita with kitchenette. A custom iron entry, limestone water feature, refreshed landscaping, and integrated security further complement the property. Turnkey, private, and designed for entertaining, this is La Jolla living at its finest.
| yesterday | Listing updated with changes from the MLS® | |
| yesterday | Listing first seen on site |

This information is for your personal, non-commercial use and may not be used for any purpose other than to identify prospective properties you may be interested in purchasing. The display of MLS data is usually deemed reliable but is NOT guaranteed accurate by the MLS. Buyers are responsible for verifying the accuracy of all information and should investigate the data themselves or retain appropriate professionals. Information from sources other than the Listing Agent may have been included in the MLS data. Unless otherwise specified in writing, the Broker/Agent has not and will not verify any information obtained from other sources. The Broker/Agent providing the information contained herein may or may not have been the Listing and/or Selling Agent.

Did you know? You can invite friends and family to your search. They can join your search, rate and discuss listings with you.