
1105 Via Vera Cruz StreetSan Marcos, CA 92078
Questions? Call or text Jean and Ken Tritle/ Buyer's Agents at DreamWell Homes Realty # 760-798-9024. Thanks!
Mortgage Calculator
Monthly Payment (Est.)
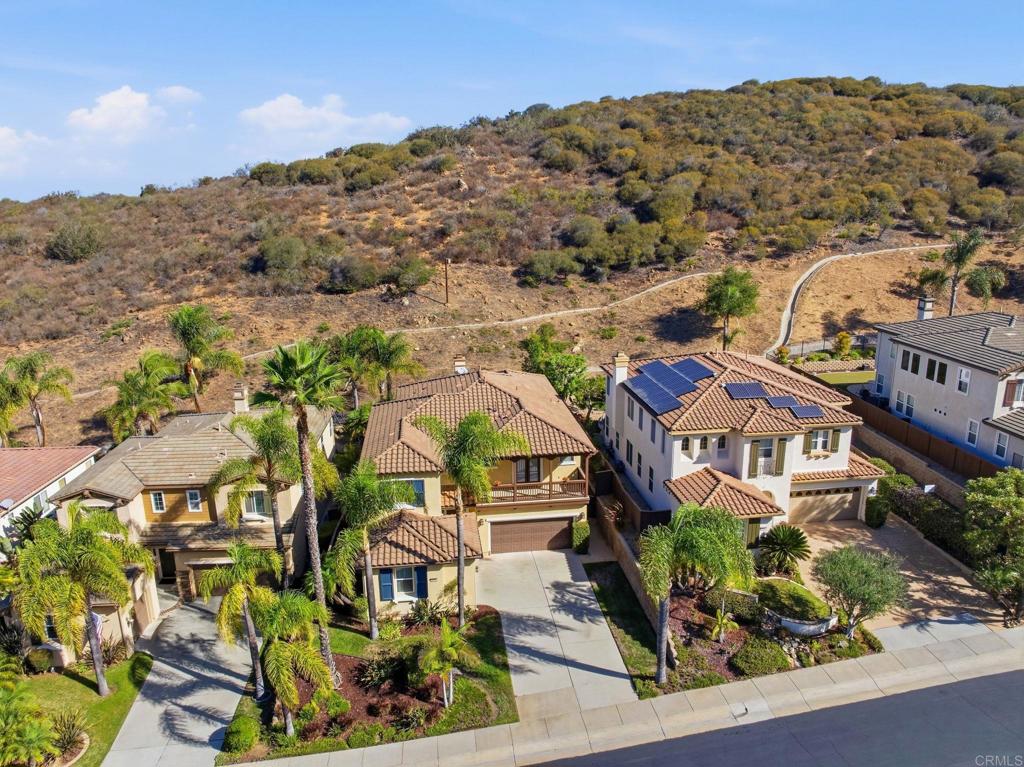
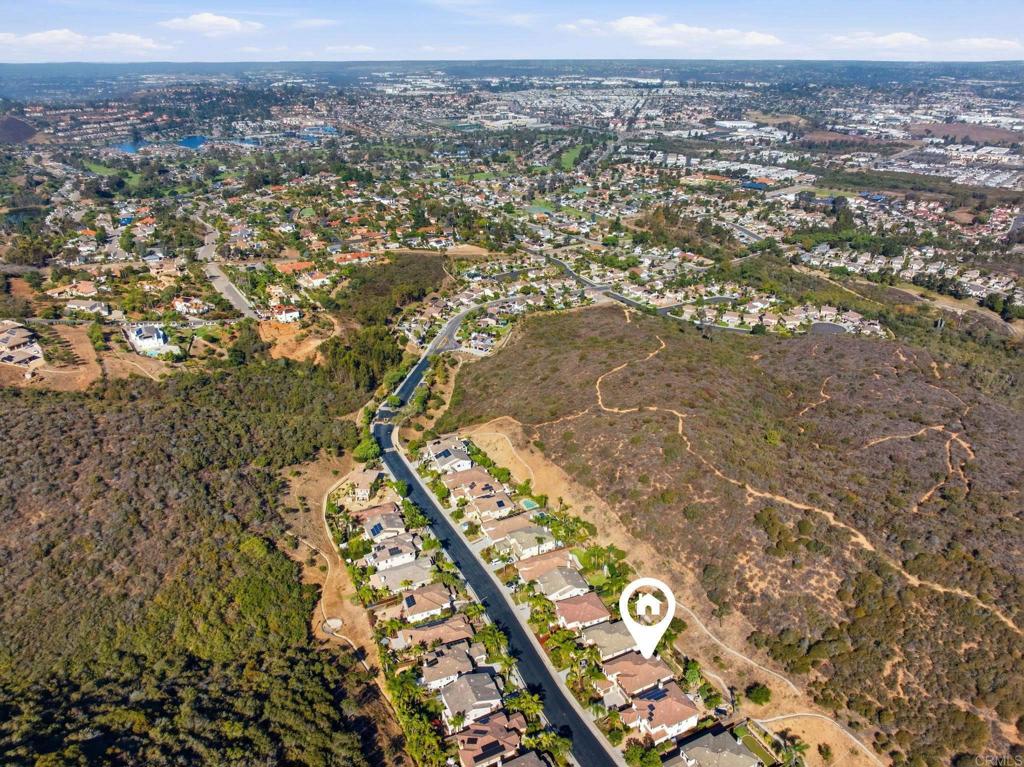
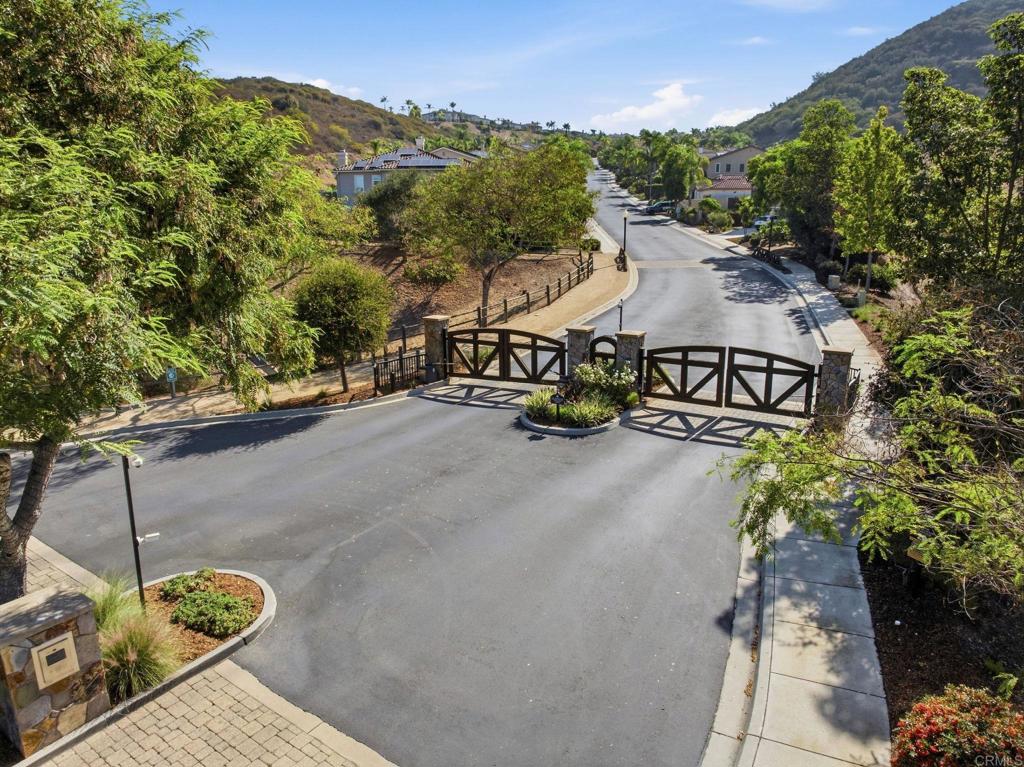
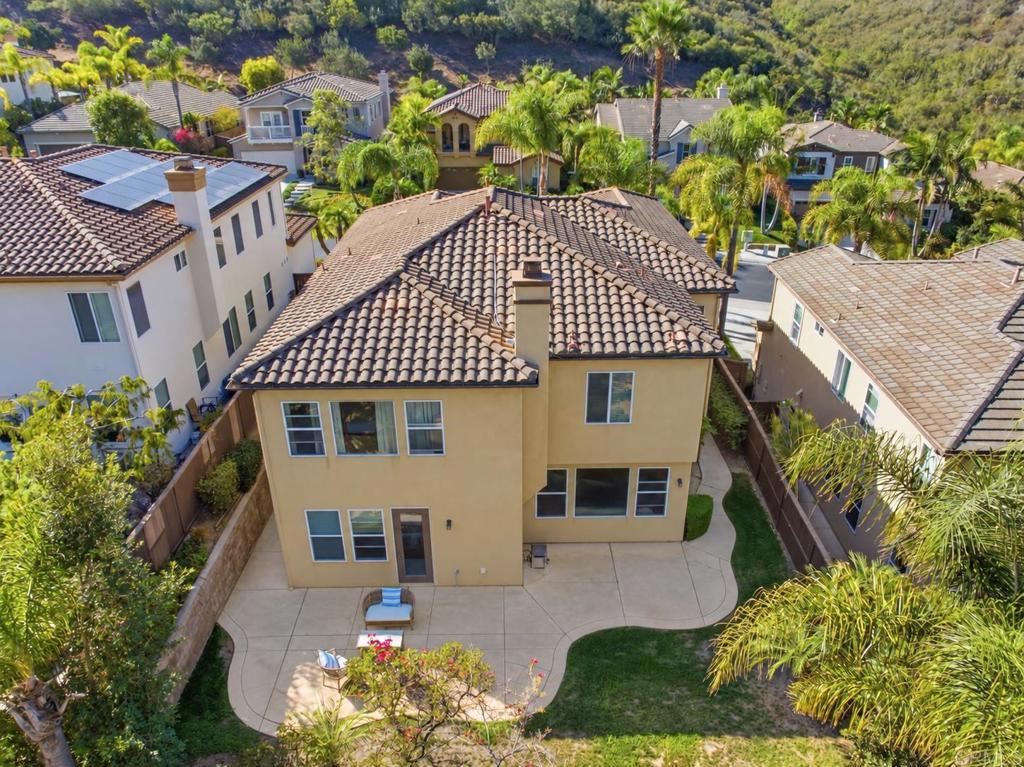
Enter an interest rate to see your estimated monthly payment.5-Bedroom Home with a Private Backyard in a Highly Desirable San Marcos Gated Community! Beautifully updated and move-in ready, this nearly 3000-square-foot Stone Canyon home offers soaring ceilings, a private backyard and a peek ocean view, and exceptional space, versatility, and value. Featuring 5 bedrooms, 4 bathrooms and a 3-car garage, the spacious floor plan offers room to spread out. New carpet and luxury vinyl plank complement stone tile flooring, while the stunning white kitchen features new quartz countertops, a new sink, faucet, stove top and hood alongside abundant newly painted cabinetry with exceptional storage capacity. Designed for today’s living, the kitchen's seamless open-concept layout provides direct view into the family room with its cozy fireplace—great for everyday life or entertaining guests. High ceilings make an impression in the entry and dining area. Downstairs, a bedroom with mahogany flooring and ensuite access to the full bathroom offers a convenient guest retreat, an ideal setup for multi-generational living, or a great home office. Upstairs, four generously sized bedrooms and three bathrooms provide a versatile layout, along with a conveniently located laundry room. One bedroom features a unique pop-out area that creates extra space for a playroom, office or study nook. The large primary suite has fresh paint and an ensuite bathroom with new flooring, soaking tub and separate shower. It also features an upgraded walk-in closet outfitted with a custom white built-in organization system—complete with dual dresser drawers, floor-to-ceiling shelving, and multi-tier hanging rods designed to maximize storage efficiency. A front balcony offers another inviting spot to enjoy the views. With no neighbors behind, the spacious backyard feels like a private retreat, complete with a low maintenance lawn, a back patio for outdoor dining and a peek ocean view. A long driveway accommodates up to four vehicles off-street in addition to the 3-car garage, providing effortless parking depth for guest gatherings, multiple drivers, or larger daily vehicles. Set in the prestigious and serene gated community of Stone Canyon tucked into the hills of San Marcos, this neighborhood offers a rare blend of tranquil, nature-surrounded living and everyday convenience. Wake up to peaceful and private backyard hill views and birds singing in a low density setting—all while living just 5 minutes from top grocery stores, restaurants, major medical facilities, and shops of recently developed North City. Enjoy hiking and biking trails connecting to Discovery Lake and Double Peak Park, as well as easy access to nearby Cal State San Marcos and Highway 78. Zoned for nearby highly rated Discovery Elementary, well-regarded San Elijo Middle and San Marcos High Schools, this home is a standout opportunity for buyers seeking space, privacy and gated living in San Marcos.
| just now | Listing first seen on site | |
| yesterday | Listing updated with changes from the MLS® |

This information is for your personal, non-commercial use and may not be used for any purpose other than to identify prospective properties you may be interested in purchasing. The display of MLS data is usually deemed reliable but is NOT guaranteed accurate by the MLS. Buyers are responsible for verifying the accuracy of all information and should investigate the data themselves or retain appropriate professionals. Information from sources other than the Listing Agent may have been included in the MLS data. Unless otherwise specified in writing, the Broker/Agent has not and will not verify any information obtained from other sources. The Broker/Agent providing the information contained herein may or may not have been the Listing and/or Selling Agent.

Did you know? You can invite friends and family to your search. They can join your search, rate and discuss listings with you.