
519 Proton PlaceSan Marcos, CA 92078
Questions? Call or text Jean and Ken Tritle/ Buyer's Agents at DreamWell Homes Realty # 760-798-9024. Thanks!
Mortgage Calculator
Monthly Payment (Est.)
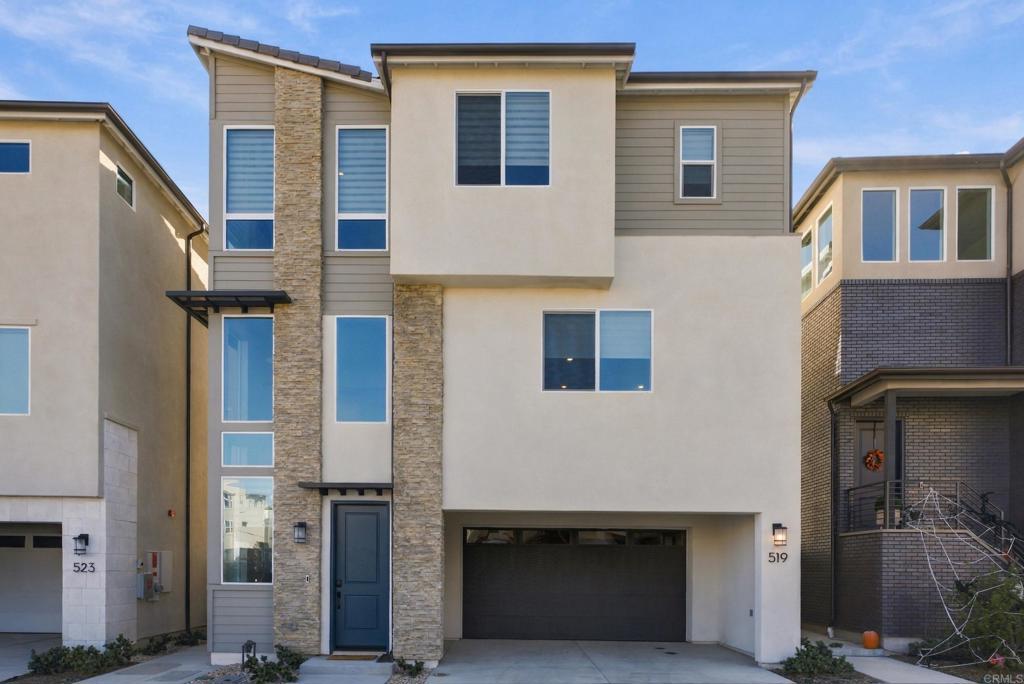
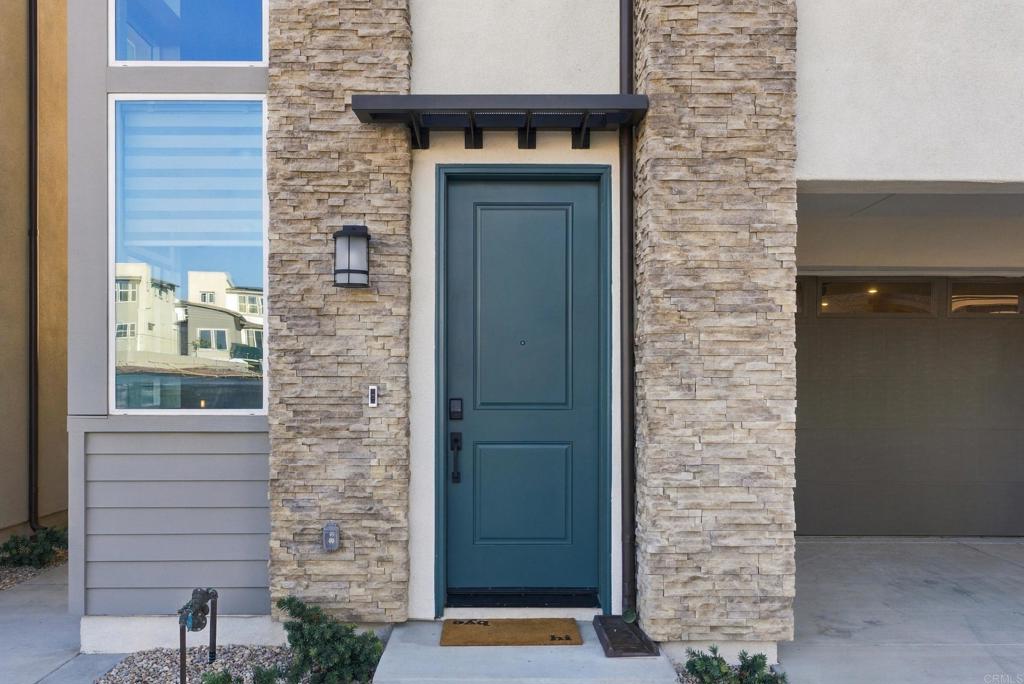
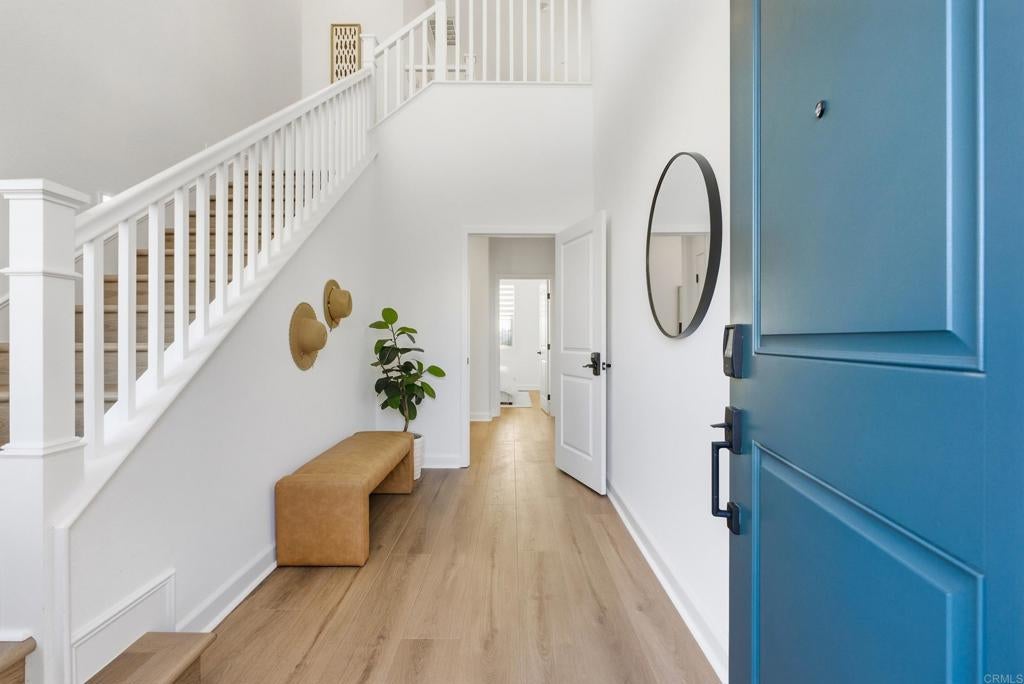
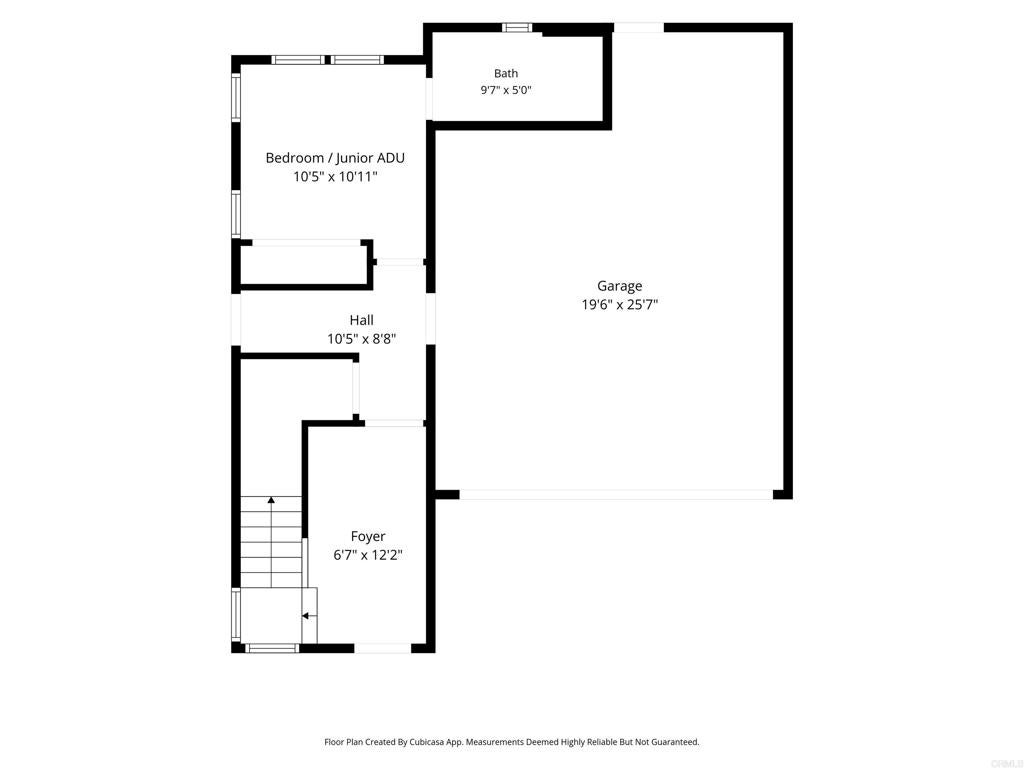
Enter an interest rate to see your estimated monthly payment.BRAND-NEW LUXURY HOME WITH CITY VIEWS, MULTIGENERATIONAL LIVING & SUSTAINABLE DESIGN! Welcome to The Hill District in San Marcos, where innovative design, modern amenities, and a commitment to sustainability come together to create an exceptional modern lifestyle. This never-lived-in, 4-bedroom, 3.5-bathroom, three-story home offers 2,429 square feet of thoughtfully designed living space with luxury finishes throughout—and no carpet! This energy-conscious home features owned solar panels, wall batteries, an EV charger, and a Halo-5 whole-home water filtration system. Additional highlights include luxury vinyl flooring, designer window coverings, city and mountain views, an outdoor kitchen, and one of the largest yards in the neighborhood. FIRST FLOOR: Designed with flexibility in mind, the private bedroom and full bathroom can function as a guest suite, home office, gym, in-law suite, or multigenerational living space. The area can be closed off from the main residence and offers the potential for an attached junior ADU-style setup. It includes direct garage access, a washer/dryer, sink, and private access to the backyard and full outdoor kitchen. The outdoor kitchen features a built-in BBQ, 2-burner cooktop, mini refrigerator, and microwave. A spacious patio with luxury pavers and low-maintenance landscaping creates a sunny and inviting outdoor retreat. SECOND FLOOR: The heart of the home features a spacious open-concept great room with a beautifully appointed luxury kitchen and an impressive 23-foot-wide covered patio. The kitchen showcases white shaker cabinetry, white quartz countertops, stainless-steel appliances, an electric induction cooktop, smart refrigerator, reach-in pantry, and a large island with stainless-steel sink and seating for up to four. THIRD FLOOR: Three additional bedrooms, two full bathrooms, and a dedicated laundry room provide plenty of space and privacy. The spacious primary suite features a private balcony, two walk-in closets, a luxurious freestanding soaking tub, and a walk-in shower. The formal laundry room includes a brand-new washer and dryer set. And yes—there are two laundry areas, one serving each living space. The attached garage includes a covered driveway, providing the ability to accommodate two additional vehicles in front of the home. Outside, enjoy one of the neighborhood's largest yards, complemented by views of San Marcos city lights and surrounding mountains. The Hill District in North City is a thoughtfully planned community featuring innovative architecture, modern amenities, and sustainability-focused design. Planned and developing amenities include a luxury community center, pool, sports courts, and future parks. Conveniently located with immediate freeway access and close to restaurants, shopping, and everyday conveniences. Enjoy approximately 15 minutes to North San Diego County beaches, 30 miles to downtown San Diego, and 60 miles to Orange County. Brand-new construction, flexible living spaces, exceptional outdoor amenities, and modern sustainability features—this is the opportunity to experience a new standard of living in San Marcos.
| 3 hours ago | Listing updated with changes from the MLS® | |
| yesterday | Listing first seen on site |

This information is for your personal, non-commercial use and may not be used for any purpose other than to identify prospective properties you may be interested in purchasing. The display of MLS data is usually deemed reliable but is NOT guaranteed accurate by the MLS. Buyers are responsible for verifying the accuracy of all information and should investigate the data themselves or retain appropriate professionals. Information from sources other than the Listing Agent may have been included in the MLS data. Unless otherwise specified in writing, the Broker/Agent has not and will not verify any information obtained from other sources. The Broker/Agent providing the information contained herein may or may not have been the Listing and/or Selling Agent.

Did you know? You can invite friends and family to your search. They can join your search, rate and discuss listings with you.