
1724 Avenida De SuenosOceanside, CA 92056
Questions? Call or text Jean and Ken Tritle/ Buyer's Agents at DreamWell Homes Realty # 760-798-9024. Thanks!
Mortgage Calculator
Monthly Payment (Est.)
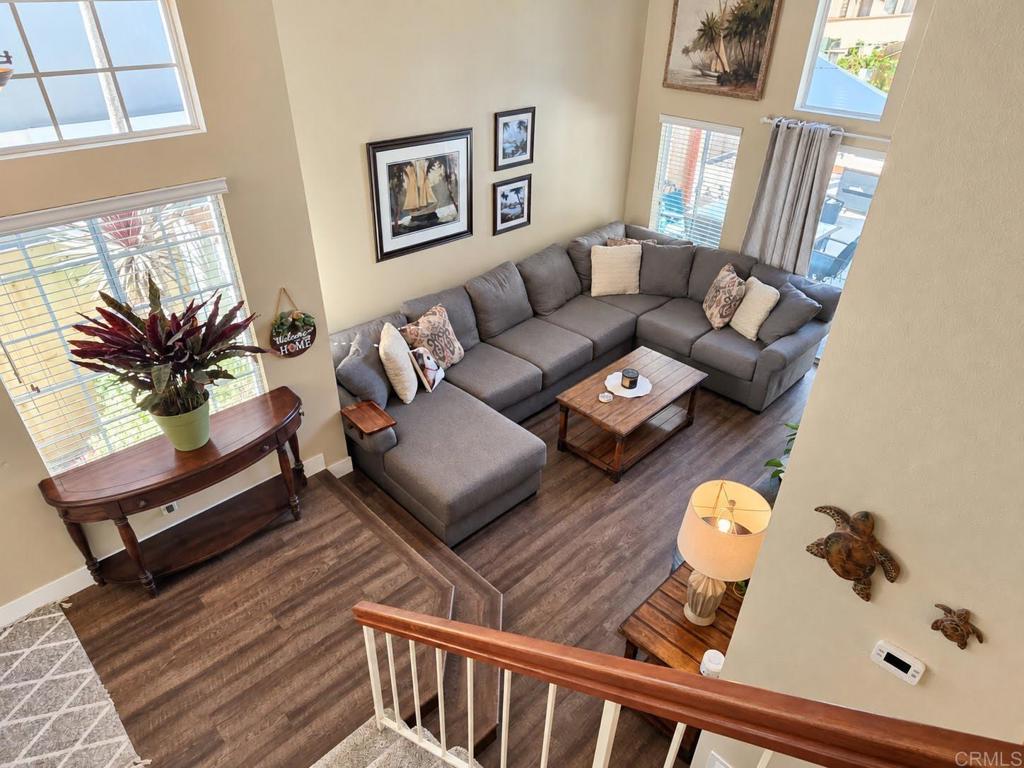
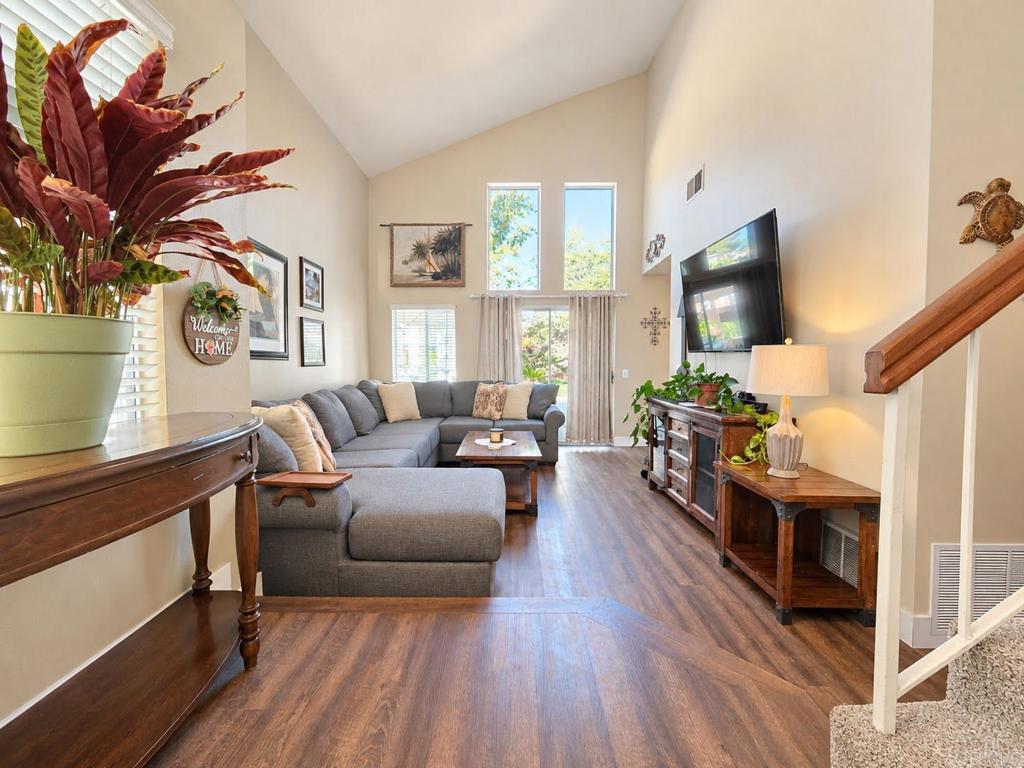
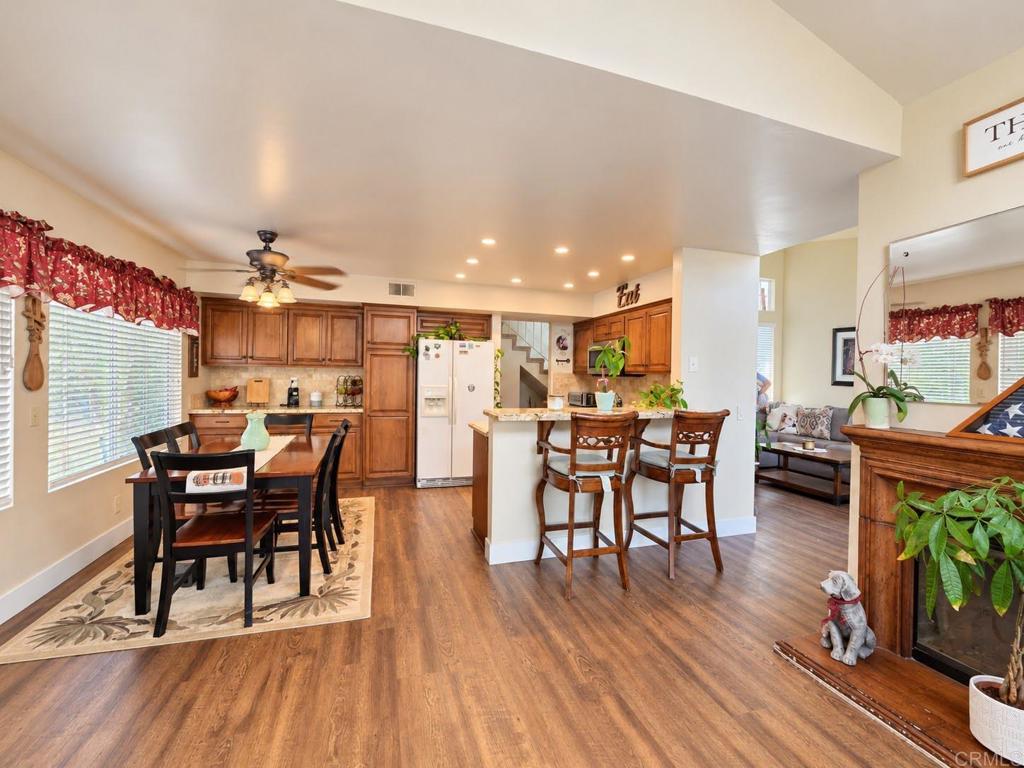
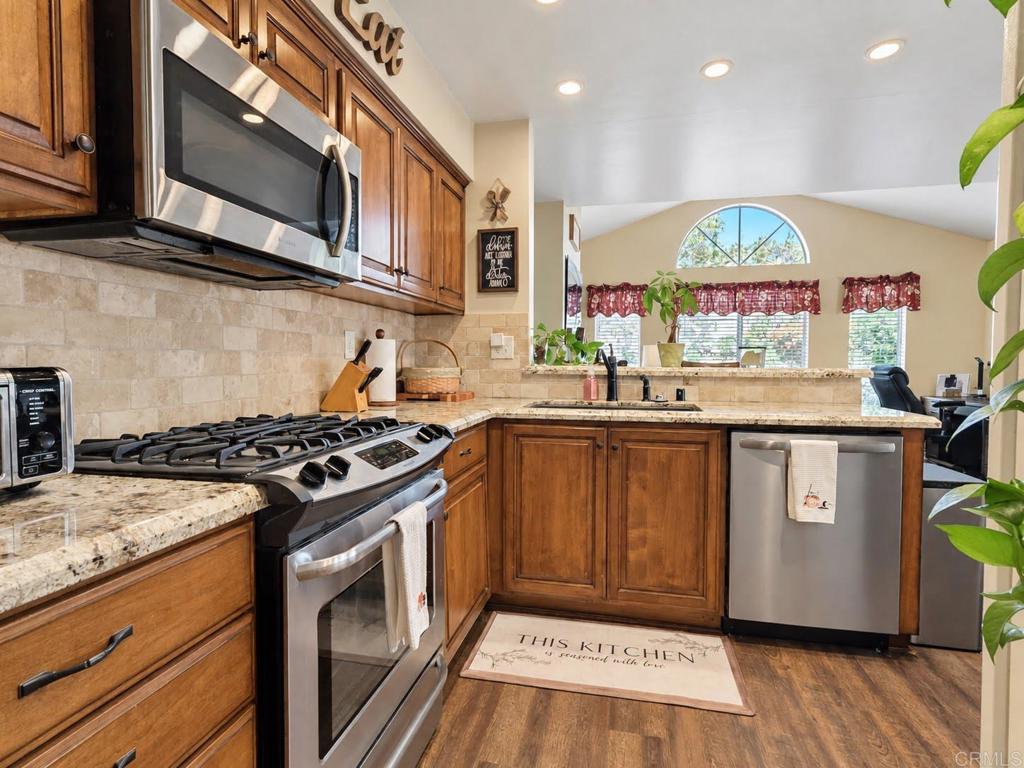
Enter an interest rate to see your estimated monthly payment.Welcome to 1724 Avenida de Sueños, a charming home tucked away on a quiet cul-de-sac in the desirable Rancho del Oro area of Oceanside. This inviting 3-bedroom, 2.5-bath residence offers approximately 1,511 square feet of comfortable living space with a functional two-story floor plan and thoughtful updates throughout. The main level features a welcoming living area with a fireplace, custom built-in shelving, a well-appointed kitchen, convenient indoor laundry, and a half bath. The kitchen was remodeled in 2016 with granite countertops, a travertine backsplash, custom cabinetry, and a KitchenAid slide-in oven. Matching custom cabinetry and detailed craftsmanship add character to the built-in shelving beside the fireplace. Popcorn ceilings have been removed and refinished for a clean, updated look. In 2022, the home received additional improvements, including luxury vinyl plank flooring downstairs, tile flooring in the laundry room, half bath, and second full bathroom, as well as carpet upstairs and on the staircase. New baseboards were installed throughout, the half-bath vanity was replaced, and the second bathroom was updated with a wider, deeper bathtub, tiled walls, and a new vanity. Further improvements include exterior paint in 2023, a new water heater and backyard fencing on all sides in 2024, and a new dishwasher and garage door opener in 2026. Upstairs, you’ll find generously sized bedrooms, including a comfortable primary suite, along with a versatile additional bedroom or loft space. The walk-in closet is conveniently located in the second bedroom. Step outside to the private backyard, offering a wonderful setting for outdoor entertaining, gardening, or simply relaxing. A dedicated 50-amp breaker for a spa adds flexibility for outdoor enjoyment. The property also features a two-car attached garage and additional driveway parking. Enjoy the best of the Oceanside lifestyle with convenient proximity to shopping, restaurants, cafés, parks, walking trails, and everyday amenities. The beautiful Pacific Ocean and Oceanside’s beaches are just a short drive away, making it easy to enjoy coastal living while remaining close to everything you need. Located near Empresa Elementary School, recognized as an award-winning school, this home offers an appealing combination of comfort, convenience, and location. Easy freeway access provides convenient connections throughout North County San Diego and beyond. A wonderful opportunity to own a home in an established Oceanside neighborhood with coastal living, shopping, dining, schools, and amenities all within easy reach.
| 2 weeks ago | Listing updated with changes from the MLS | |
| 3 weeks ago | Listing first seen on site |

This information is for your personal, non-commercial use and may not be used for any purpose other than to identify prospective properties you may be interested in purchasing. The display of MLS data is usually deemed reliable but is NOT guaranteed accurate by the MLS. Buyers are responsible for verifying the accuracy of all information and should investigate the data themselves or retain appropriate professionals. Information from sources other than the Listing Agent may have been included in the MLS data. Unless otherwise specified in writing, the Broker/Agent has not and will not verify any information obtained from other sources. The Broker/Agent providing the information contained herein may or may not have been the Listing and/or Selling Agent.

Did you know? You can invite friends and family to your search. They can join your search, rate and discuss listings with you.