
32036 Del Cielo Oeste 7EBonsall, CA 92003
Questions? Call or text Jean and Ken Tritle/ Buyer's Agents at DreamWell Homes Realty # 760-798-9024. Thanks!
Mortgage Calculator
Monthly Payment (Est.)
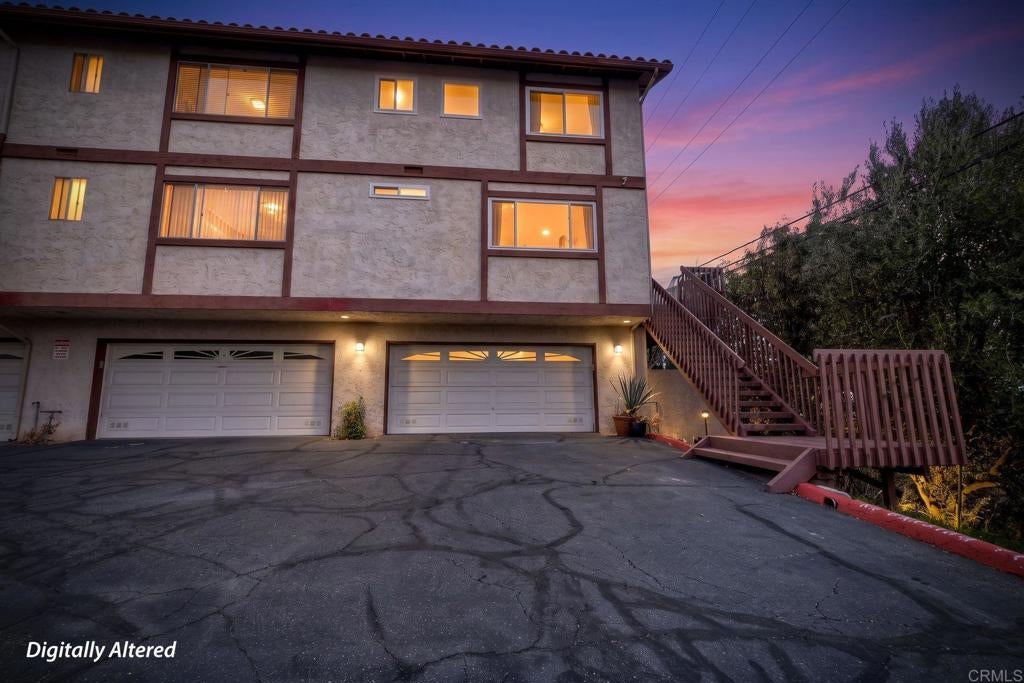
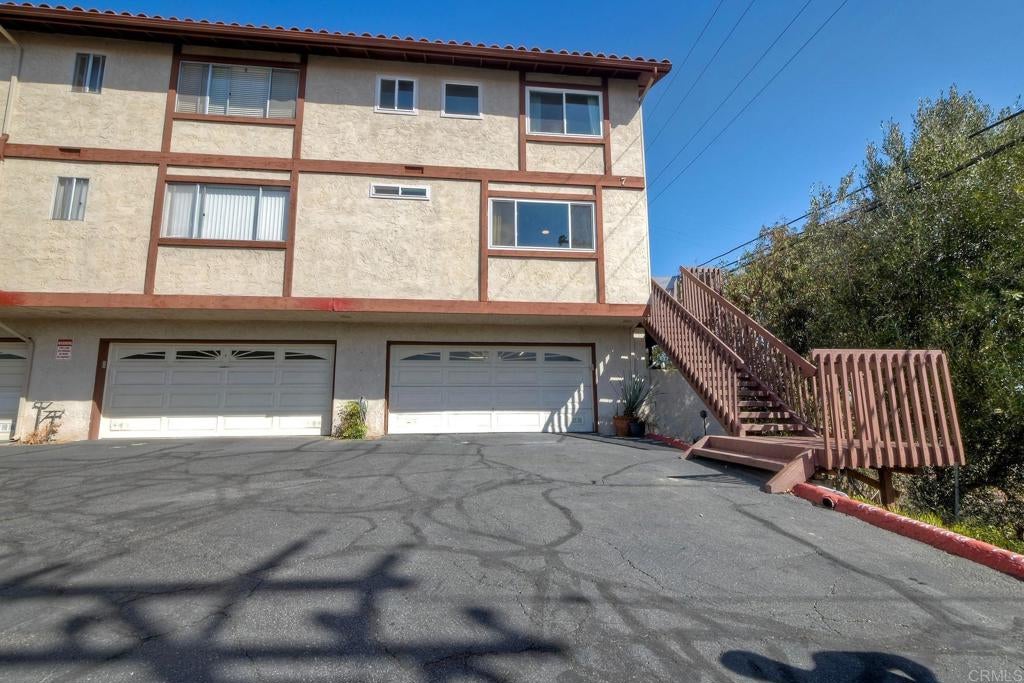
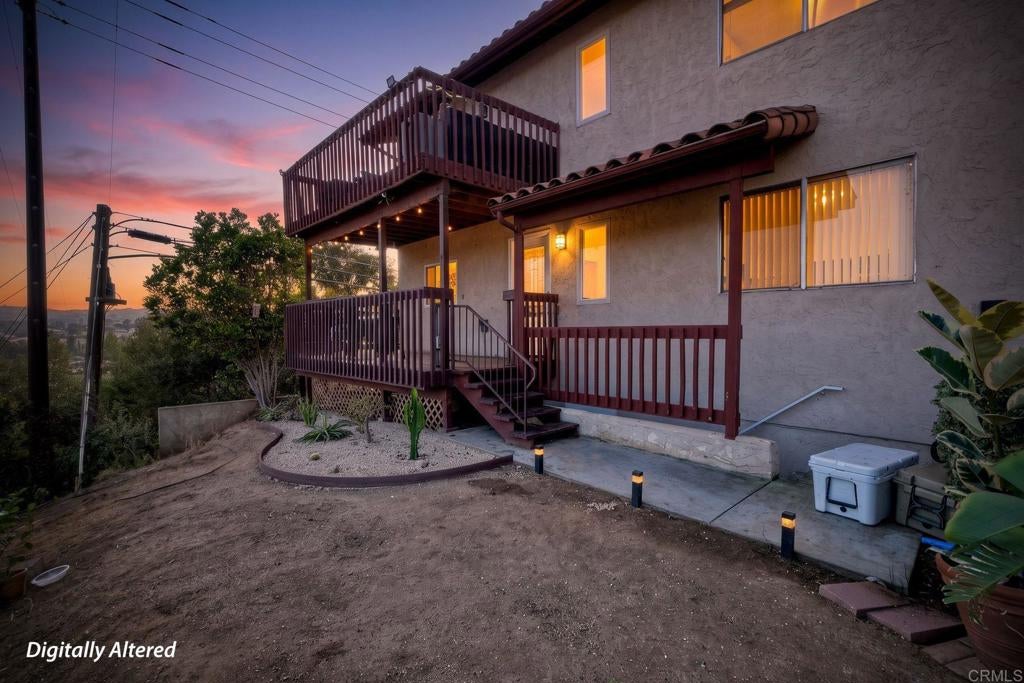
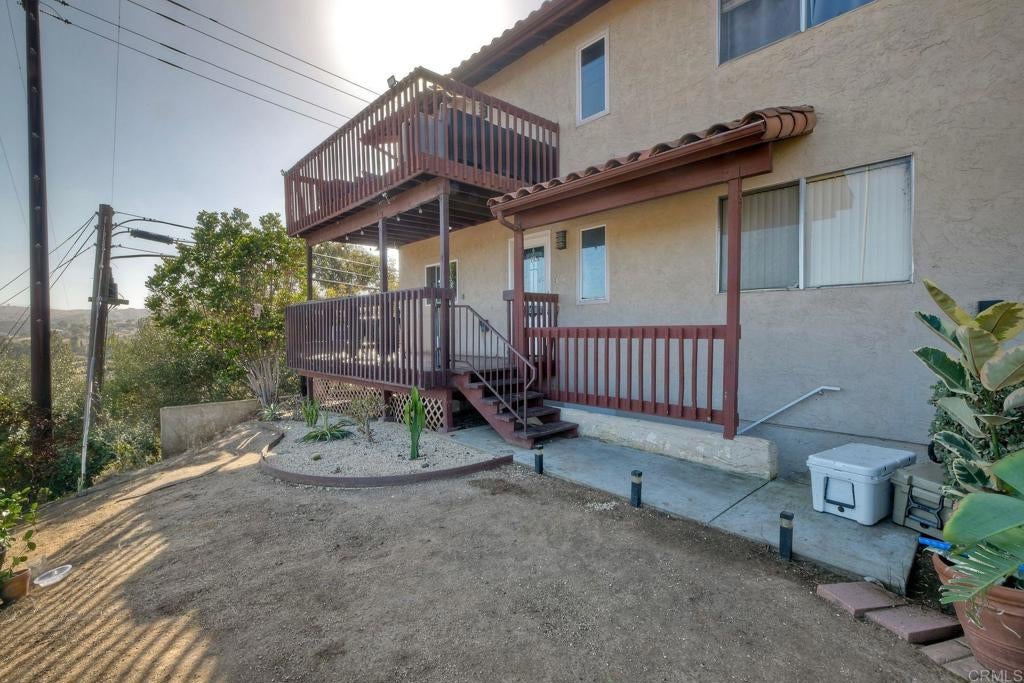
Enter an interest rate to see your estimated monthly payment.Enjoy stunning views and exceptional privacy in this beautifully upgraded end-unit condo at Ascot Villas in Bonsall! Ideally positioned in one of the community’s most desirable locations, this light and bright 2-bedroom, 2-bath home offers 1,040 sqft, a private entrance, and a dedicated 2-car garage. The open-concept living space extends to one of the largest wraparound decks in the community, creating an ideal setting for morning coffee, entertaining, or simply enjoying the peaceful surroundings. Thoughtfully upgraded throughout, the home features newer laminate flooring, dual-pane windows and sliders, fresh paint, and remodeled bathrooms. The stylish kitchen offers granite countertops, newer cabinetry, a new Samsung refrigerator and dishwasher, smart lighting, hidden LED accent lighting, a backsplash, and an overhead pot rack. The primary bedroom features its own dedicated private deck, vaulted ceilings, overhead lighting, fresh paint, a custom IKEA PAX closet system with his-and-hers storage and custom sliding doors, plus a hidden safe. The guest bedroom includes a built-in Murphy bed, ceiling fan, and fresh paint. The spacious upstairs bathroom features an extra large double vanity, an oversized mirror, updated lighting, and upgraded tub/shower fixtures. Smart-home features include an Ecobee thermostat, smart lighting, smart water-heater controls, and a smart ceiling fan. The 2-car garage includes epoxy flooring, Tesla Level 2 charging, smart lighting, a smart garage door, and a smart all-in-one washer/dryer. HOA dues include exterior maintenance, water, trash, and sewer. VA approved with possible FHA spot approval. Ideally located near Camp Pendleton, the beach, and major freeways, this home offers convenient access to work, recreation, shopping, and everything North San Diego County has to offer. Don't miss the opportunity to make this great property your own!
| a week ago | Listing updated with changes from the MLS | |
| 2 weeks ago | Listing first seen on site |

This information is for your personal, non-commercial use and may not be used for any purpose other than to identify prospective properties you may be interested in purchasing. The display of MLS data is usually deemed reliable but is NOT guaranteed accurate by the MLS. Buyers are responsible for verifying the accuracy of all information and should investigate the data themselves or retain appropriate professionals. Information from sources other than the Listing Agent may have been included in the MLS data. Unless otherwise specified in writing, the Broker/Agent has not and will not verify any information obtained from other sources. The Broker/Agent providing the information contained herein may or may not have been the Listing and/or Selling Agent.

Did you know? You can invite friends and family to your search. They can join your search, rate and discuss listings with you.