
1431 Alga CourtVista, CA 92081
Questions? Call or text Jean and Ken Tritle/ Buyer's Agents at DreamWell Homes Realty # 760-798-9024. Thanks!
Mortgage Calculator
Monthly Payment (Est.)
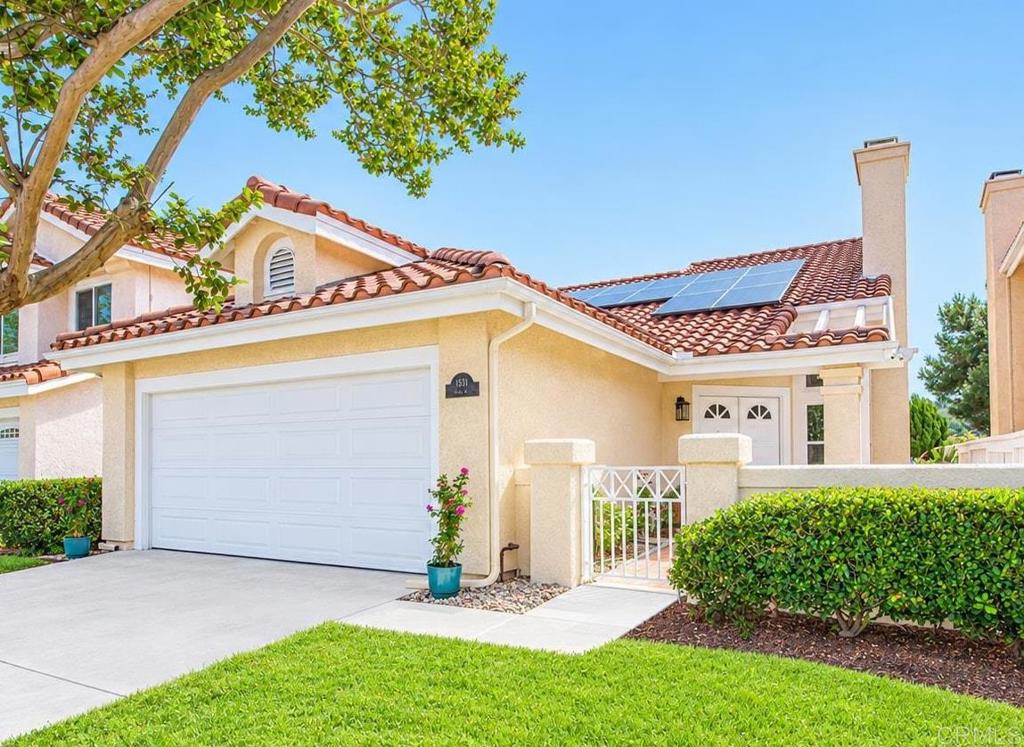
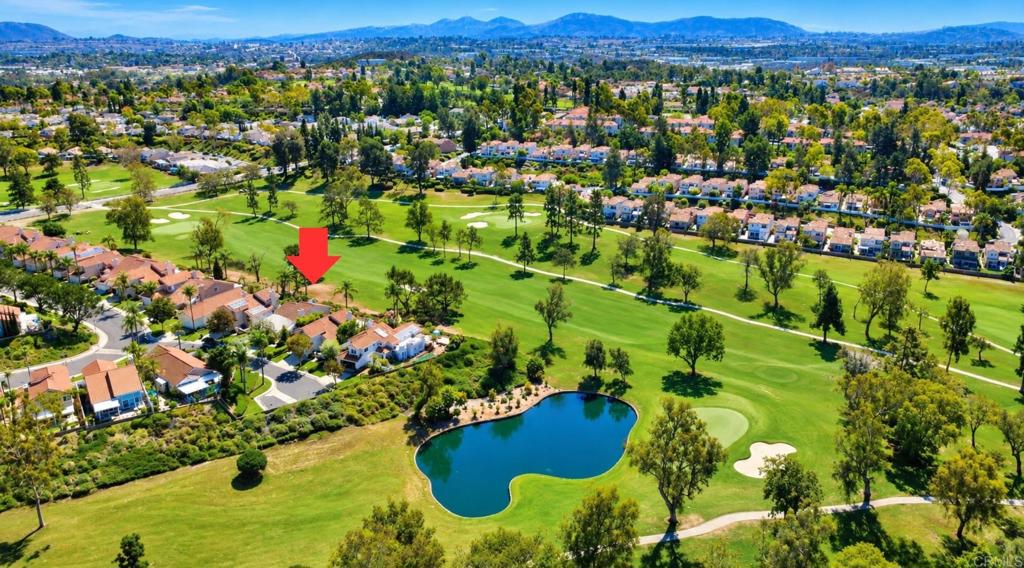
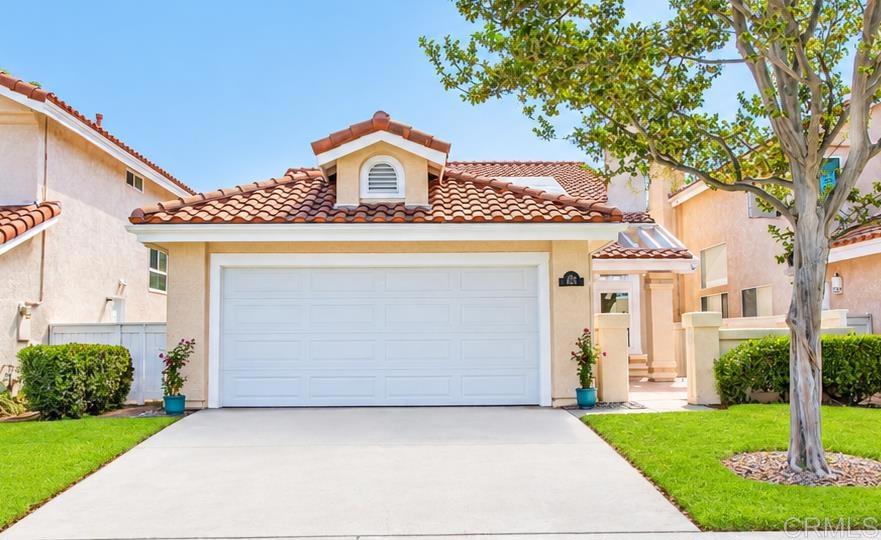
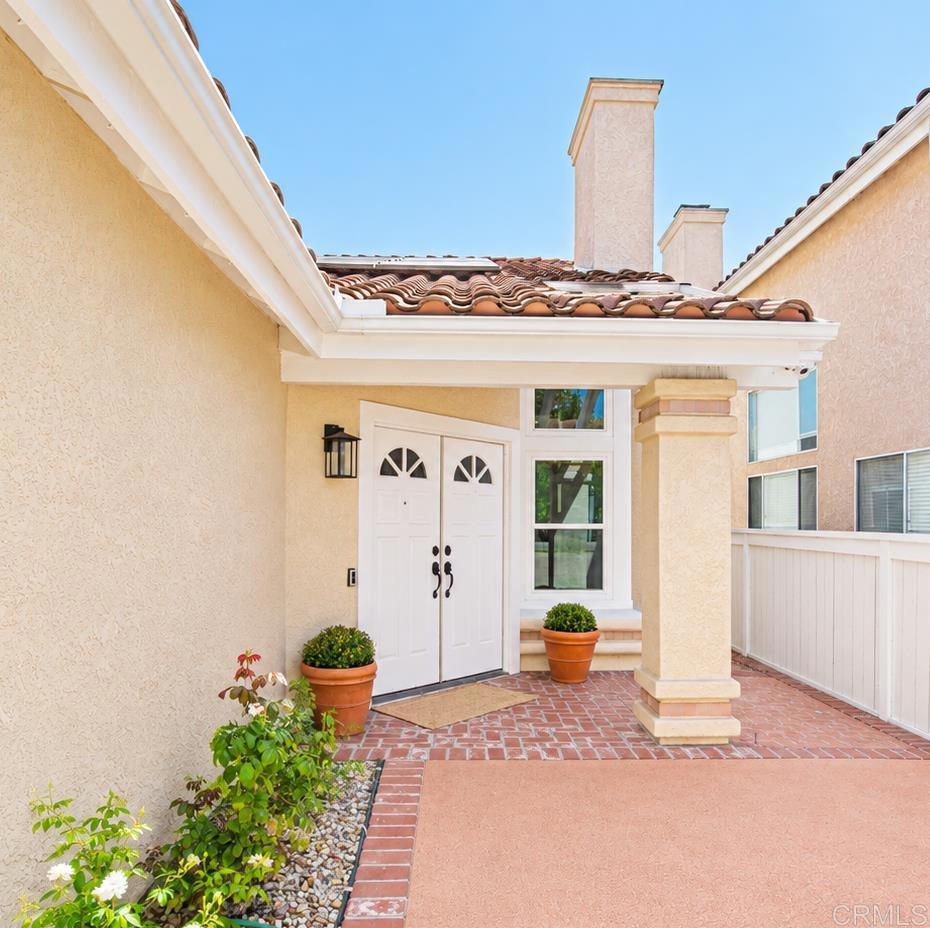
Enter an interest rate to see your estimated monthly payment.Owned Solar, Main Level Primary Bedroom, On The Golf Course, Light and Bright. Welcome to 1431 Alga Ct. — a beautiful Shadowridge golf-course home with exceptional views and a highly desirable floor plan. Situated on a quiet cul-de-sac in the coveted Lido community of Shadowridge, this light and bright 3-bedroom, 3-bathroom home offers approximately 1,886 square feet of comfortable living space and a floor plan that lives much like a single-story home. The spacious primary bedroom with ensuite bathroom and walk in closet along with a golf course view is conveniently located downstairs, while two additional bedrooms and a full bathroom are privately situated upstairs. One upstairs bedroom has a built in Murphy bed making it extremely convenient for guests or a flex space for an office and guest room. Enjoy picturesque golf-course views overlooking the 14th fairway and green, along with peaceful sunrise views. Tall vaulted ceilings throughout the lower level, recessed lighting, dual-pane windows and sliding glass doors, and an abundance of natural light create an open and inviting atmosphere. The remodeled kitchen, that is open to a large family room, features quartz countertops and new appliances, while the remodeled primary bathroom offers a relaxing garden tub and separate shower. Additional features include owned solar, a recently redone roof, and ceiling fans in all bedrooms. Step outside and enjoy the convenience of Shadowridge living. The heated community pool and hot tub are a short walk away, while nearby coffee shops, restaurants, grocery stores, and shopping make everyday errands and dining exceptionally convenient. The home also includes a 2-car garage and is located within a community with a low HOA that maintains the front landscaping. With its golf-course setting, sunrise views, spacious downstairs primary suite, vaulted ceilings, owned solar, recently redone roof, and convenient location, 1431 Alga Ct. offers a wonderful opportunity to enjoy the Shadowridge lifestyle. This one won't last.
| yesterday | Listing updated with changes from the MLS® | |
| yesterday | Listing first seen on site |

This information is for your personal, non-commercial use and may not be used for any purpose other than to identify prospective properties you may be interested in purchasing. The display of MLS data is usually deemed reliable but is NOT guaranteed accurate by the MLS. Buyers are responsible for verifying the accuracy of all information and should investigate the data themselves or retain appropriate professionals. Information from sources other than the Listing Agent may have been included in the MLS data. Unless otherwise specified in writing, the Broker/Agent has not and will not verify any information obtained from other sources. The Broker/Agent providing the information contained herein may or may not have been the Listing and/or Selling Agent.

Did you know? You can invite friends and family to your search. They can join your search, rate and discuss listings with you.