
10329 Azuaga Street 257San Diego, CA 92129
Questions? Call or text Jean and Ken Tritle/ Buyer's Agents at DreamWell Homes Realty # 760-798-9024. Thanks!

Mortgage Calculator
Monthly Payment (Est.)
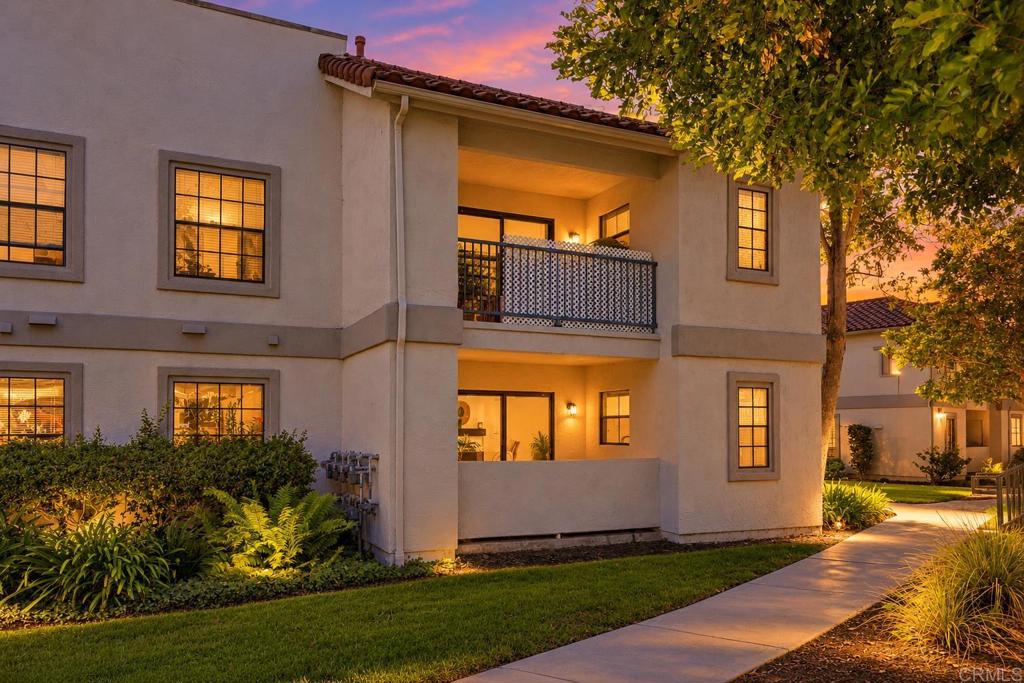
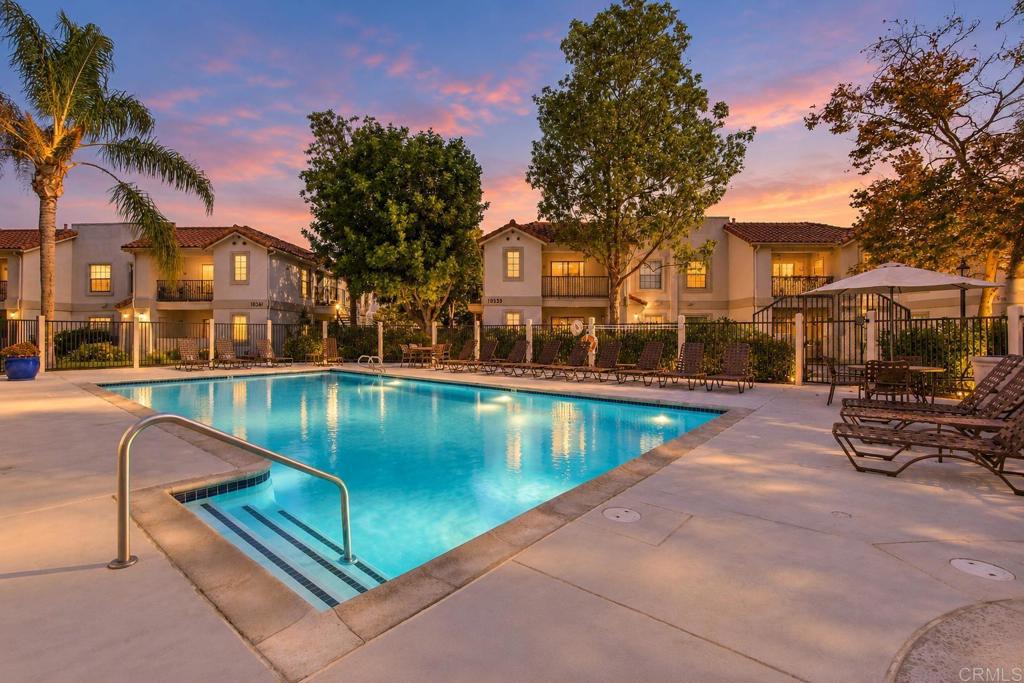
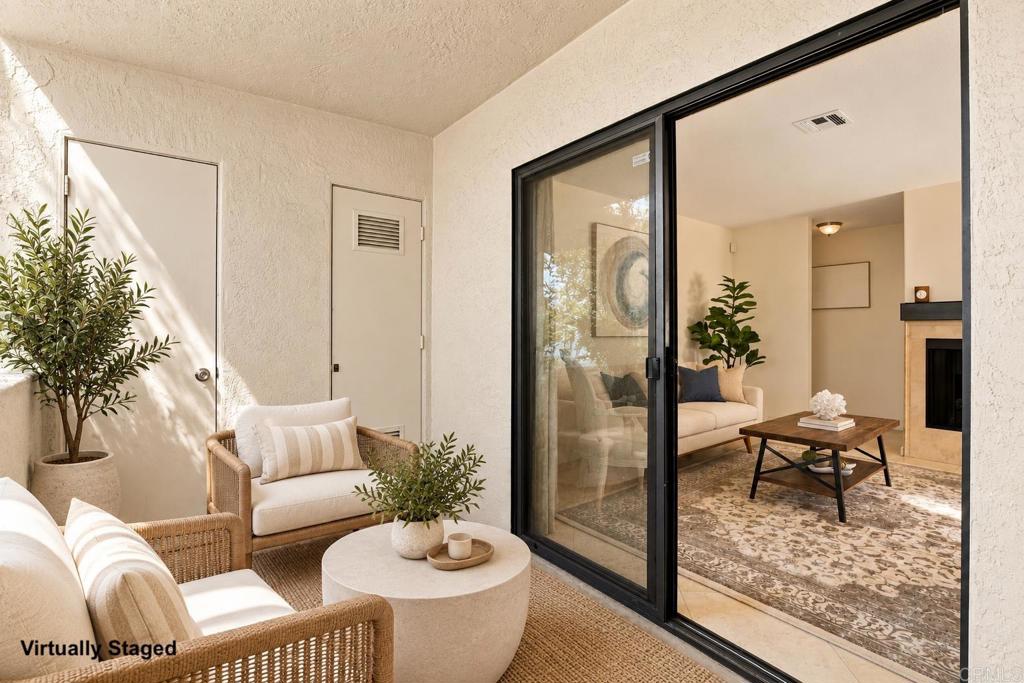
Enter an interest rate to see your estimated monthly payment.Move-in ready, west-facing Terra Vista condo offers single-story living and a desirable double primary-suite floor plan, in the sought-after community of Rancho Peñasquitos. Abundance of natural light, new interior paint and updated finishes give the home a bright, fresh and inviting feel. The welcoming living room centers on a cozy fireplace and opens to a covered patio, a relaxing spot for morning coffee, outdoor dining or a quiet evening outside. The living and dining areas flow into the updated kitchen, which has quartz countertops, stainless-steel appliances and a brand-new dishwasher. Travertine flooring adds natural warmth to the living spaces. Two primary suites give you privacy and flexibility. Each has its own full bath and two closets, and warm bamboo floors give both a calm, comfortable feel. The layout works well for roommates, guests, a home office or multiple generations living together. An in-unit washer and dryer and a designated parking space add everyday convenience. Residents of Terra Vista enjoy beautifully maintained grounds, sparkling pools and spas, a well-equipped fitness center, a sauna and ample guest parking. The location is close to shopping, dining, hiking and biking trails, and the SR-56 Bike Path, with award-winning Poway Unified schools and easy access to I-15 and SR-56. This turnkey home offers comfort, convenience and the best of the Rancho Peñasquitos lifestyle.
| 4 hours ago | Listing updated with changes from the MLS® | |
| yesterday | Listing first seen on site |

This information is for your personal, non-commercial use and may not be used for any purpose other than to identify prospective properties you may be interested in purchasing. The display of MLS data is usually deemed reliable but is NOT guaranteed accurate by the MLS. Buyers are responsible for verifying the accuracy of all information and should investigate the data themselves or retain appropriate professionals. Information from sources other than the Listing Agent may have been included in the MLS data. Unless otherwise specified in writing, the Broker/Agent has not and will not verify any information obtained from other sources. The Broker/Agent providing the information contained herein may or may not have been the Listing and/or Selling Agent.

Did you know? You can invite friends and family to your search. They can join your search, rate and discuss listings with you.