
1495 Enchante WayOceanside, CA 92056
Questions? Call or text Jean and Ken Tritle/ Buyer's Agents at DreamWell Homes Realty # 760-798-9024. Thanks!
Mortgage Calculator
Monthly Payment (Est.)
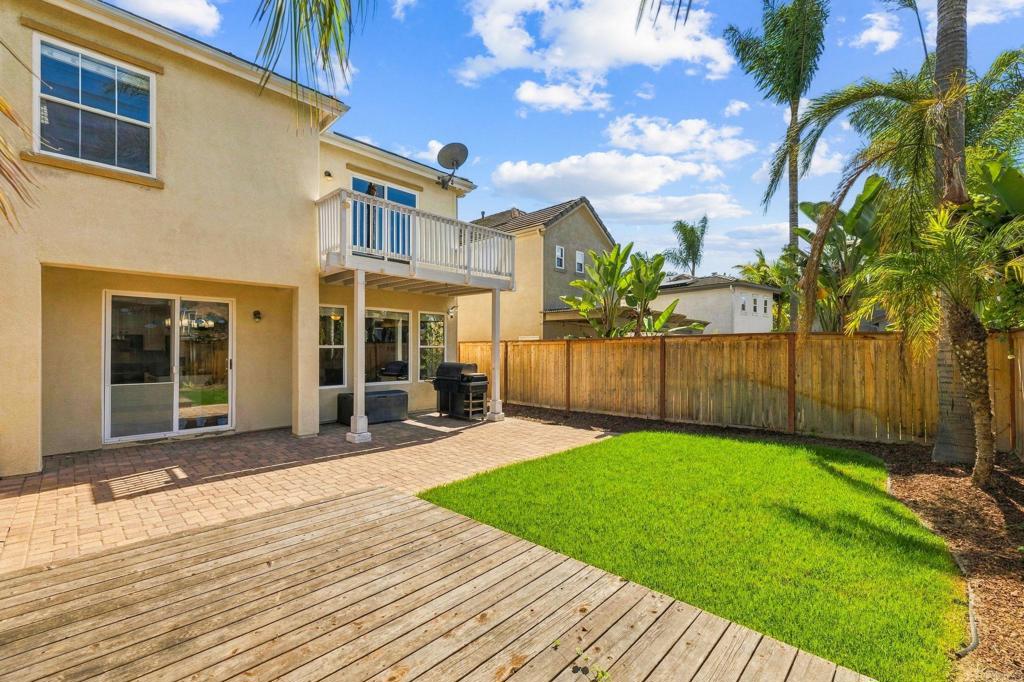
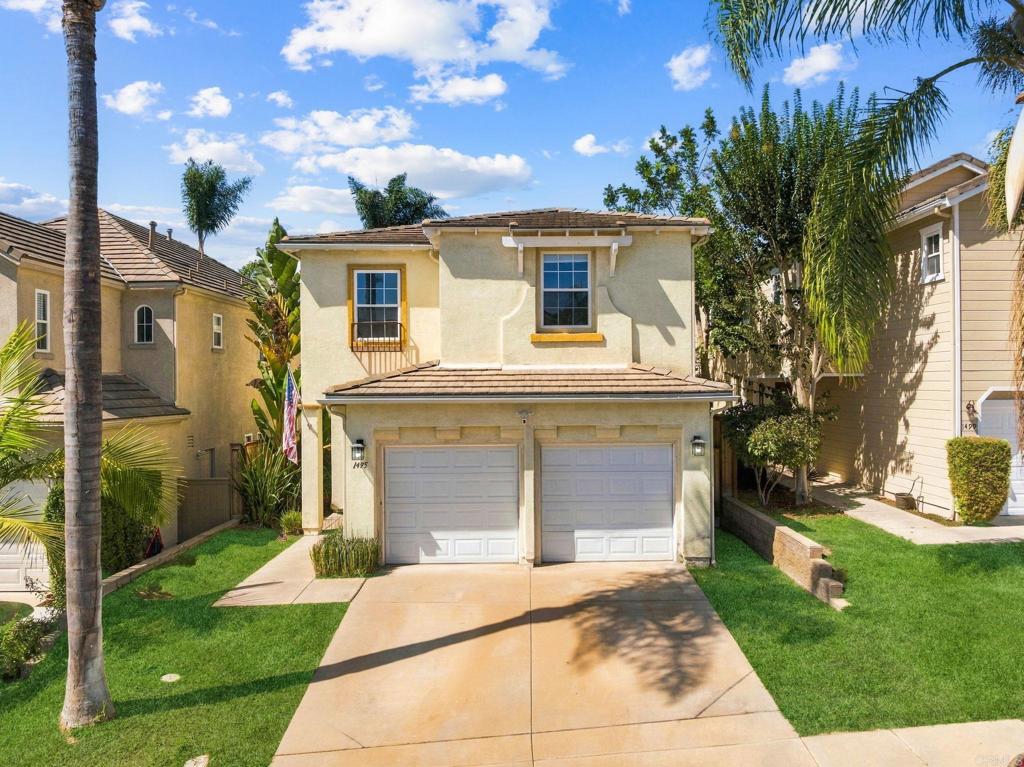
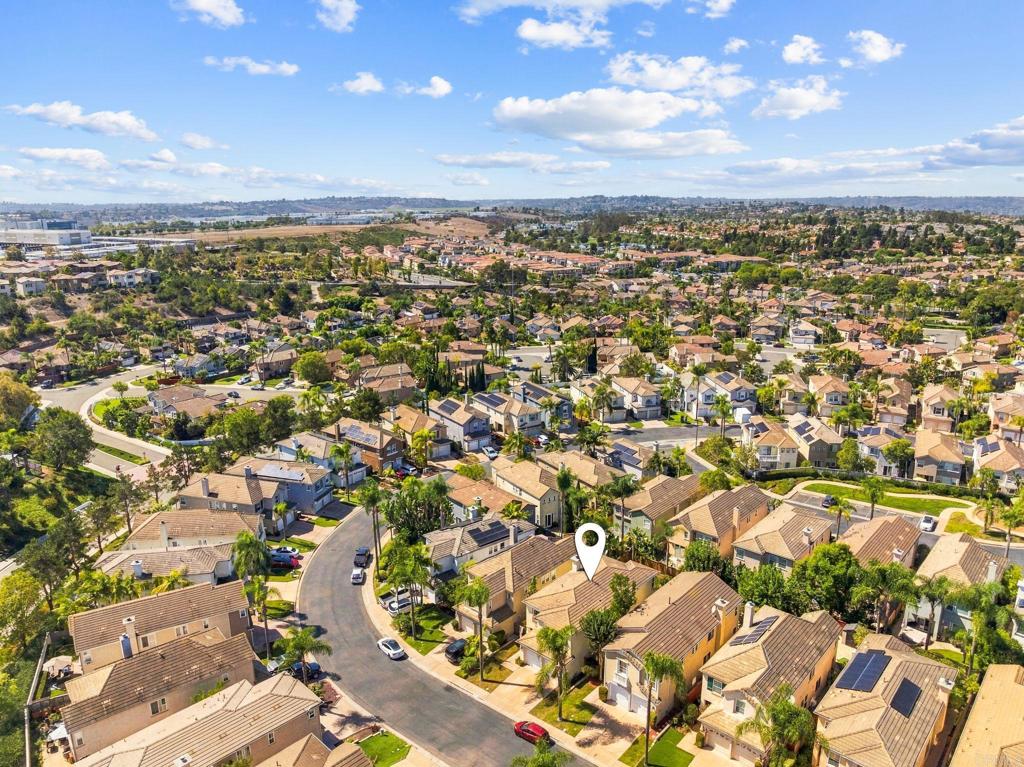
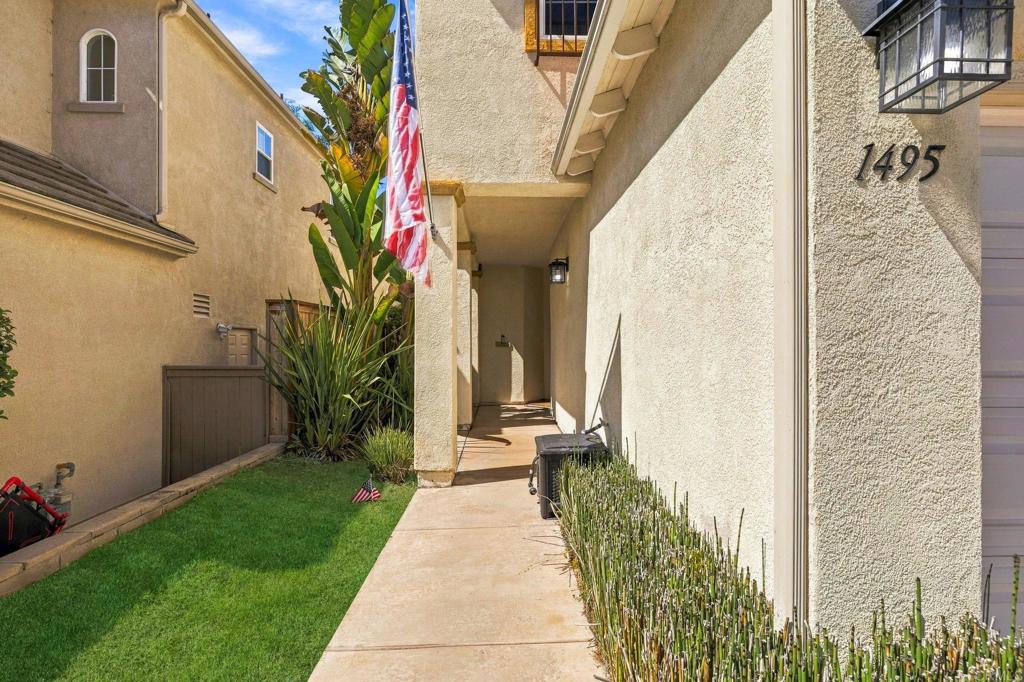
Enter an interest rate to see your estimated monthly payment.Four bedrooms, three full bathrooms, PLUS a separate downstairs office featuring a hidden entry door and built-in cabinetry! Welcome to 1495 Enchante Way in the Miraval neighborhood of Oceanside’s Rancho del Oro community, where abundant natural light, high ceilings, and distinctive design details create an inviting place to call home. A dramatic entry showcases soaring ceilings and striking wall paneling, while decorative wall treatments throughout bring texture and personality to the interiors. Wood-look tile flooring flows throughout the downstairs, where open living and dining spaces feature a fireplace and connect to a kitchen with white cabinetry, contrasting dark countertops, stainless steel appliances, and a center island with bar seating. Sliding glass doors lead to a fenced backyard with a paver patio, wood deck, and lawn, offering plenty of space for outdoor dining, entertaining, or relaxing. All four bedrooms are located upstairs, including a spacious primary suite with a private balcony overlooking the backyard, a walk-in closet, and an ensuite bathroom with dual sinks, a soaking tub, and a separate shower. Convenient upstairs laundry with storage cabinets keeps everyday essentials close to the bedrooms. The downstairs office provides a dedicated workspace with convenient storage without sacrificing a bedroom, while a full bathroom downstairs adds everyday convenience. Additional highlights include a water softener, a two-car garage with overhead ceiling storage racks, and a low HOA. A community tot lot/playground sits near the center of the Miraval neighborhood, just a short walk from the home. Enjoy convenient access to Camp Pendleton, bike trails, shopping, dining, and everyday amenities, with the beach less than 20 minutes away. Comfort, character, and coastal convenience come together at this beautiful Oceanside home.
| 3 weeks ago | Listing updated with changes from the MLS | |
| 3 weeks ago | Listing first seen on site |

This information is for your personal, non-commercial use and may not be used for any purpose other than to identify prospective properties you may be interested in purchasing. The display of MLS data is usually deemed reliable but is NOT guaranteed accurate by the MLS. Buyers are responsible for verifying the accuracy of all information and should investigate the data themselves or retain appropriate professionals. Information from sources other than the Listing Agent may have been included in the MLS data. Unless otherwise specified in writing, the Broker/Agent has not and will not verify any information obtained from other sources. The Broker/Agent providing the information contained herein may or may not have been the Listing and/or Selling Agent.

Did you know? You can invite friends and family to your search. They can join your search, rate and discuss listings with you.