
2602 Canyon Crest DriveEscondido, CA 92027
Questions? Call or text Jean and Ken Tritle/ Buyer's Agents at DreamWell Homes Realty # 760-798-9024. Thanks!
Mortgage Calculator
Monthly Payment (Est.)
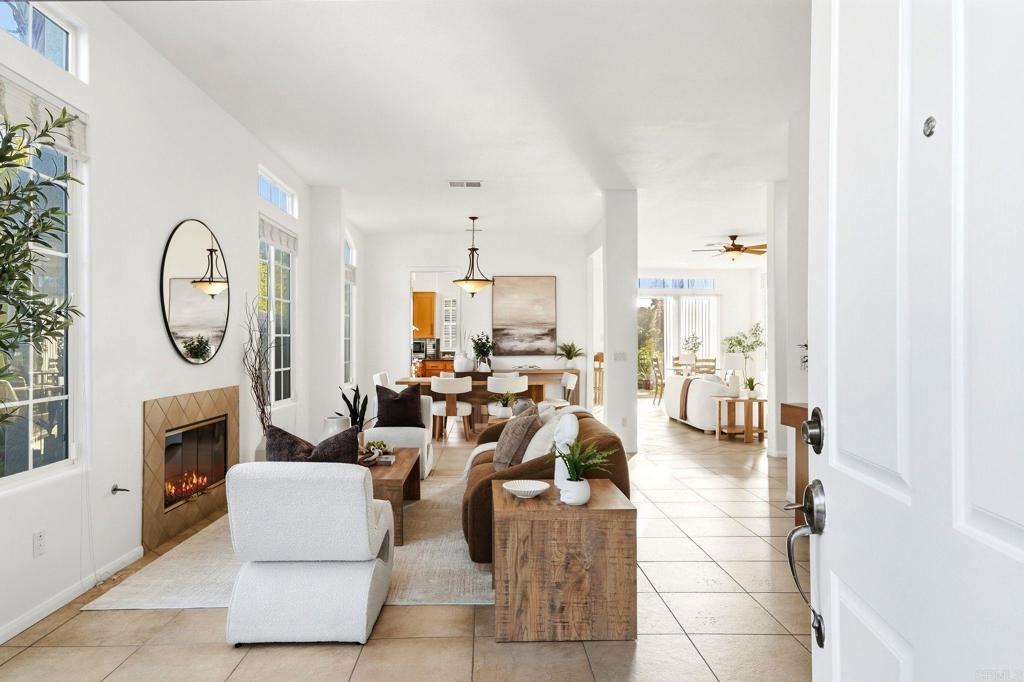
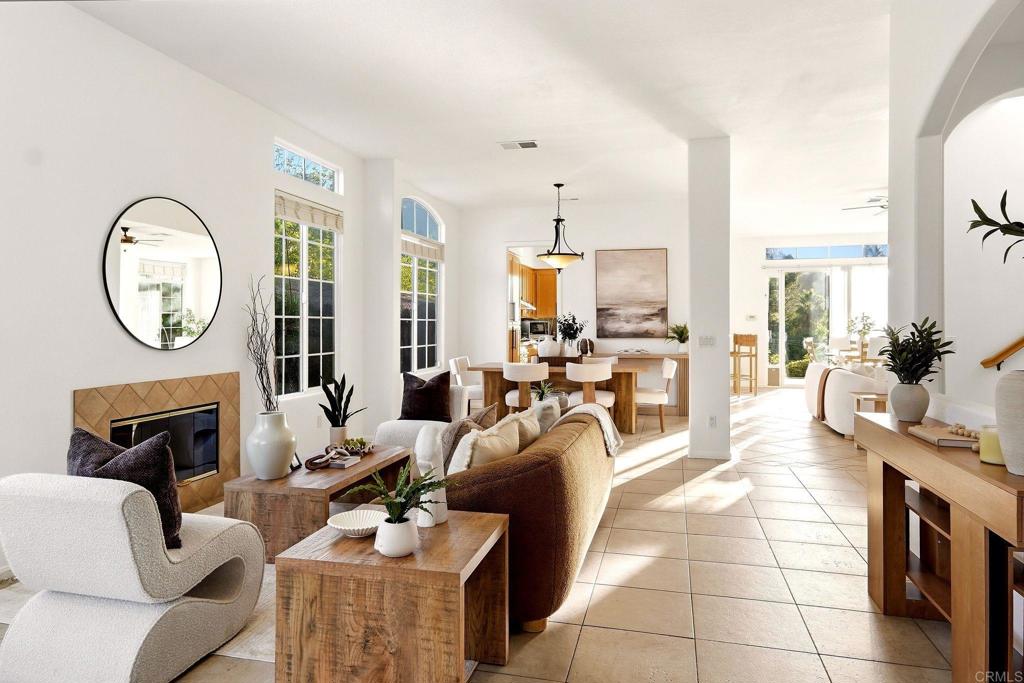
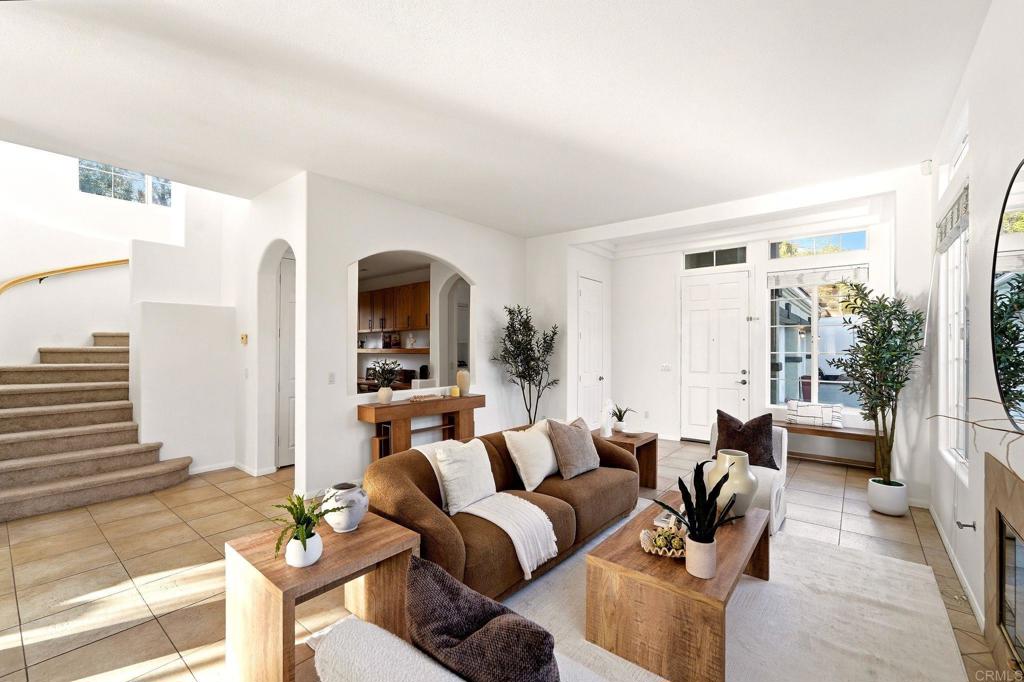
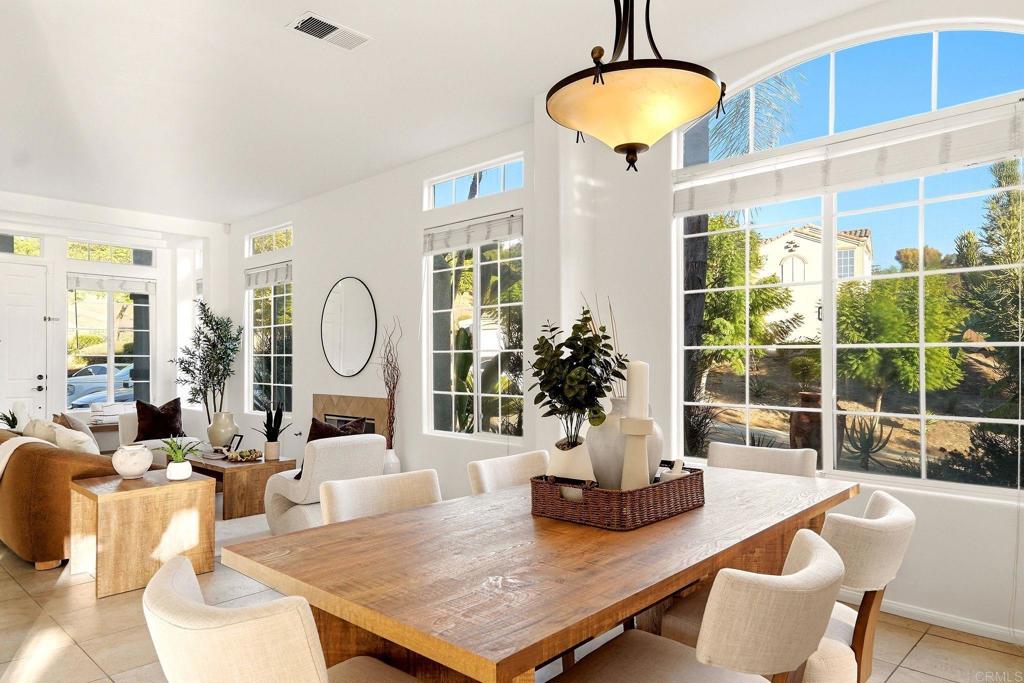
Enter an interest rate to see your estimated monthly payment.**JOIN US TONIGHT FOR SUSHI & THE SUNSET** 5-7pm PRIVATE. PANORAMIC. RESORT-STYLE. Welcome to your own hillside sanctuary in the exclusive 20-home enclave of Mountain View Canyon Crest Estates. Set on an expansive .47-acre panoramic lot, this 2,570 sq. ft., 4-bedroom, 2.5-bath residence blends modern efficiency with exceptional indoor-outdoor living. Dramatic ceilings and abundant natural light enhance the flexible floor plan, offering space for a home office, while two inviting fireplaces anchor the formal living and open-concept family rooms. Upstairs, spacious secondary bedrooms complement a serene primary suite positioned to capture sweeping, unobstructed mountainside views. Outside is the true showstopper. Your private resort-style oasis features a custom swimming pool, fully equipped outdoor kitchen and custom-designed palapa with generous seating and a fireplace—creating an incredible setting for entertaining, dining and relaxing against a backdrop of natural topography and remarkable privacy. Adding even more value is a fully paid solar system, providing energy savings from day one. An oversized attached 4 car garage and RV parking complete the package. Offering the perfect blend of “city close, country quiet,” this rare Escondido retreat feels worlds away while remaining just minutes from golf, Daley Ranch hiking trails, schools, shopping and everyday conveniences.
| 2 hours ago | Listing updated with changes from the MLS® | |
| 2 days ago | Listing first seen on site |

This information is for your personal, non-commercial use and may not be used for any purpose other than to identify prospective properties you may be interested in purchasing. The display of MLS data is usually deemed reliable but is NOT guaranteed accurate by the MLS. Buyers are responsible for verifying the accuracy of all information and should investigate the data themselves or retain appropriate professionals. Information from sources other than the Listing Agent may have been included in the MLS data. Unless otherwise specified in writing, the Broker/Agent has not and will not verify any information obtained from other sources. The Broker/Agent providing the information contained herein may or may not have been the Listing and/or Selling Agent.
