
5004 Viewridge WayOceanside, CA 92056
Questions? Call or text Jean and Ken Tritle/ Buyer's Agents at DreamWell Homes Realty # 760-798-9024. Thanks!
Mortgage Calculator
Monthly Payment (Est.)
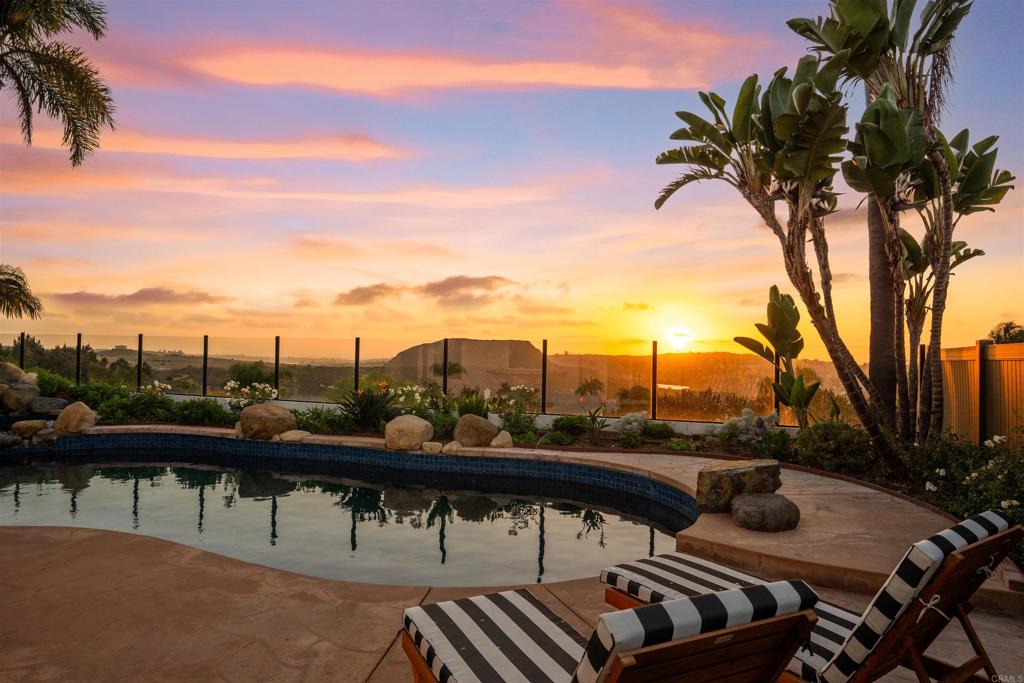
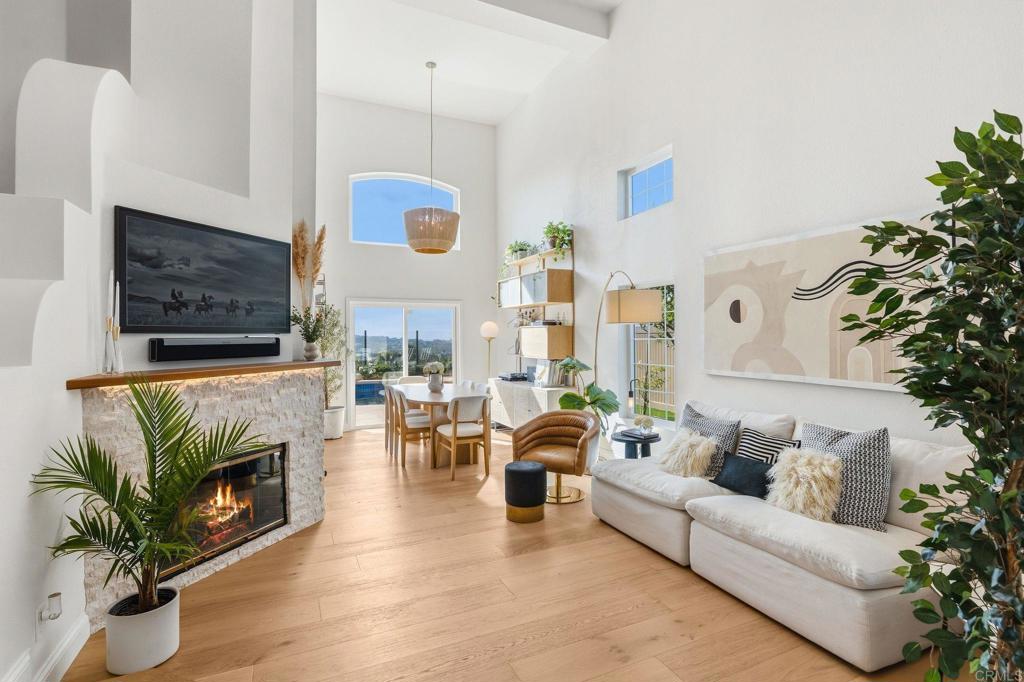
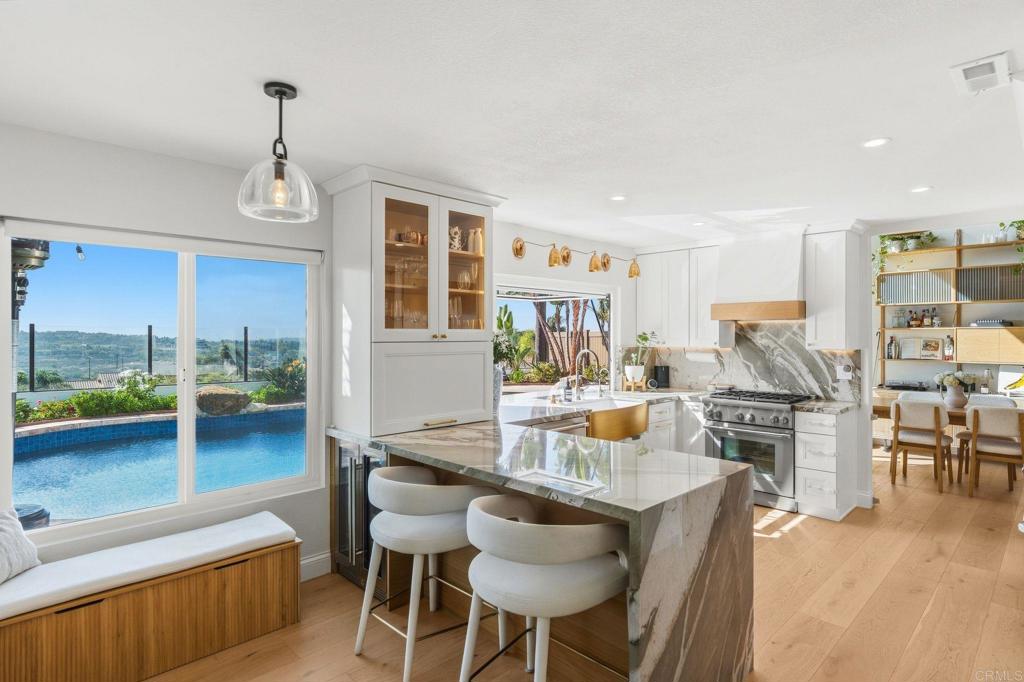
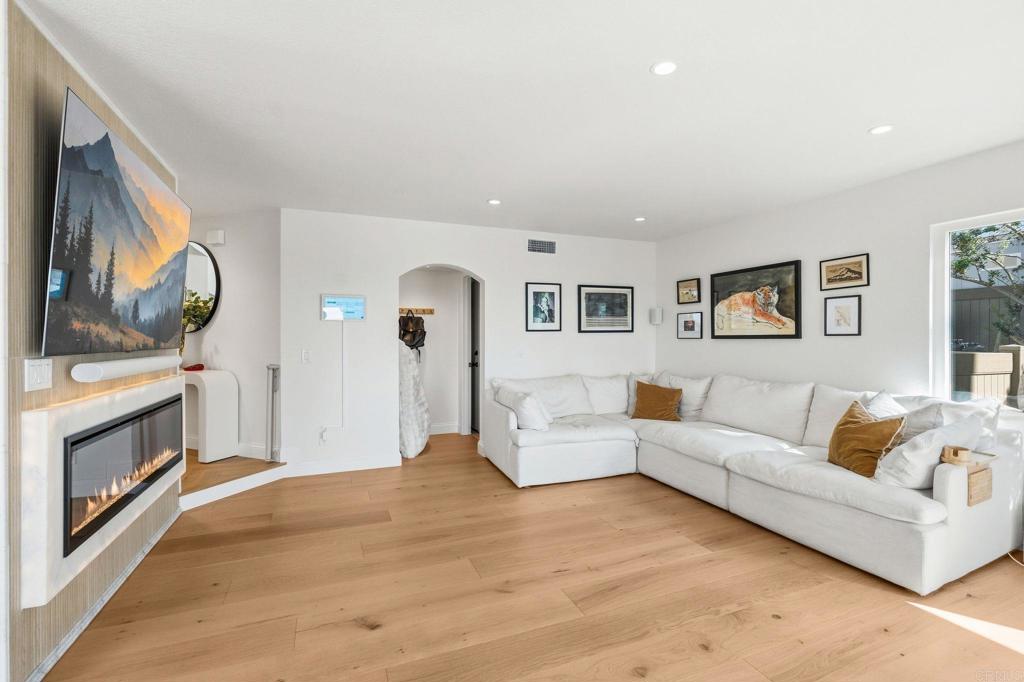
Enter an interest rate to see your estimated monthly payment.Coming home to 5004 Viewridge Way feels like arriving at your own private sanctuary. Set in the desirable gated community of Ocean Hills in Oceanside, this beautifully remodeled 3 bedroom, 3 bathroom, 2,251 square foot home also features an additional flexible room that can easily serve as a fourth bedroom, home office, den, or creative space. Sweeping views stretch across Lake Calavera, Catalina Island, and the Carlsbad coastline, with colorful sunsets creating a stunning backdrop almost every evening. The home was renovated with care and an eye for both design and everyday living, with thoughtful finishes throughout. Natural light and expansive windows draw your eye toward the outdoors, while Restoration Hardware fixtures, subtle integrated LED lighting, and elevated details like Gucci wallpaper in the office give the interiors a warm, polished atmosphere. The connected living spaces feel open and inviting, creating an easy flow for both everyday life and entertaining. At the heart of the home is the beautifully remodeled kitchen, designed equally for cooking and gathering. Thermador appliances, quartzite countertops, a Zephyr wine refrigerator, Bosch microwave drawer, abundant cabinetry, and generous workspace create a kitchen that feels both luxurious and highly functional. A large pass through window opens directly to outdoor bar seating, making it effortless to move between the kitchen, patio, pool, and entertaining spaces. Even everyday moments, from morning coffee to simply doing the dishes, come with a remarkable view. Outside, the property takes on the feeling of a private boutique resort. A freeform pool and spa are surrounded by mature palms, tropical landscaping, natural stone, and generous patio space, while glass fencing keeps the sight lines open and preserves the panoramic views beyond. Spend afternoons in the pool, evenings in the hot tub, or unwind with a glass of wine as the sun sets toward the coast. The setting offers the best of both worlds. Hiking, mountain biking, and the open space surrounding Calavera Hills are just outside the neighborhood, while shopping, groceries, fitness, dining, and everyday conveniences are all close by. Tucked near the Carlsbad and Vista borders, the home feels peaceful and removed while keeping the beaches and coastal communities of both Carlsbad and Oceanside within easy reach. More than a beautifully remodeled home, this is a property built around the Southern California lifestyle. Doors open to the breeze, morning coffee with a view, effortless indoor outdoor entertaining, afternoons by the pool, and sunset evenings overlooking the coast. Here, staying home may be the best part of the day.
| 5 hours ago | Listing updated with changes from the MLS® | |
| 2 days ago | Listing first seen on site |

This information is for your personal, non-commercial use and may not be used for any purpose other than to identify prospective properties you may be interested in purchasing. The display of MLS data is usually deemed reliable but is NOT guaranteed accurate by the MLS. Buyers are responsible for verifying the accuracy of all information and should investigate the data themselves or retain appropriate professionals. Information from sources other than the Listing Agent may have been included in the MLS data. Unless otherwise specified in writing, the Broker/Agent has not and will not verify any information obtained from other sources. The Broker/Agent providing the information contained herein may or may not have been the Listing and/or Selling Agent.

Did you know? You can invite friends and family to your search. They can join your search, rate and discuss listings with you.