
1331 BerrymanEncinitas, CA 92024
Questions? Call or text Jean and Ken Tritle/ Buyer's Agents at DreamWell Homes Realty # 760-798-9024. Thanks!

Mortgage Calculator
Monthly Payment (Est.)
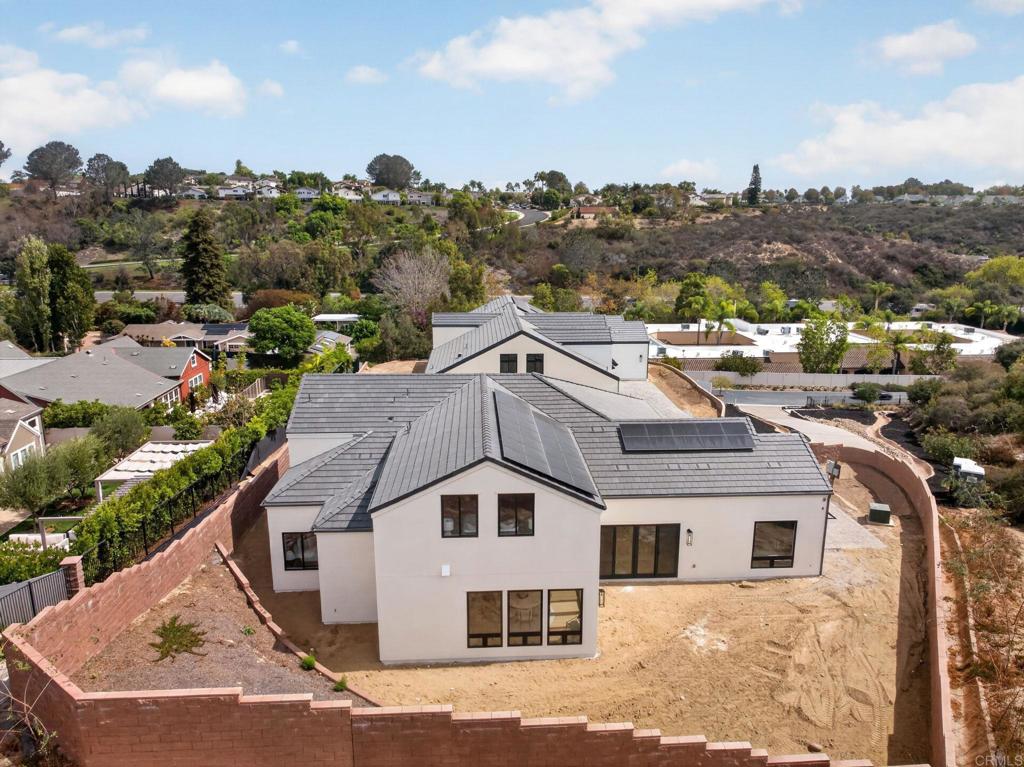
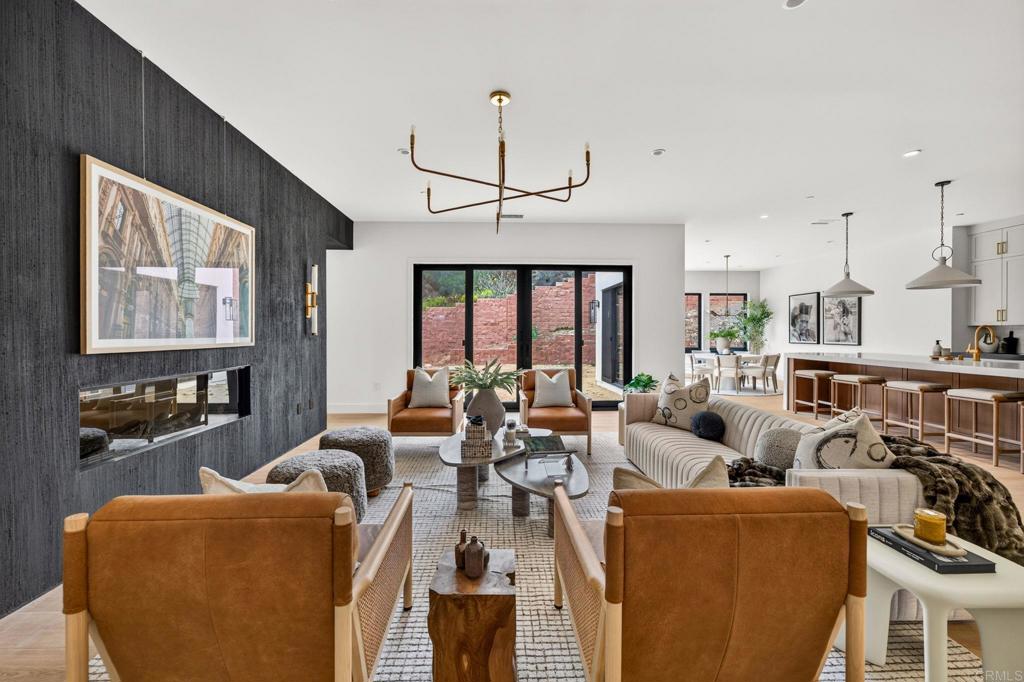
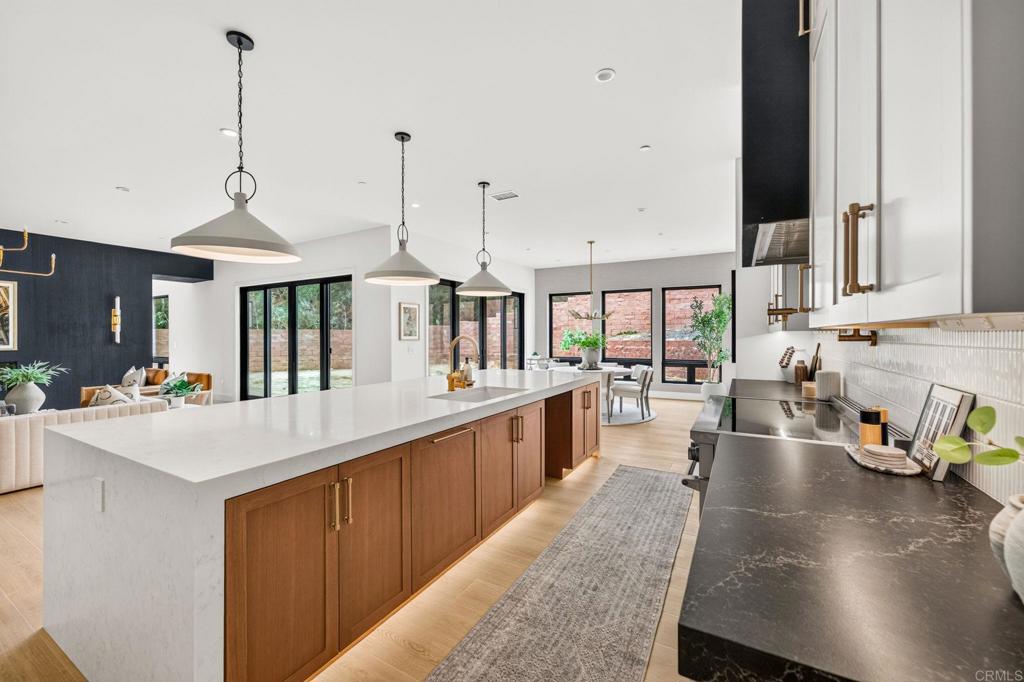
Enter an interest rate to see your estimated monthly payment.Living like a single level on approximately 1.31 acres, this 5,064-square-foot bespoke residence offers four bedrooms and three-and-a-half baths, with interiors thoughtfully curated by Design by HOD and custom-built by Ironside. Sophisticated and richly layered, the interiors balance warm, organic materials with moodier, more dramatic moments. Black raked plaster walls, Phillip Jeffries wall treatments, real wood parquet ceiling accents, Visual Comfort lighting and refined brass finishes create striking contrast and natural textures. A dramatic vintage-inspired black Marmorino plaster fireplace anchors the main living space, while floor-to-ceiling walls of glass create a seamless connection to the outdoor living areas. The chef’s kitchen features Fisher & Paykel appliances and opens to generously scaled spaces designed for effortless entertaining. A spa-inspired primary suite, spacious secondary bedrooms and flexible living areas bring together elevated design and everyday livability. Outside, more than an acre offers exceptional privacy and an extraordinary canvas for a resort-style setting, gardens and entertaining spaces. *Outdoor pool and landscaping digitally enhanced and AI-generated.*
| 18 hours ago | Listing updated with changes from the MLS® | |
| 3 days ago | Listing first seen on site |

This information is for your personal, non-commercial use and may not be used for any purpose other than to identify prospective properties you may be interested in purchasing. The display of MLS data is usually deemed reliable but is NOT guaranteed accurate by the MLS. Buyers are responsible for verifying the accuracy of all information and should investigate the data themselves or retain appropriate professionals. Information from sources other than the Listing Agent may have been included in the MLS data. Unless otherwise specified in writing, the Broker/Agent has not and will not verify any information obtained from other sources. The Broker/Agent providing the information contained herein may or may not have been the Listing and/or Selling Agent.

Did you know? You can invite friends and family to your search. They can join your search, rate and discuss listings with you.