
836 Beryl StreetSan Diego, CA 92109
Questions? Call or text Jean and Ken Tritle/ Buyer's Agents at DreamWell Homes Realty # 760-798-9024. Thanks!
Mortgage Calculator
Monthly Payment (Est.)
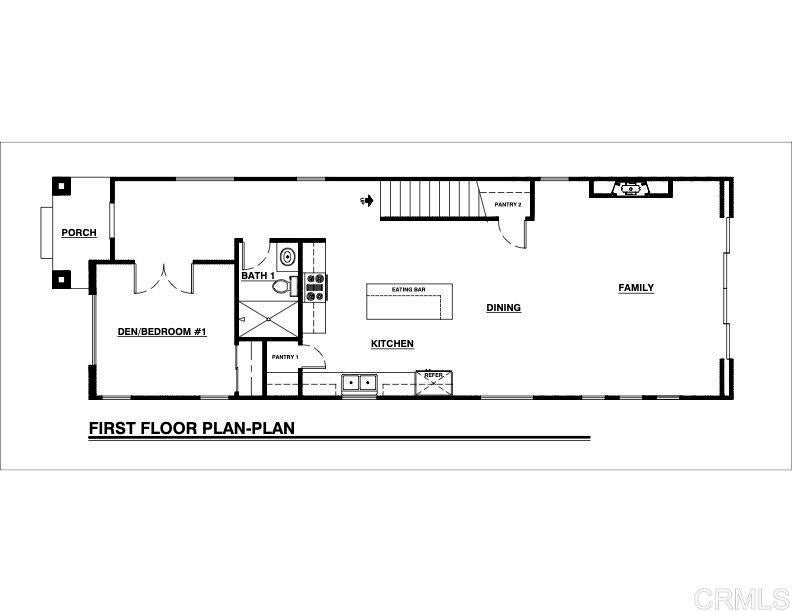
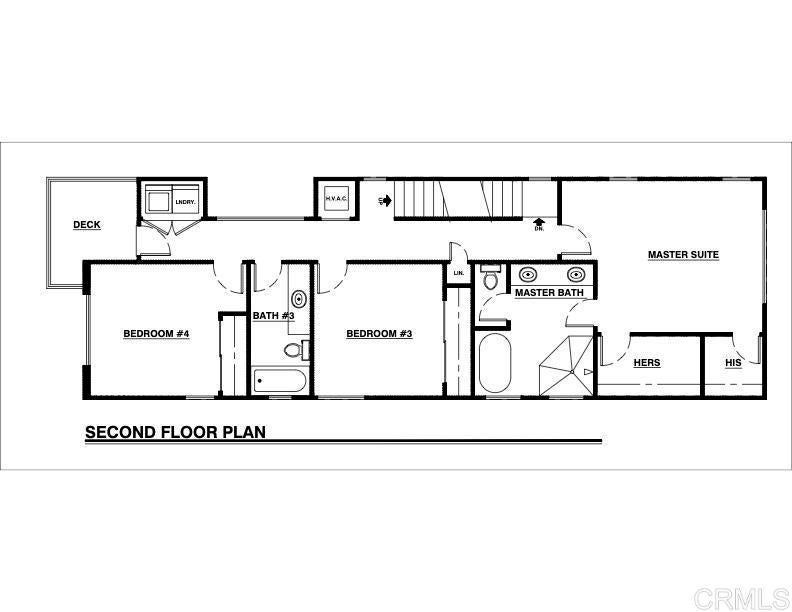
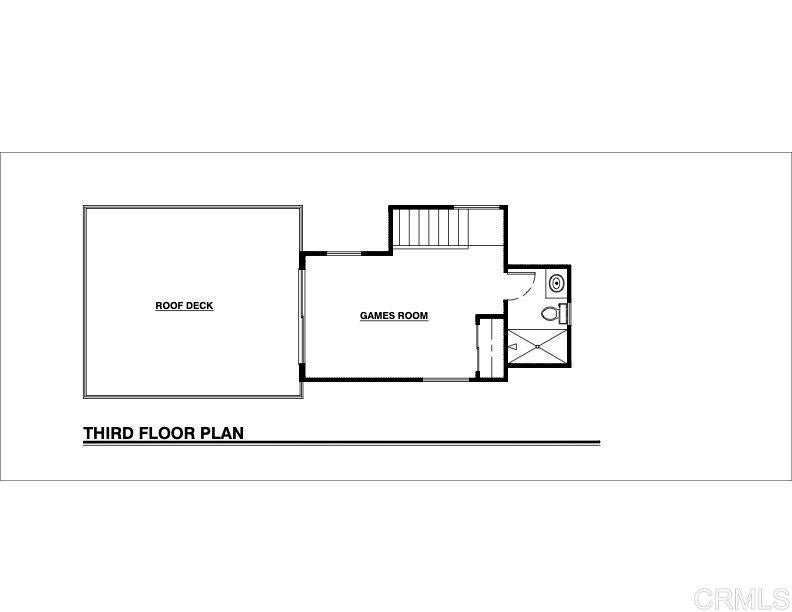
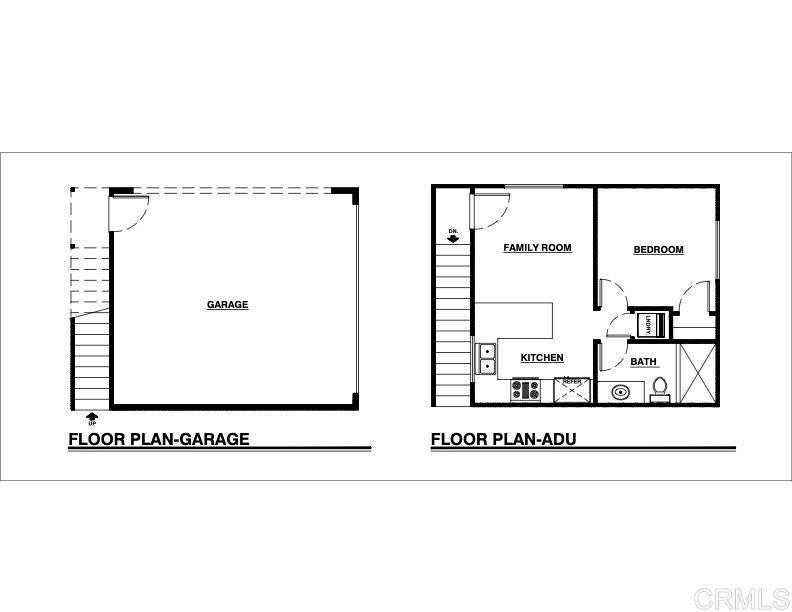
Enter an interest rate to see your estimated monthly payment.This new construction luxury residence is set to be complete late this fall! The home combines contemporary architecture with the relaxed lifestyle that makes North Pacific Beach so desirable. It sits just over a block from the beach with incredible walkability to restaurants, shopping and other recreational activities. Open living areas and abundant natural light create an inviting environment for everyday living, while the multilevel design provides separation between entertaining areas, private bedrooms, and flexible spaces for work or guests. Private rooftop decks extend the living experience outdoors, offering an exceptional setting for entertaining, relaxing, and enjoying San Diego’s year-round coastal climate. Each property also includes an ADU, providing valuable additional space for extended family, visiting guests, a private office, or potential rental income. More photos to come!
| 4 weeks ago | Listing updated with changes from the MLS | |
| 4 weeks ago | Listing first seen on site |

This information is for your personal, non-commercial use and may not be used for any purpose other than to identify prospective properties you may be interested in purchasing. The display of MLS data is usually deemed reliable but is NOT guaranteed accurate by the MLS. Buyers are responsible for verifying the accuracy of all information and should investigate the data themselves or retain appropriate professionals. Information from sources other than the Listing Agent may have been included in the MLS data. Unless otherwise specified in writing, the Broker/Agent has not and will not verify any information obtained from other sources. The Broker/Agent providing the information contained herein may or may not have been the Listing and/or Selling Agent.

Did you know? You can invite friends and family to your search. They can join your search, rate and discuss listings with you.