
841 Arcadia AvenueVista, CA 92084
Questions? Call or text Jean and Ken Tritle/ Buyer's Agents at DreamWell Homes Realty # 760-798-9024. Thanks!
Mortgage Calculator
Monthly Payment (Est.)
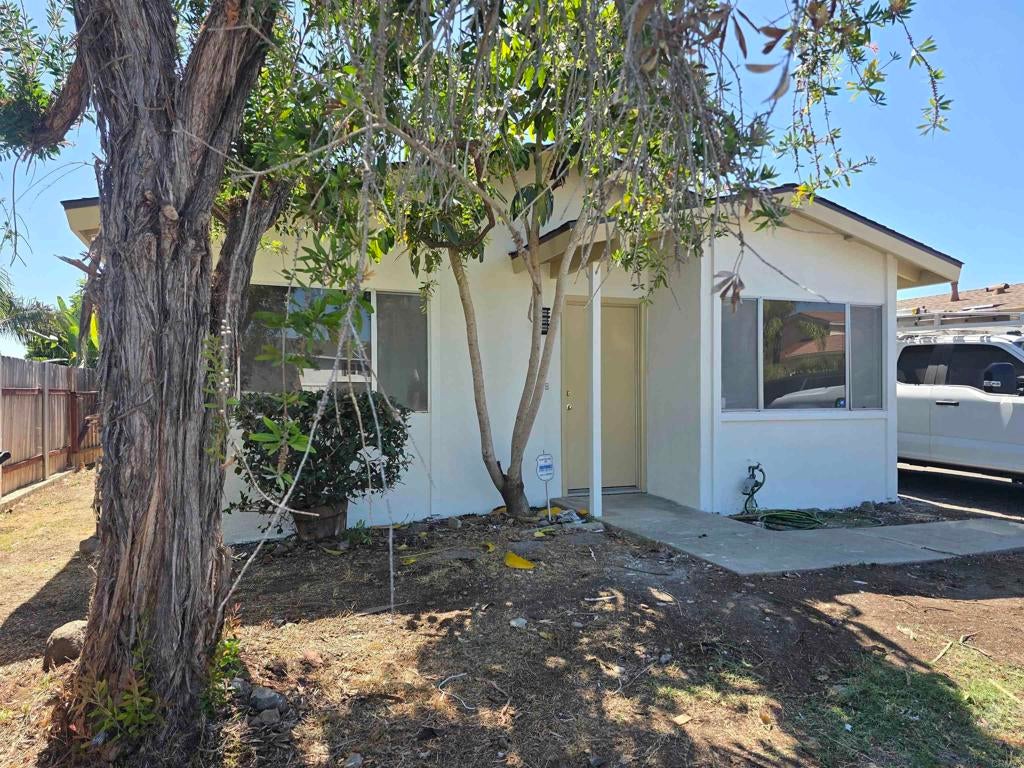
Enter an interest rate to see your estimated monthly payment.This two-bedroom, one-bath attached home sits on a lot with no HOA and no Mello-Roos. That means no monthly association dues and no special tax added to the property tax bill. The owner inherited the home from her brother and renovated it completely before listing. Every room was touched. What was done: Outside, the exterior was repainted. Inside, the whole property has new paint and new LVP flooring throughout. Mirrored closet doors were installed, and the entry and exit doors have new hardware. The kitchen has new cabinets, laminate countertops, and new hardware. It comes with a stainless steel stove, microwave, and refrigerator, all new. Ceiling fans with lights were added in the kitchen, living room, and both bedrooms. The bathroom has a new vanity and a new medicine cabinet. The setup: A single-car garage and a single driveway come with the home. Shopping centers and grocery stores are close by. Who it fits: This is a starter home in Vista. The work is done, so a buyer can move in without a project list.
| yesterday | Listing updated with changes from the MLS® | |
| yesterday | Listing first seen on site |

This information is for your personal, non-commercial use and may not be used for any purpose other than to identify prospective properties you may be interested in purchasing. The display of MLS data is usually deemed reliable but is NOT guaranteed accurate by the MLS. Buyers are responsible for verifying the accuracy of all information and should investigate the data themselves or retain appropriate professionals. Information from sources other than the Listing Agent may have been included in the MLS data. Unless otherwise specified in writing, the Broker/Agent has not and will not verify any information obtained from other sources. The Broker/Agent providing the information contained herein may or may not have been the Listing and/or Selling Agent.

Did you know? You can invite friends and family to your search. They can join your search, rate and discuss listings with you.