
4661 Cordoba WayOceanside, CA 92056
Questions? Call or text Jean and Ken Tritle/ Buyer's Agents at DreamWell Homes Realty # 760-798-9024. Thanks!
Mortgage Calculator
Monthly Payment (Est.)
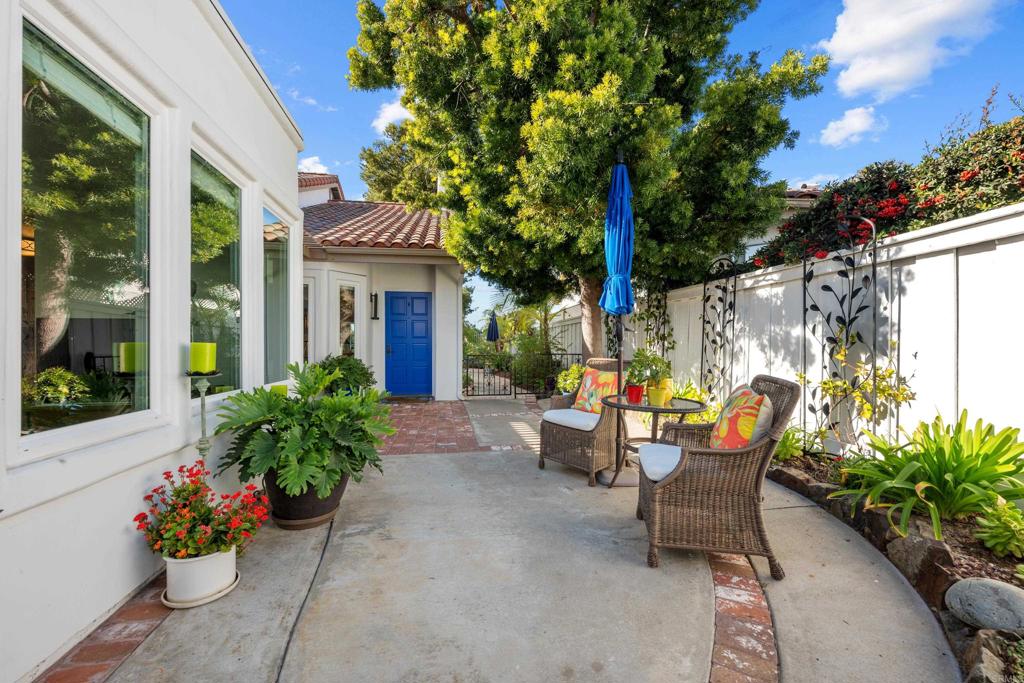
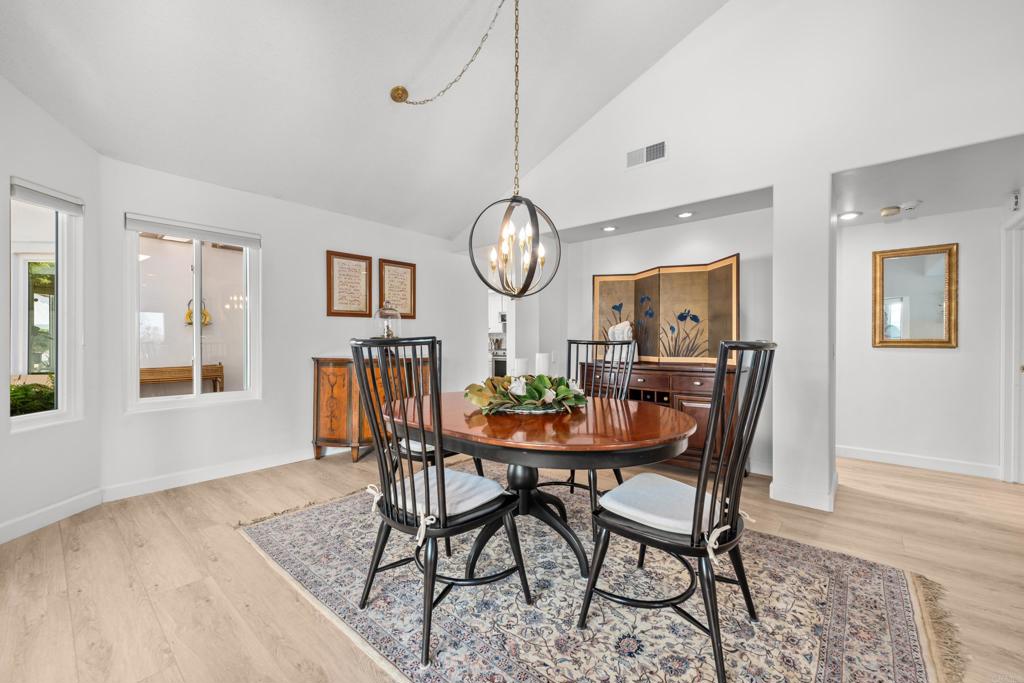
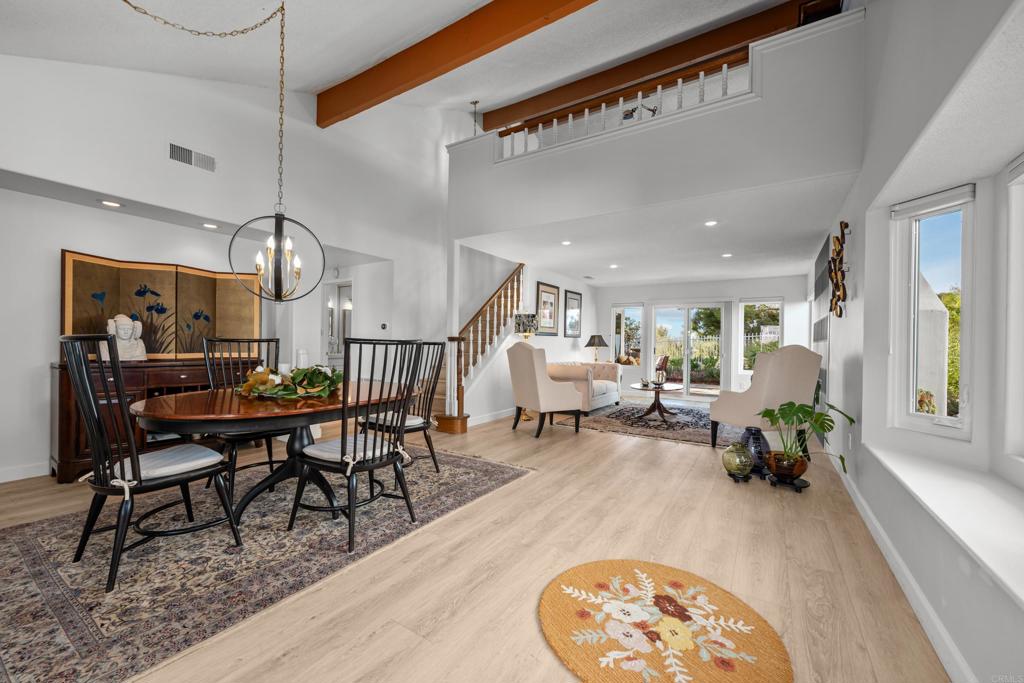
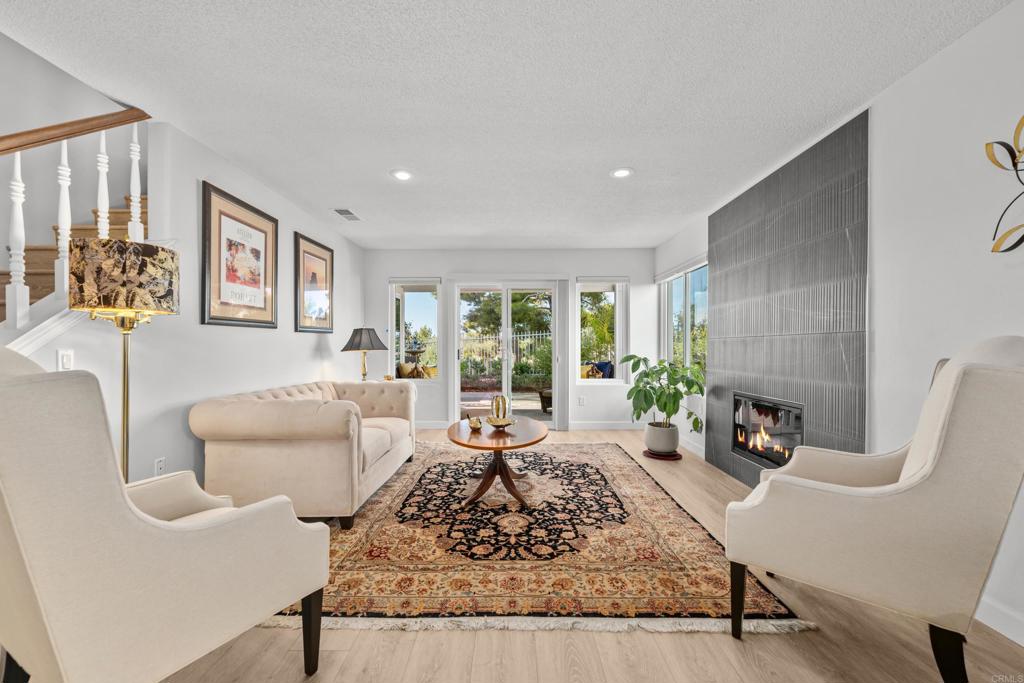
Enter an interest rate to see your estimated monthly payment.Welcome to this beautifully appointed Bellagio model, one of the most popular floor plans in the prestigious 55+ community of Ocean Hills Country Club. This spacious 2,094 sq. ft. home offers thoughtfully designed living space with two primary suites—one conveniently located on the main level and a second private retreat upstairs. The elegant dining room features vaulted ceilings and an open, airy feel, while the adjacent spacious living room showcases a custom fireplace that adds warmth and charm. The well-appointed kitchen offers a large island, upgraded appliances, walk-in pantry with custom door, and a versatile den just off the kitchen. The generously sized downstairs primary suite provides a peaceful retreat with tranquil views of the beautifully landscaped backyard. The en-suite bath is a true showstopper, featuring dual sinks, quartz countertops, elegant lighting, & premium fixtures. Upstairs, the second primary suite offers abundant space, a large walk-in closet, dual-sink vanity, & serene views that create a tranquil retreat. The adjacent loft is perfect for a home office, TV room, or sitting area. The outdoor living space is equally impressive, with a spacious patio and a beautifully landscaped backyard that is perfect for relaxing or entertaining. Upstairs, the private balcony provides breathtaking sunset views. Additional highlights include upgraded vinyl flooring throughout, dual-pane windows, central A/C, tankless water heater, & an attached 2-car garage with epoxy flooring. Enjoy the exceptional Ocean Hills Country Club lifestyle in this 24-hour guard-gated community featuring a golf course, pickleball, RV parking, clubhouse, pool & spa, pet park, & an incredible variety of social clubs & activities. Conveniently located near shopping, dining & beautiful beaches.
| 4 hours ago | Listing updated with changes from the MLS® | |
| 12 hours ago | Listing first seen on site |

This information is for your personal, non-commercial use and may not be used for any purpose other than to identify prospective properties you may be interested in purchasing. The display of MLS data is usually deemed reliable but is NOT guaranteed accurate by the MLS. Buyers are responsible for verifying the accuracy of all information and should investigate the data themselves or retain appropriate professionals. Information from sources other than the Listing Agent may have been included in the MLS data. Unless otherwise specified in writing, the Broker/Agent has not and will not verify any information obtained from other sources. The Broker/Agent providing the information contained herein may or may not have been the Listing and/or Selling Agent.

Did you know? You can invite friends and family to your search. They can join your search, rate and discuss listings with you.