
2939 Mesa DriveOceanside, CA 92054
Questions? Call or text Jean and Ken Tritle/ Buyer's Agents at DreamWell Homes Realty # 760-798-9024. Thanks!
Mortgage Calculator
Monthly Payment (Est.)
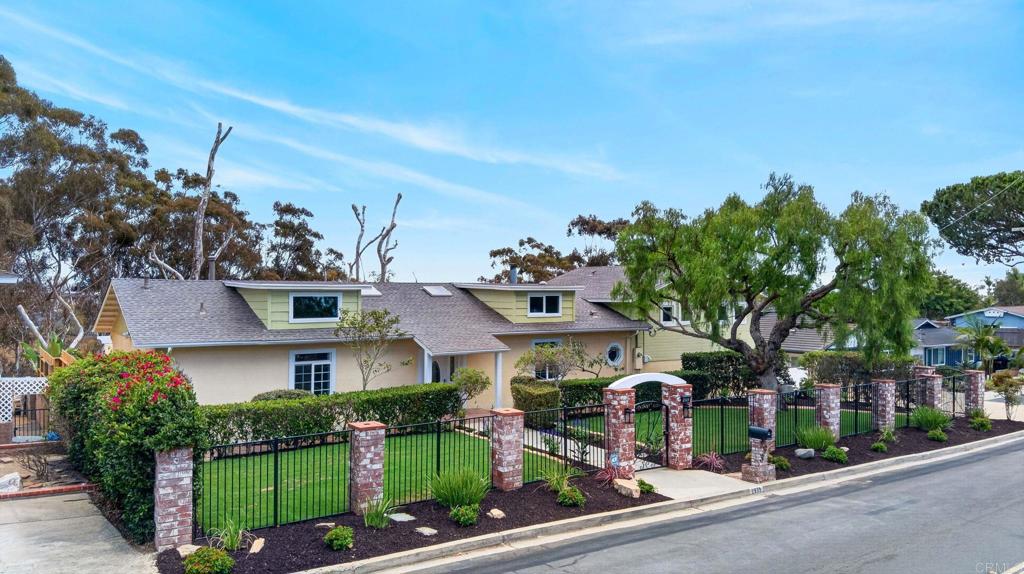
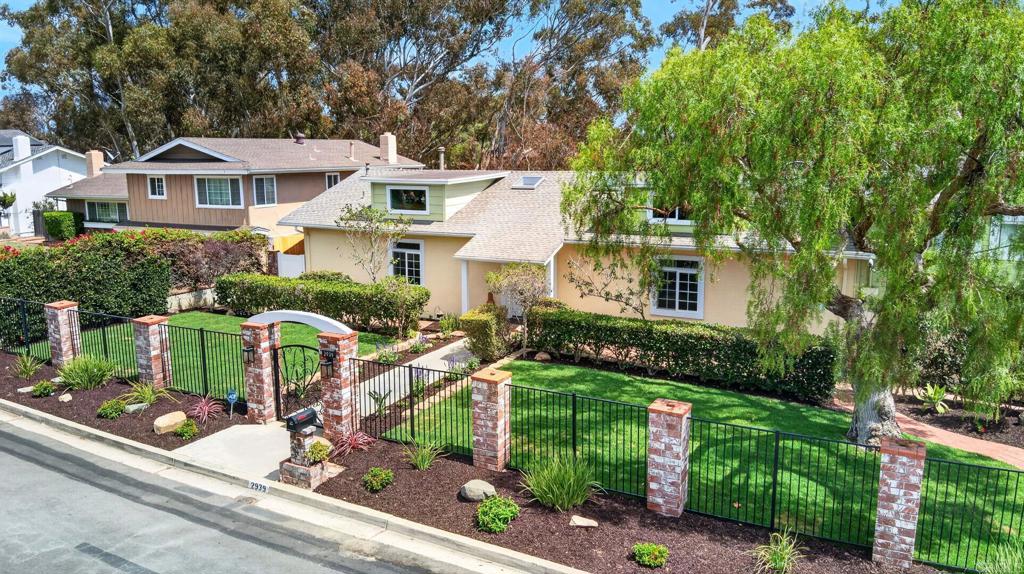
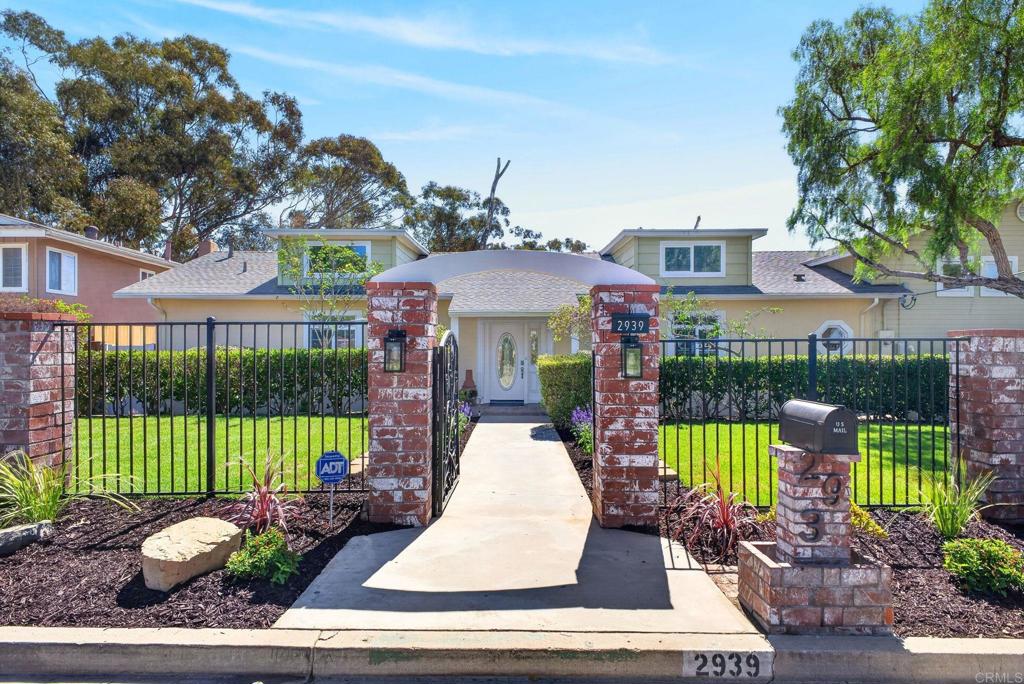
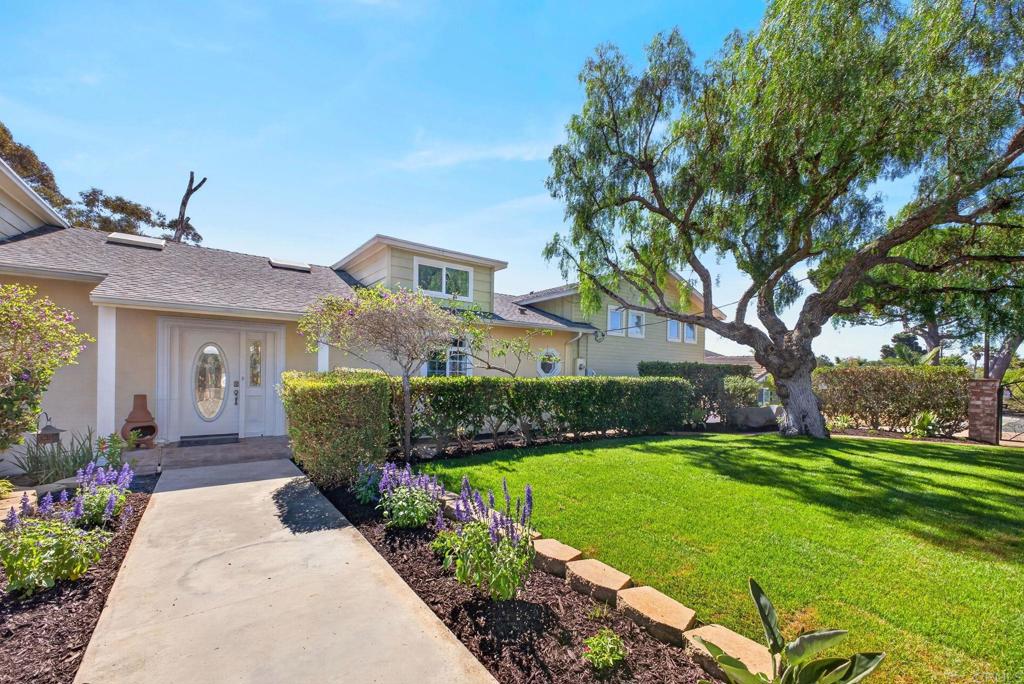
Enter an interest rate to see your estimated monthly payment.Quintessential 1950s Ranch living with modern luxury. Set across from Buddy Todd Park on an expansive half-acre lot, this exceptional Oceanside residence captures the timeless character of a quintessential 1950s-era ranch home while offering the comfort, scale, and amenities of modern living. With more than 3,000 square feet of beautifully maintained living space, a canyon backdrop, and a brand-new roof, this turnkey property offers a rare combination of vintage charm, generous proportions, and contemporary functionality. At the heart of the home is a majestic great room, where soaring ceilings and exposed beams create an impressive sense of volume while preserving the warm, inviting spirit of the original ranch architecture. A stately fireplace anchors the space and provides a natural gathering point for entertaining or relaxed everyday living. The commercial-grade kitchen is designed for serious cooking and effortless entertaining, while the oversized primary suite offers a private retreat complete with a spacious walk-in closet. A separate office with its own half bath provides an ideal work-from-home space, guest area, or flex room. Outside, the expansive back patio is made for Southern California living, with its own gas fire-pit and sweeping canyon views creating an exceptional setting for morning coffee, evening gatherings, and al fresco entertaining. The canyon behind the property adds privacy, natural beauty, and a sense of space that is increasingly difficult to find. The result is a home with genuine architectural soul—quintessential mid-century ranch character thoughtfully paired with modern amenities and turnkey condition. From the soaring great room and exposed beams to the generous lot, canyon setting, and prime location across from Buddy Todd Park, this is a distinctive Oceanside property with a personality all its own.
| just now | Listing first seen on site | |
| 14 hours ago | Listing updated with changes from the MLS® |

This information is for your personal, non-commercial use and may not be used for any purpose other than to identify prospective properties you may be interested in purchasing. The display of MLS data is usually deemed reliable but is NOT guaranteed accurate by the MLS. Buyers are responsible for verifying the accuracy of all information and should investigate the data themselves or retain appropriate professionals. Information from sources other than the Listing Agent may have been included in the MLS data. Unless otherwise specified in writing, the Broker/Agent has not and will not verify any information obtained from other sources. The Broker/Agent providing the information contained herein may or may not have been the Listing and/or Selling Agent.

Did you know? You can invite friends and family to your search. They can join your search, rate and discuss listings with you.