
1642 Marbella DriveVista, CA 92081
Questions? Call or text Jean and Ken Tritle/ Buyer's Agents at DreamWell Homes Realty # 760-798-9024. Thanks!
Mortgage Calculator
Monthly Payment (Est.)
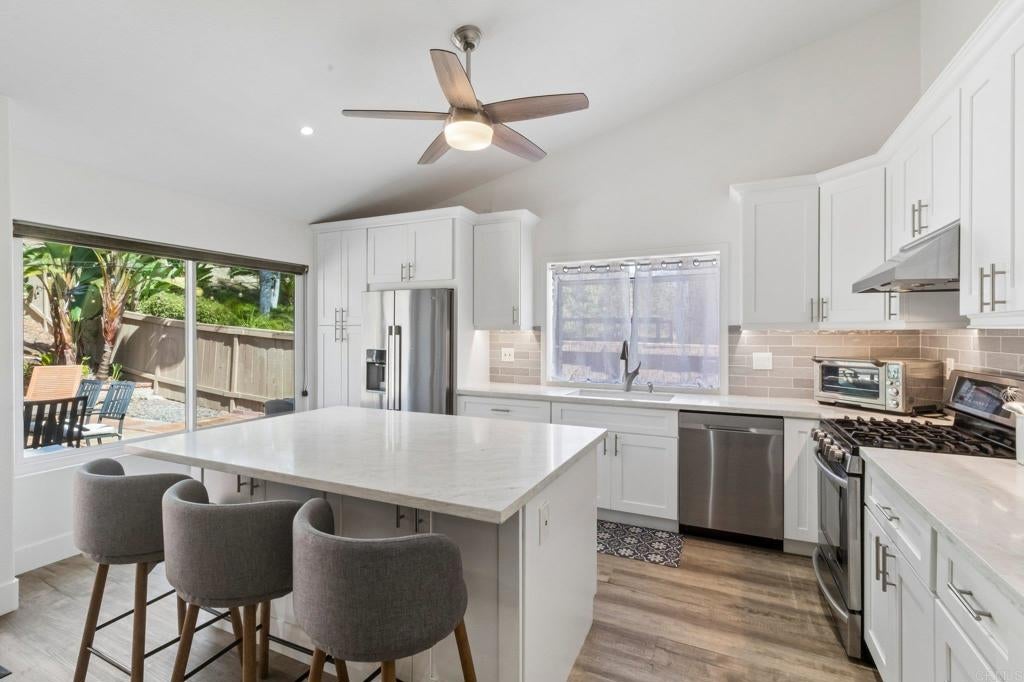
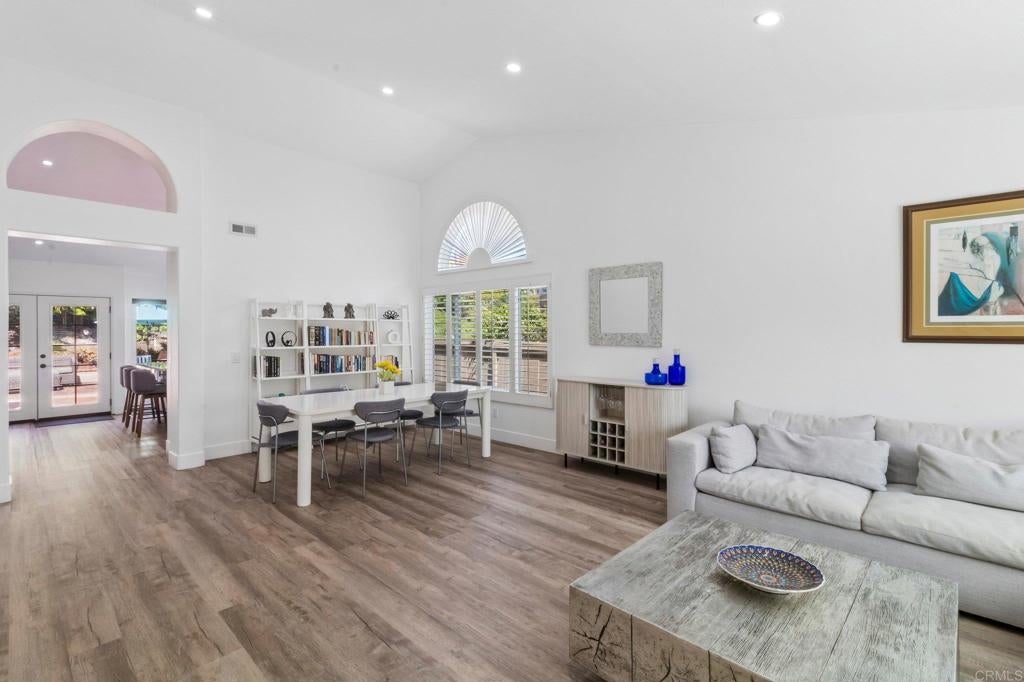
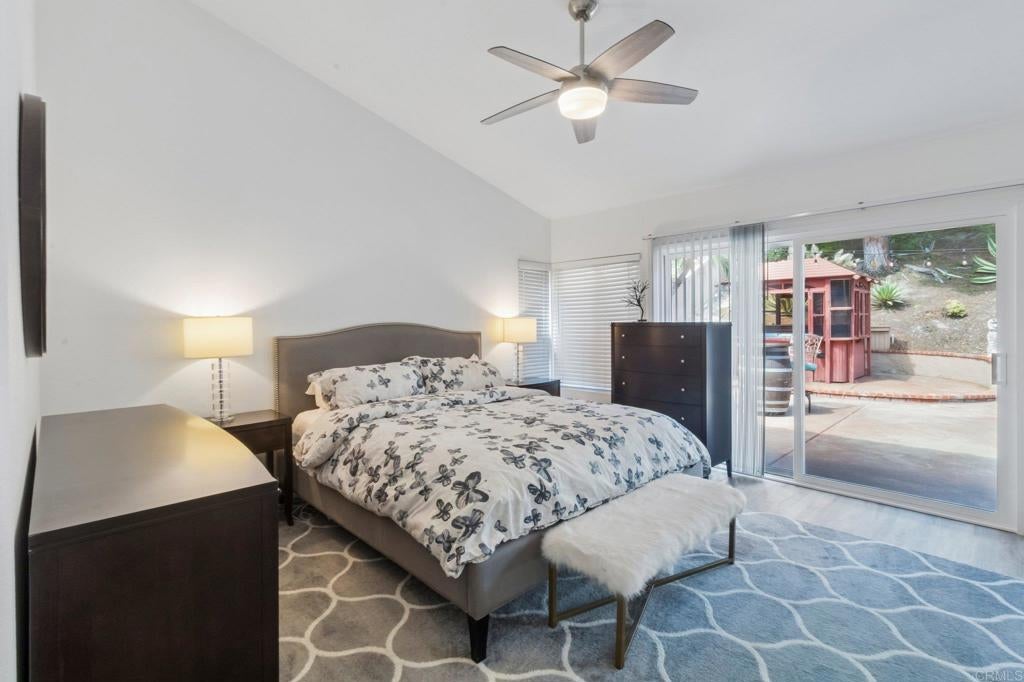
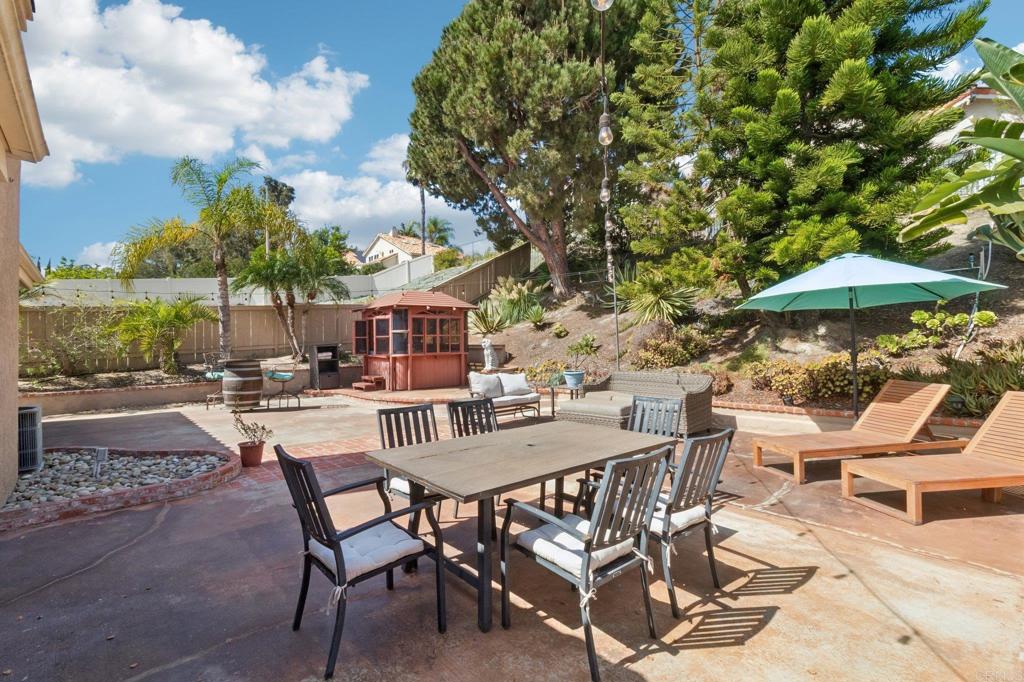
Enter an interest rate to see your estimated monthly payment.Welcome to this updated single-story home in the desirable Shadowridge area of Vista, where beautiful upgrades, comfortable living spaces, and a private outdoor setting come together harmoniously. This home features new Milgard dual-pane windows and high ceilings which create a light and bright feel throughout. The well-appointed remodeled kitchen offers quartz countertops, stainless steel appliances, a large island with a new Sharp drawer microwave, storage and seating —perfect for casual meals and hosting. Luxury vinyl flooring flows between the multiple living areas that provide plenty of room to gather, including a spacious living room, a welcoming family room with fireplace and a dining area, conveniently located just off the kitchen. The kitchen and primary bedroom both open directly to the serene and private, low-maintenance backyard, creating an easy connection between indoor and outdoor living. The spacious primary suite features dual closets with custom organizers, while the primary bath offers dual sinks, a large tiled shower, and a skylight that fills the space with natural light. Enjoy two more bedrooms with custom closets, a second full bathroom and interior laundry area with an LG washer/ dryer set. Located on a generous-sized lot and along a quiet residential street, the property offers attractive xeriscape landscaping and a backyard with a serene balance of greenery and space for relaxing or entertaining. A new Tesla car charger in the two-car garage and permitted sub panel as well as outdoor furniture are included with the sale, along with a Ring doorbell with camera and security light, adding even more value and convenience. This home offers the space, comfort, and easy indoor-outdoor lifestyle you've been looking for—move-in ready and ready to enjoy!
| yesterday | Listing updated with changes from the MLS® | |
| 2 days ago | Listing first seen on site |

This information is for your personal, non-commercial use and may not be used for any purpose other than to identify prospective properties you may be interested in purchasing. The display of MLS data is usually deemed reliable but is NOT guaranteed accurate by the MLS. Buyers are responsible for verifying the accuracy of all information and should investigate the data themselves or retain appropriate professionals. Information from sources other than the Listing Agent may have been included in the MLS data. Unless otherwise specified in writing, the Broker/Agent has not and will not verify any information obtained from other sources. The Broker/Agent providing the information contained herein may or may not have been the Listing and/or Selling Agent.

Did you know? You can invite friends and family to your search. They can join your search, rate and discuss listings with you.