
120 Brookside LaneOceanside, CA 92056
Questions? Call or text Jean and Ken Tritle/ Buyer's Agents at DreamWell Homes Realty # 760-798-9024. Thanks!
Mortgage Calculator
Monthly Payment (Est.)
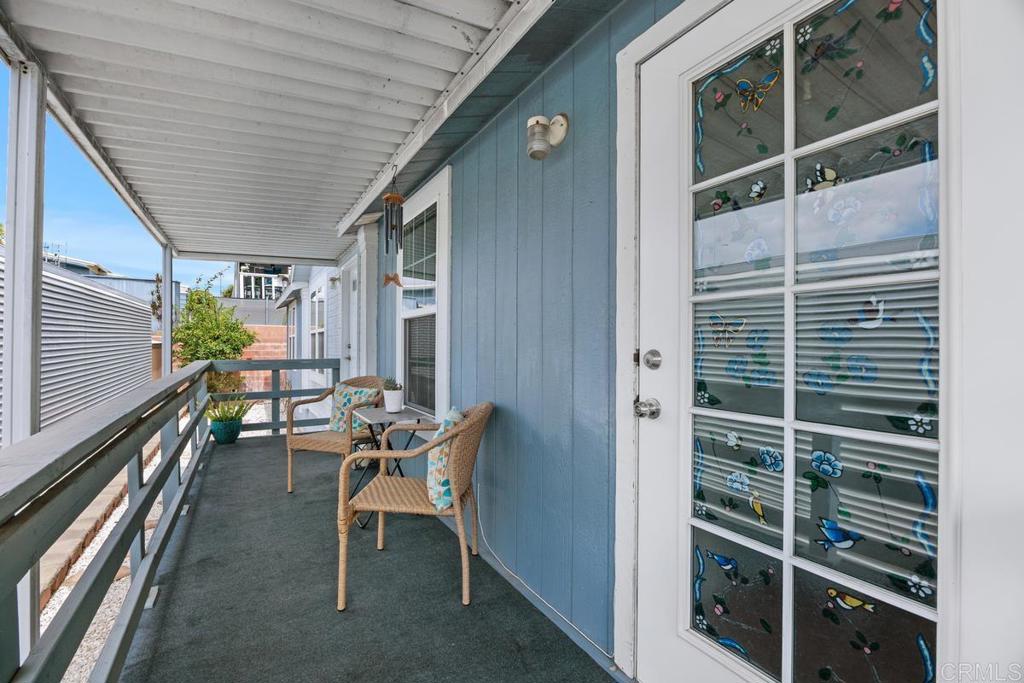
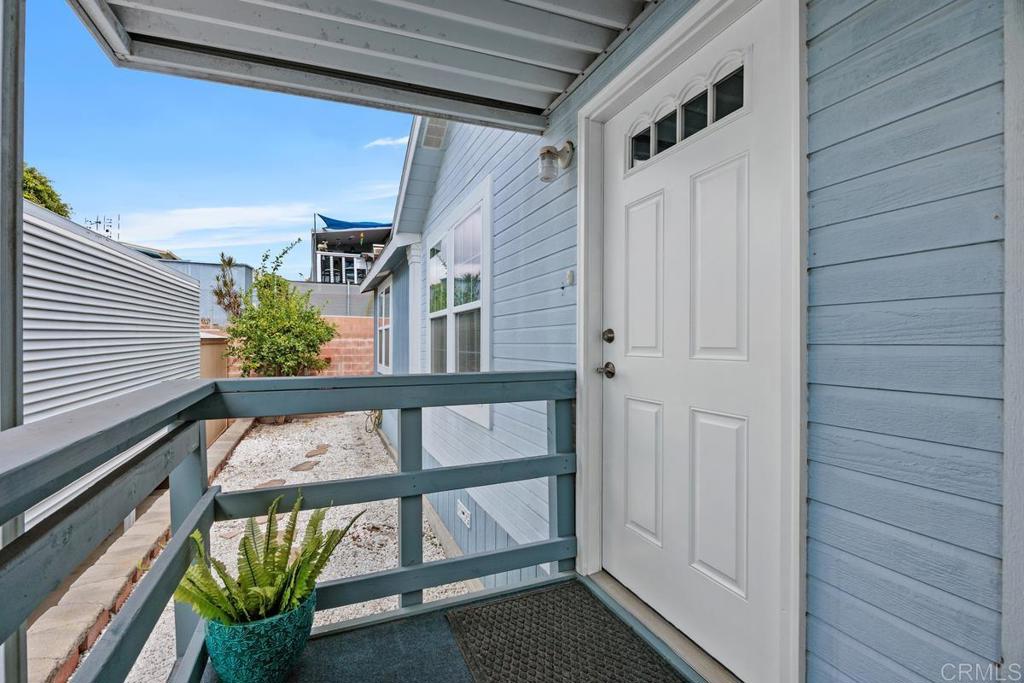
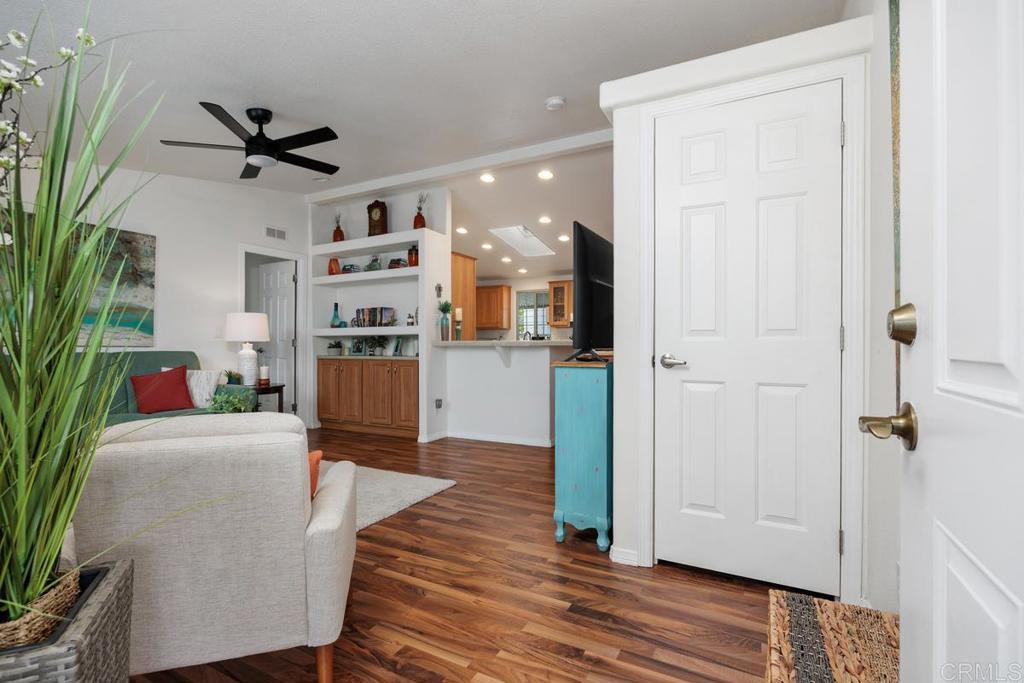
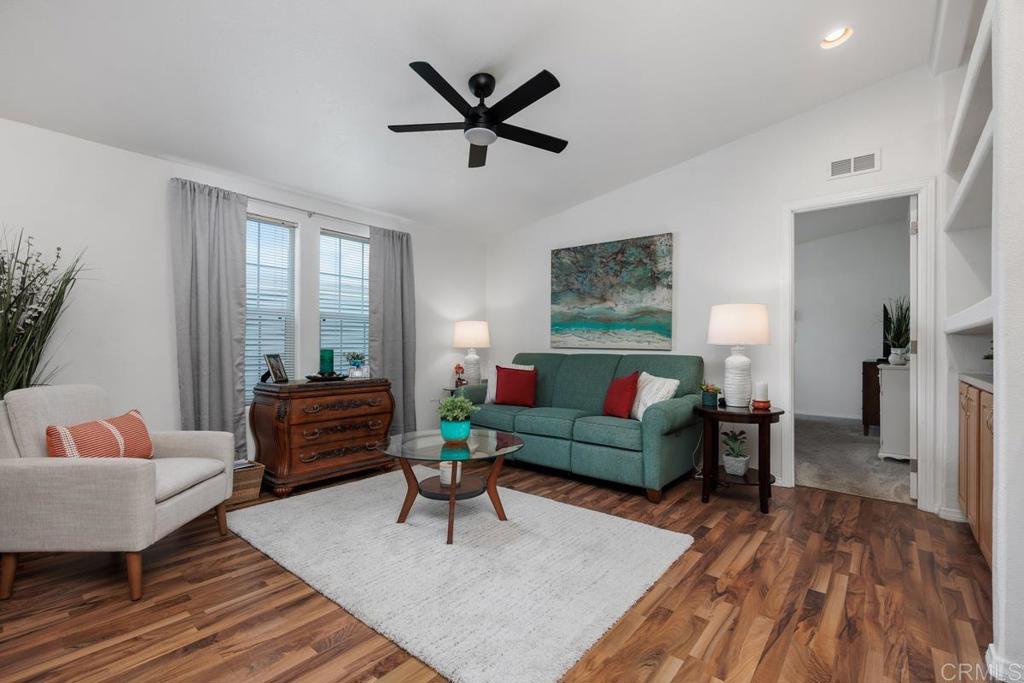
Enter an interest rate to see your estimated monthly payment.Desirable Rancho Calevero Senior Park! This spacious, newer manufactured home sits in a beautiful park setting with RENT CONTROL Perfect layout features 3 bright, versatile front bedrooms—ideal for guests, hobbies, or a home office. Tucked quietly at the rear is the expansive primary suite, boasting a luxurious bath with a walk-in shower and jetted soaking tub. The heart of the home is an open kitchen equipped with a walk-in pantry and dining area perfect for entertaining. Ceiling fans throughout keep the coastal breeze moving. Outside enjoy a low-maintenance yard and a convenient storage shed. Location is unbeatable: minutes to freeways, premier shopping, and top-tier medical facilities, and just a quick 15-minute drive to the sand and surf. Don't miss this incredible coastal opportunity!
| 18 hours ago | Listing updated with changes from the MLS® | |
| yesterday | Status changed to Coming Soon | |
| yesterday | Price changed to $386,000 | |
| 2 weeks ago | Listing first seen on site |

This information is for your personal, non-commercial use and may not be used for any purpose other than to identify prospective properties you may be interested in purchasing. The display of MLS data is usually deemed reliable but is NOT guaranteed accurate by the MLS. Buyers are responsible for verifying the accuracy of all information and should investigate the data themselves or retain appropriate professionals. Information from sources other than the Listing Agent may have been included in the MLS data. Unless otherwise specified in writing, the Broker/Agent has not and will not verify any information obtained from other sources. The Broker/Agent providing the information contained herein may or may not have been the Listing and/or Selling Agent.

Did you know? You can invite friends and family to your search. They can join your search, rate and discuss listings with you.