Save
Ask
Tour
Hide
Share
$1,400,000
4 Days On Site

492 Old Via Rancho Drive
Escondido, CA 92029

For Sale|Single Family Residence|Active
3
Beds
3
Total Baths
2
Full Baths
1
Partial Bath
2,940
SqFt
$476
/SqFt
2002
Built
County:
San Diego
Listed by Phil Gibbs of eXp Realty of Southern CA philip@gibbs.net

Questions? Call or text Jean and Ken Tritle/ Buyer's Agents at DreamWell Homes Realty # 760-798-9024. Thanks!
Call Now: 760-798-9024
Is this the listing for you? We can help make it yours.
760-798-9024
Upcoming Open Houses
Due to COVID-19, we recommend you verify Open Houses before attending.
Sat, Oct 3, 12:00 PM - 3:00 PM
Sun, Oct 4, 12:00 PM - 3:00 PM
492 Old Via Rancho Drive492 Old Via Rancho Drive492 Old Via Rancho Drive492 Old Via Rancho Drive
Save
Ask
Tour
Hide
Share

Mortgage Calculator

Monthly Payment (Est.)

Enter an interest rate to see your estimated monthly payment.
Calculator powered by Showcase IDX, a Constellation1 Company. Copyright ©2026 Information is deemed reliable but not guaranteed.

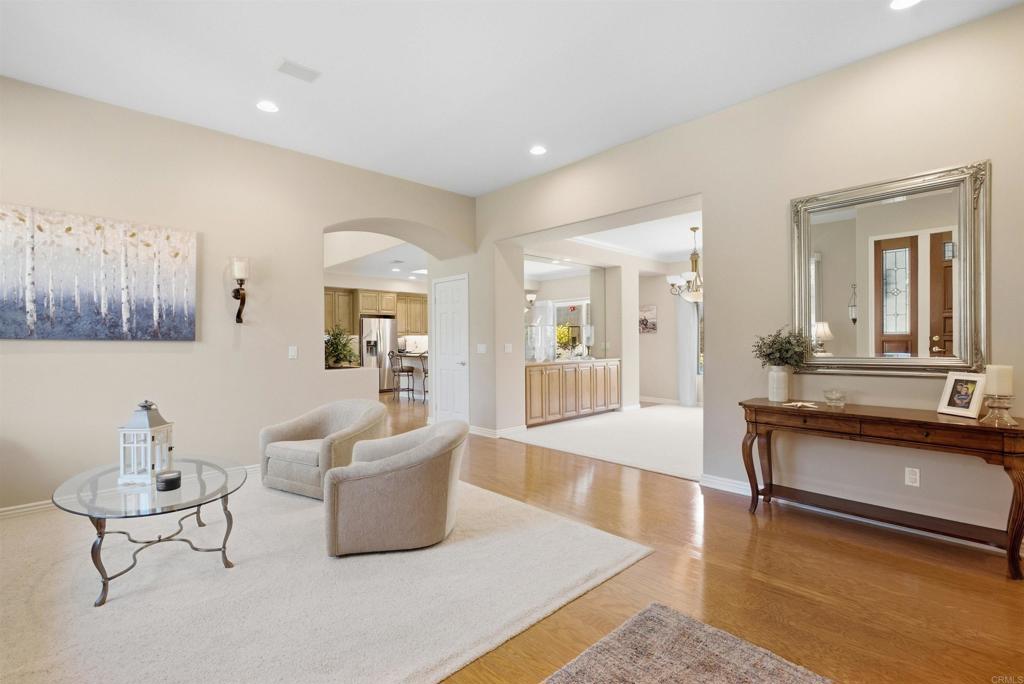
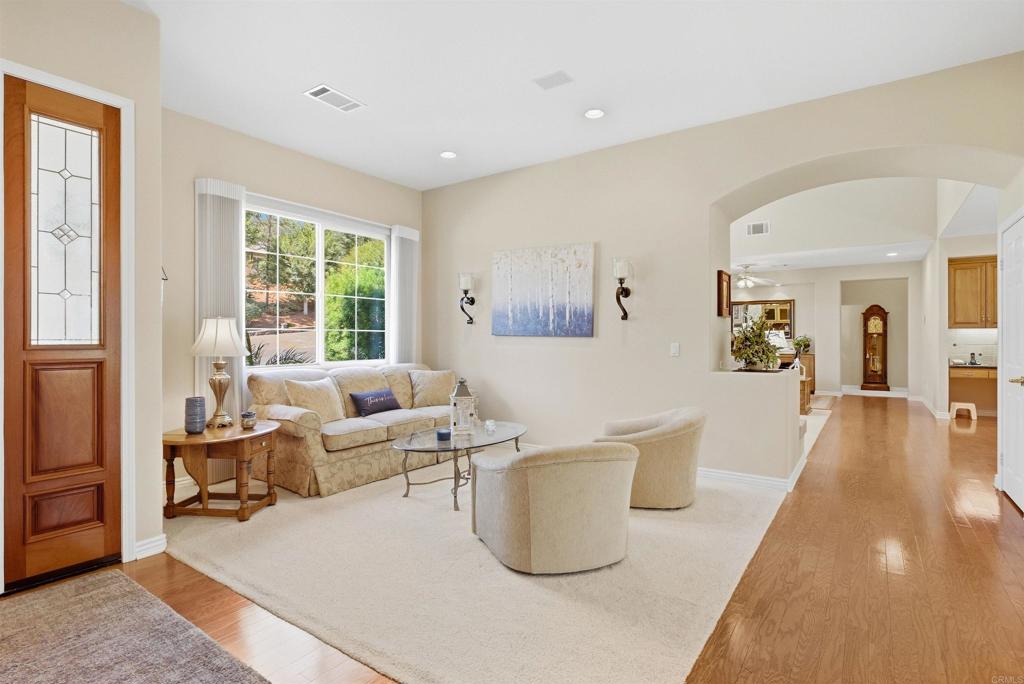
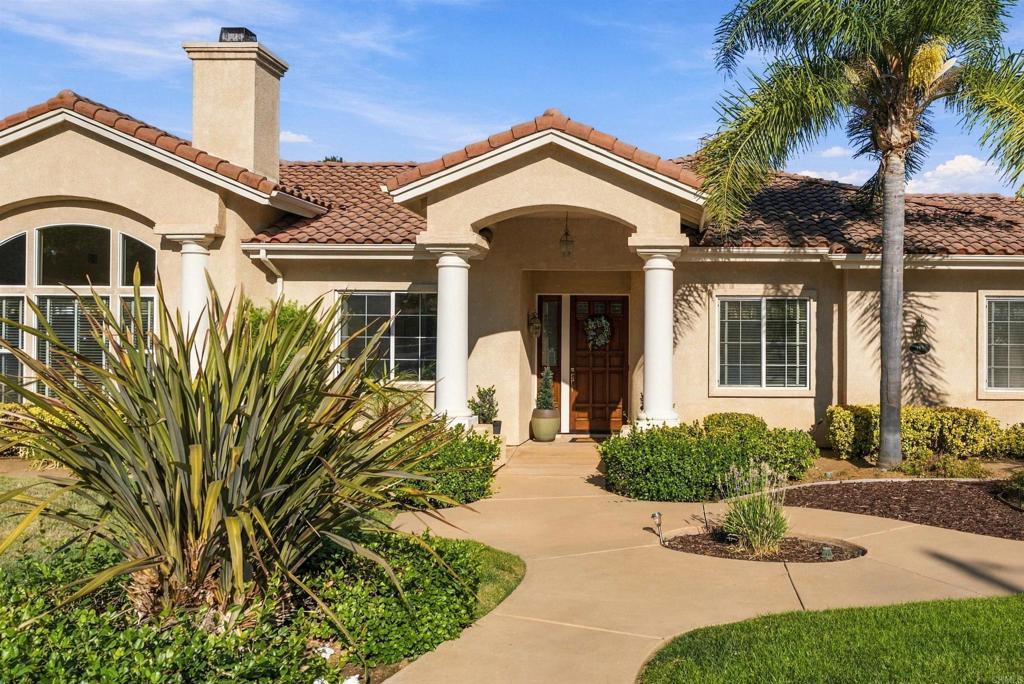
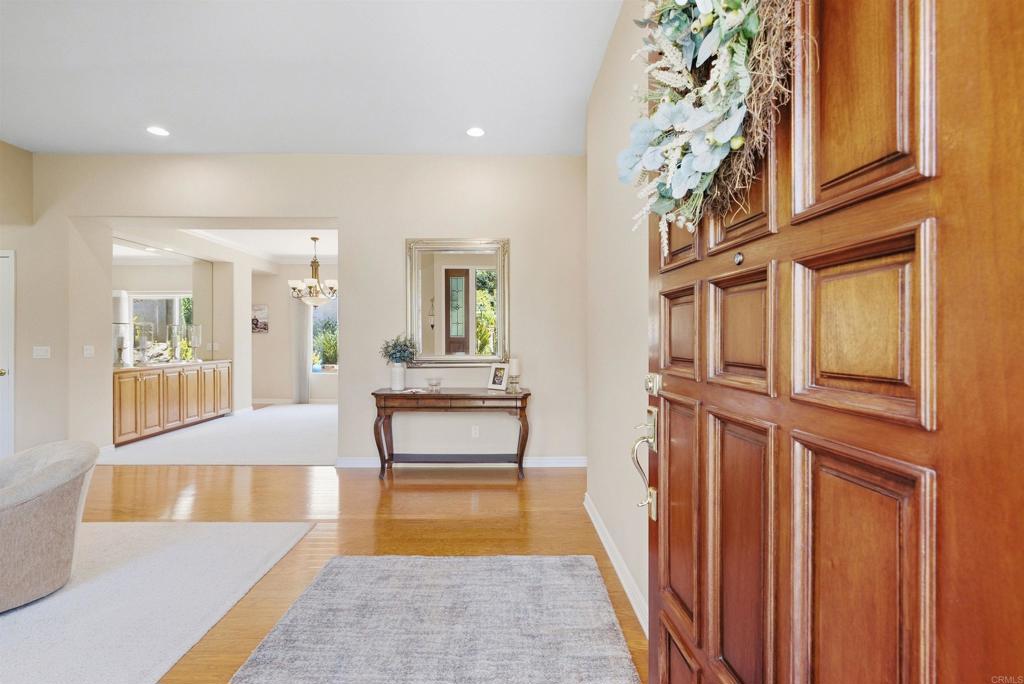
Impressive single-level living with the stately scale and presence. Soaring 10–16 ft. ceilings, oversized windows, and generous room proportions create a bright, open feel throughout. The spacious kitchen flows easily to the main living areas, while an exceptionally large bonus room offers endless flexibility as an office, game room, gym, golf simulator, or potential additional bedroom space. Outside, spacious usable grounds offer multiple entertaining areas and room for a future pool. An oversized 3-car garage with extra workspace and plentiful driveway parking add to the appeal. Quality construction, remarkable living spaces and a prime location just minutes from dozens of restaurants, extensive shopping, parks, trails, golf, and easy freeway access make this home truly stand apart.

Save
Ask
Tour
Hide
Share
Listing Snapshot
Price 
$1,400,000
Days On Site 
4 Days
Bedrooms 
3
Inside Area (SqFt) 
2,940 sqft
Total Baths 
3
Full Baths 
2
Partial Baths 
1
Lot Size 
0.51 Acres
Year Built 
2002
MLS® Number 
NDP2608874
Status 
Active
Property Tax 
N/A
HOA/Condo/Coop Fees 
N/A
Sq Ft Source 
Assessor
Friends & Family
Recent Activity
yesterdayListing updated with changes from the MLS®
4 days agoListing first seen on site
General Features
Acres 
0.51
Attached Garage 
Yes
Disclosures 
DeathOnProperty3YrsEasements
Foundation 
Concrete Perimeter
Garage 
Yes
Garage Spaces 
3
Land Lease 
No
Levels 
One
Number Of Stories 
1
Parking 
AttachedDirect AccessDrivewayGarageOversizedGarage Faces Side
Parking Spaces 
8
Property Sub Type 
Single Family Residence
Security 
Carbon Monoxide Detector(s)Smoke Detector(s)
Sewer 
Public Sewer
Special Circumstances 
Standard
Utilities 
Cable ConnectedElectricity ConnectedUnderground Utilities
Zoning 
SFR
Interior Features
Appliances 
DishwasherElectric OvenElectric RangeDisposalTrash Compactor
Basement 
Sump Pump
Cooling 
Central Air
Fireplace 
Yes
Fireplace Features 
Family Room
Flooring 
CarpetWood
Heating 
Central
Interior 
Ceiling Fan(s)Cathedral Ceiling(s)Dry BarEat-in KitchenGranite CountersHigh CeilingsOpen FloorplanPantryWalk-In Closet(s)Master Downstairs
Laundry Features 
Electric Dryer HookupGas Dryer HookupLaundry Room
Main Level Bedrooms 
3
Window Features 
Window CoveringsBlindsDouble Pane WindowsDrapesSkylight(s)
Bathroom 
Features - Soaking Tub, Tile Counters
Bedroom 
Bonus Room 
Den 
Dining Room 
Kitchen 
Features - Granite Counters, Kitchen Island
Laundry 
Living Room 
Master Bathroom 
Master Bedroom 
Media Room 
Save
Ask
Tour
Hide
Share
Exterior Features
Construction Details 
FrameStucco
Exterior 
Barbecue
Fencing 
Partial
Lot Features 
Back YardCorner LotFront YardLevel
Patio And Porch 
Patio
Pool Features 
None
Road Frontage 
City Street
Roof 
Tile
Spa Features 
None
View 
Neighborhood
Waterfront Features 
Lake
Waterview 
Neighborhood
Windows/Doors 
Window CoveringsBlindsDouble Pane WindowsDrapesSkylight(s)
Community Features
Community Features 
CurbsFishingGolfLakeParkSuburbanSidewalks
MLS Area 
92029 - Escondido
School District 
Escondido Union
Financing Terms Available 
CashConventionalFHAVA Loan
Building Access 
Front Door
Roads 
Paved
Schools
School District
Escondido Union
Elementary School
Unknown
Middle School
Unknown
High School
Unknown


This information is for your personal, non-commercial use and may not be used for any purpose other than to identify prospective properties you may be interested in purchasing. The display of MLS data is usually deemed reliable but is NOT guaranteed accurate by the MLS. Buyers are responsible for verifying the accuracy of all information and should investigate the data themselves or retain appropriate professionals. Information from sources other than the Listing Agent may have been included in the MLS data. Unless otherwise specified in writing, the Broker/Agent has not and will not verify any information obtained from other sources. The Broker/Agent providing the information contained herein may or may not have been the Listing and/or Selling Agent.

Neighborhood & Commute
Source: Walkscore
Save
Ask
Tour
Hide
Share

ACCESS ADVANCED HOME SEARCH

Call or Text DreamWell Homes Realty at 760-798-9024 for more information. Thank you!