
3041 Rue MontreuxEscondido, CA 92026
Questions? Call or text Jean and Ken Tritle/ Buyer's Agents at DreamWell Homes Realty # 760-798-9024. Thanks!
Mortgage Calculator
Monthly Payment (Est.)
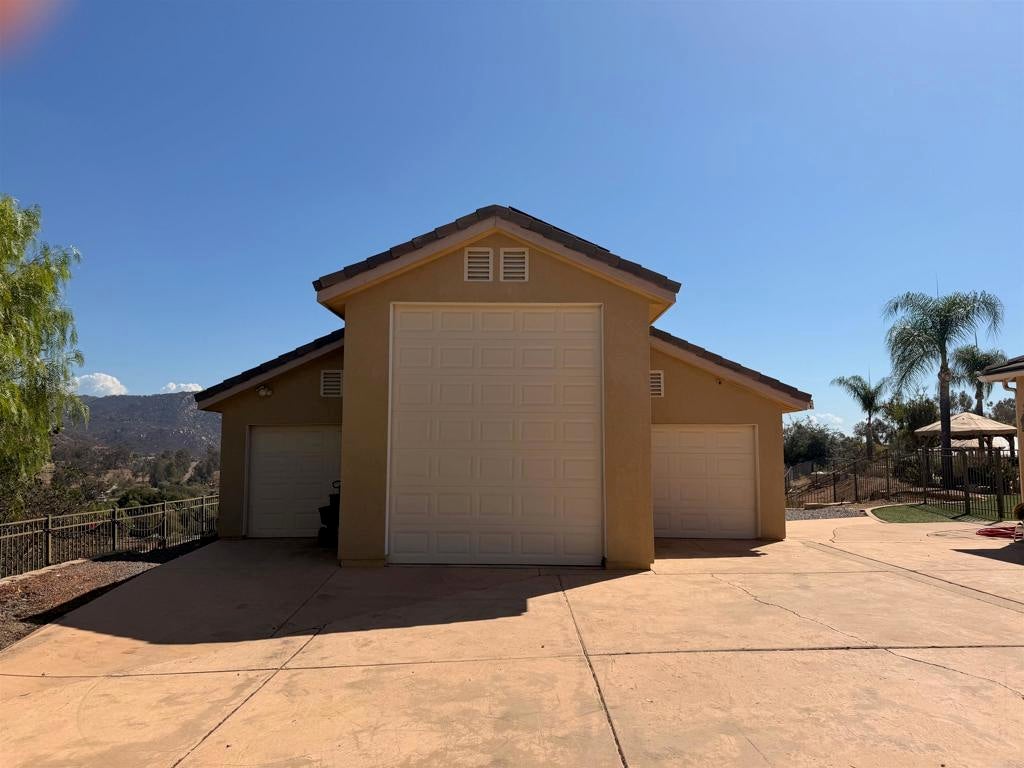
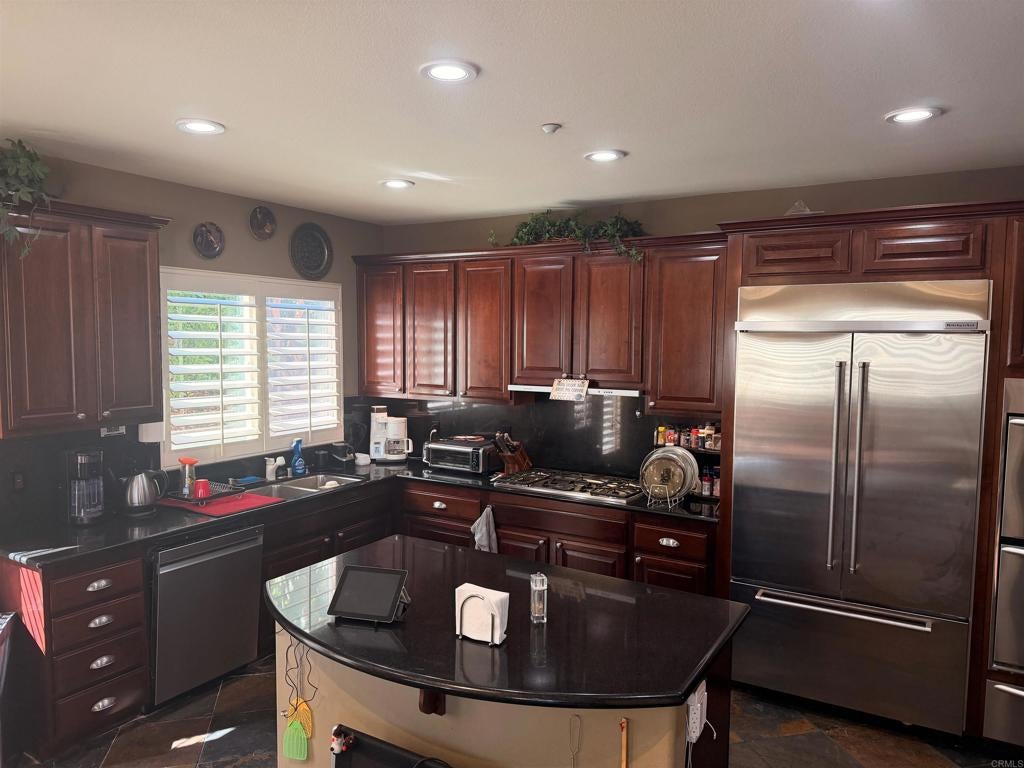
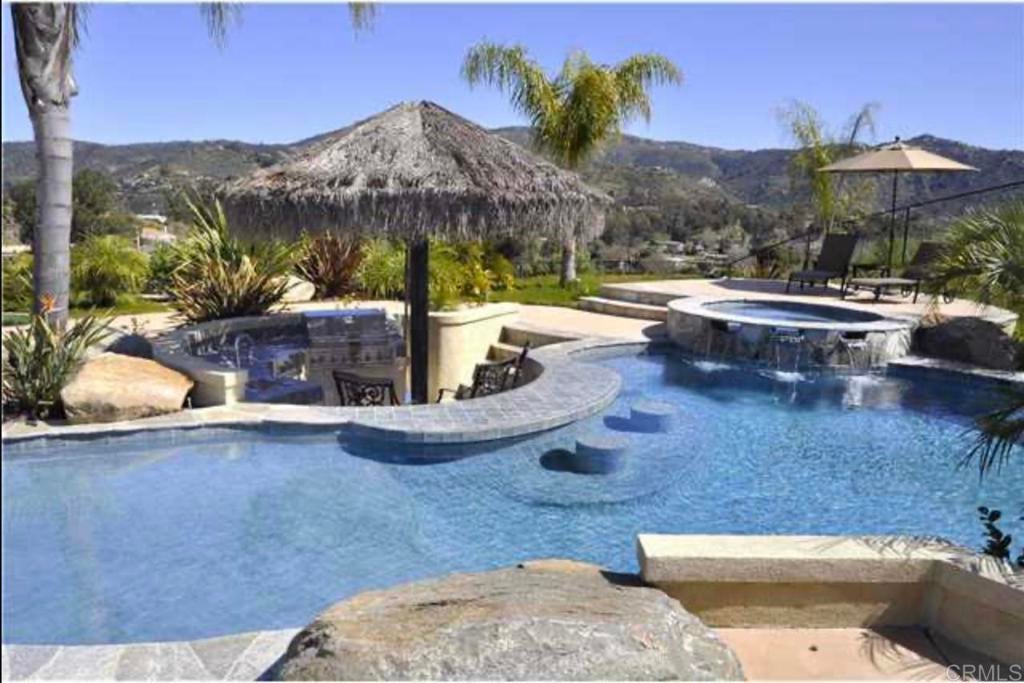
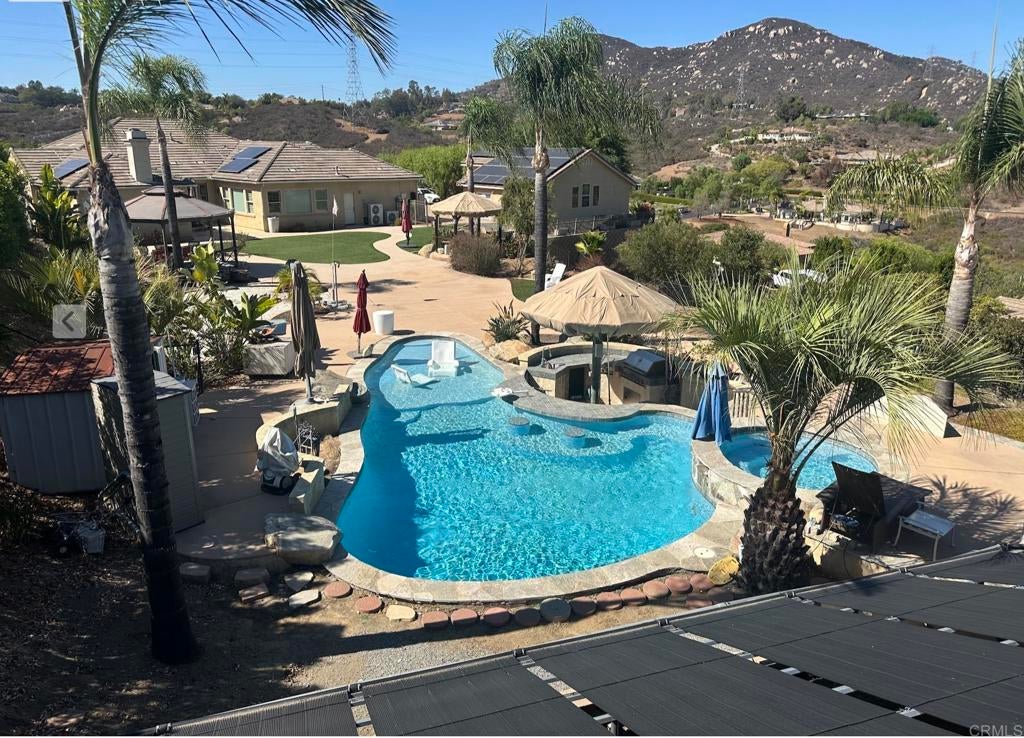
Enter an interest rate to see your estimated monthly payment.Arrive through the gates of this elegant community and discover an exceptional residence designed for luxury living and effortless entertaining. A grand formal entry welcomes you with handsome slate flooring accented by inlaid stone, setting the tone for the quality found throughout the home. Enjoy a formal dining room, and a beautifully appointed kitchen featuring granite countertops and backsplash, upgraded stainless steel appliances, rich cherry cabinetry, and an expansive center island.The spacious primary suite offers a private retreat with custom built-in closet organizers and a luxurious bath finished in tumbled marble with a built-in jetted tub. The private office is equally impressive, featuring custom Alder wood built-in shelving and desk. Step outside to panoramic views and a lush resort-style backyard created for entertaining. The outdoor amenities include a Salt Water pool and spa with swim-up bar, sunken bar, full outdoor kitchen and BBQ area, and a dedicated sand play area.A tremendous addition to the property is the approximately 960 sq. ft. detached RV parking and workshop building, offering exceptional space for RVs, recreational vehicles, a workshop, storage, or hobby use. The center door measures approximately 12 feet high, providing excellent clearance for larger vehicles and equipment. Additional features include fire sprinklers, garage door opener, pool and spa equipment, range/oven, and an installed septic system. This distinctive property combines luxury, recreation, storage, and entertaining amenities in one impressive package. Too many upgrades to list—this is a home that truly needs to be experienced in person.
| 12 hours ago | Listing updated with changes from the MLS® | |
| 21 hours ago | Listing first seen on site |

This information is for your personal, non-commercial use and may not be used for any purpose other than to identify prospective properties you may be interested in purchasing. The display of MLS data is usually deemed reliable but is NOT guaranteed accurate by the MLS. Buyers are responsible for verifying the accuracy of all information and should investigate the data themselves or retain appropriate professionals. Information from sources other than the Listing Agent may have been included in the MLS data. Unless otherwise specified in writing, the Broker/Agent has not and will not verify any information obtained from other sources. The Broker/Agent providing the information contained herein may or may not have been the Listing and/or Selling Agent.

Did you know? You can invite friends and family to your search. They can join your search, rate and discuss listings with you.