
563 Pile StreetRamona, CA 92065
Questions? Call or text Jean and Ken Tritle/ Buyer's Agents at DreamWell Homes Realty # 760-798-9024. Thanks!
Mortgage Calculator
Monthly Payment (Est.)
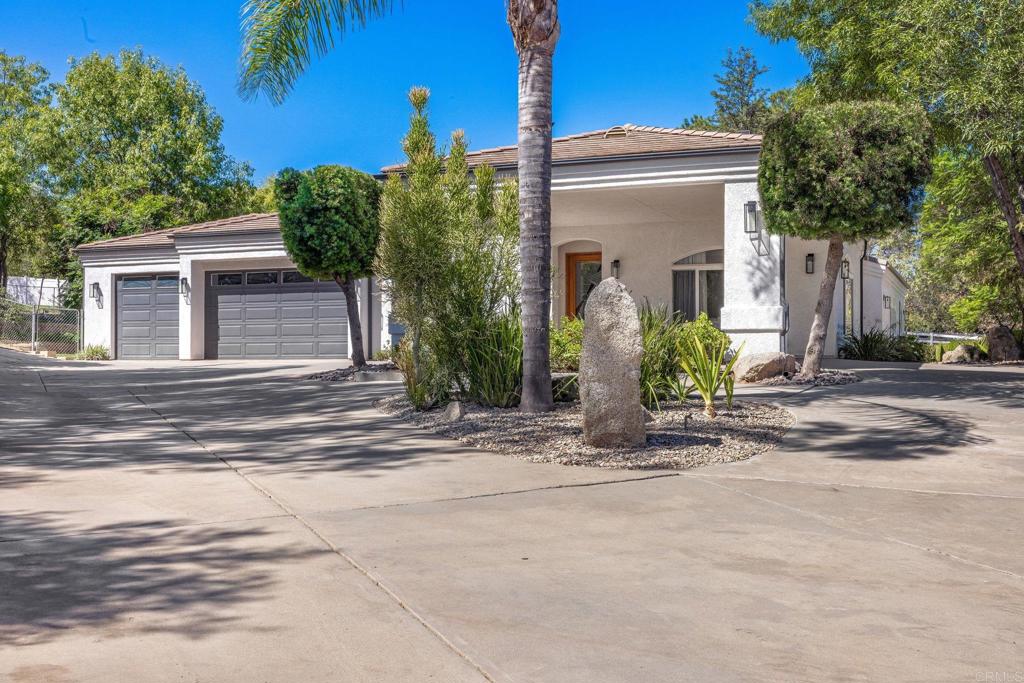
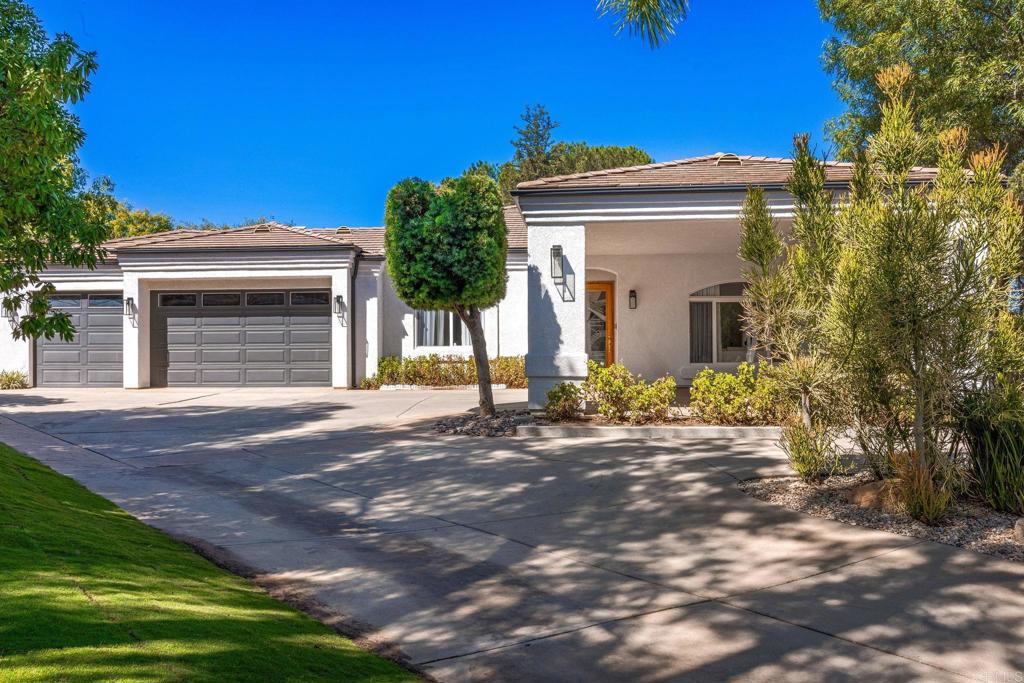
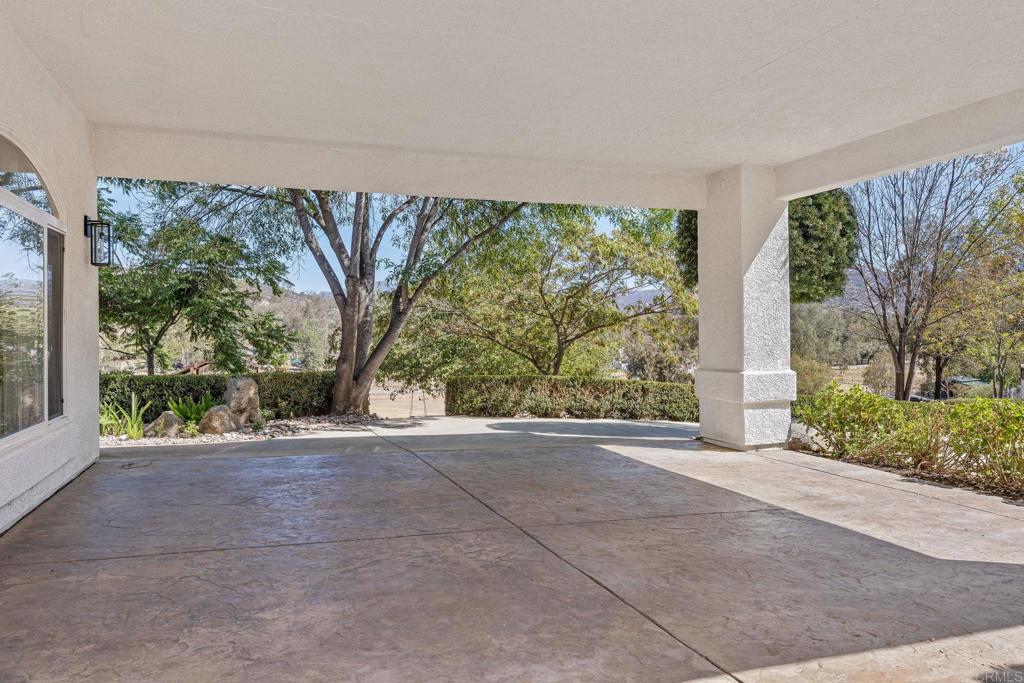
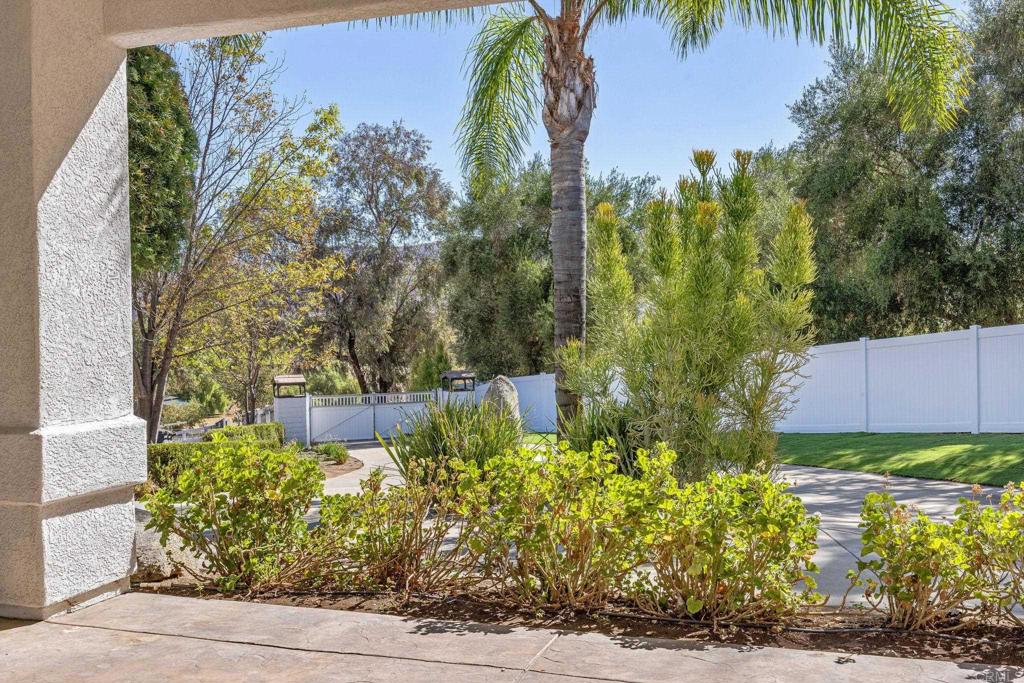
Enter an interest rate to see your estimated monthly payment.Contemporary Country Estate on 4.26 Private Acres — 563 E Pile St, Ramona Tucked behind a private gate at the end of its own private road, this beautifully reimagined estate delivers the rare combination of contemporary style and true country privacy. No through traffic, no visible neighbors — just wide open sky and total seclusion. The home has been freshly painted inside and out, giving it a crisp, modern look that flows seamlessly from room to room. At its heart is a completely remodeled chef's kitchen featuring high-end gunmetal and black stainless steel appliances, a striking column-style refrigerator and freezer, and custom cabinetry throughout. Every finish has been curated to showroom-quality standards. Even the garage is finished with epoxy floors, insulated walls and heating and air conditioning. The oversized primary suite functions like a home within a home — complete with its own separate living room, a secondary kitchen, and dedicated washer/dryer area, offering exceptional flexibility for multigenerational living, guests, or private in-law quarters. Outside, the possibilities are endless. The expansive, usable acreage offers plenty of room for horses and other animals, a workshop, or a future pool — all within a gated, gently sloped setting that's zoned for agricultural and equestrian use. This is contemporary living, reimagined for the country — private, polished, and ready to move in. 4 bed / 4 bath | ~4,034 sq ft | 4.26 ac
| 2 weeks ago | Listing updated with changes from the MLS® | |
| 2 weeks ago | Listing first seen on site |

This information is for your personal, non-commercial use and may not be used for any purpose other than to identify prospective properties you may be interested in purchasing. The display of MLS data is usually deemed reliable but is NOT guaranteed accurate by the MLS. Buyers are responsible for verifying the accuracy of all information and should investigate the data themselves or retain appropriate professionals. Information from sources other than the Listing Agent may have been included in the MLS data. Unless otherwise specified in writing, the Broker/Agent has not and will not verify any information obtained from other sources. The Broker/Agent providing the information contained herein may or may not have been the Listing and/or Selling Agent.

Did you know? You can invite friends and family to your search. They can join your search, rate and discuss listings with you.