
Save
Ask
Tour
Hide
$1,297,000
1 Day On Site
26285 Calle De EncinasValley Center, CA 92082
For Sale|Single Family Residence|Active
4
Beds
4
Total Baths
2
Full Baths
2
Partial Baths
2,898
SqFt
$448
/SqFt
1999
Built
County:
San Diego
Listed by Kelly McLaughlin of Realty One Group West kelly@kmclaughlin.net
Questions? Call or text Jean and Ken Tritle/ Buyer's Agents at DreamWell Homes Realty # 760-798-9024. Thanks!
Call Now: 760-798-9024
Is this the listing for you? We can help make it yours.
760-798-9024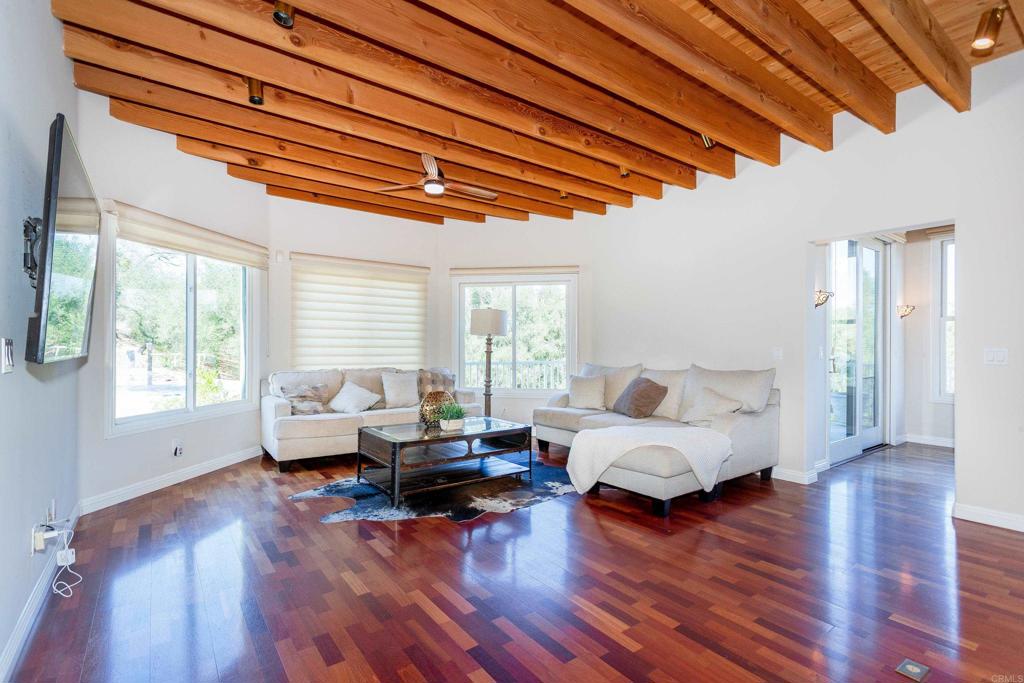
Save
Ask
Tour
Hide
Mortgage Calculator
Monthly Payment (Est.)
Enter an interest rate to see your estimated monthly payment.Calculator powered by Showcase IDX, a Constellation1 Company. Copyright ©2026 Information is deemed reliable but not guaranteed.
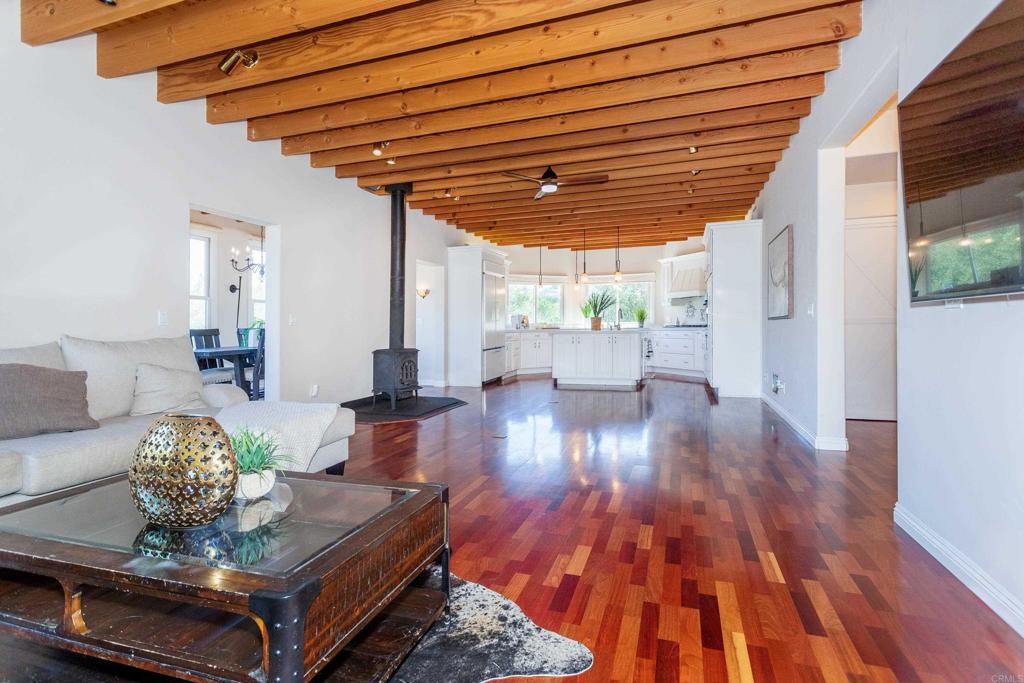
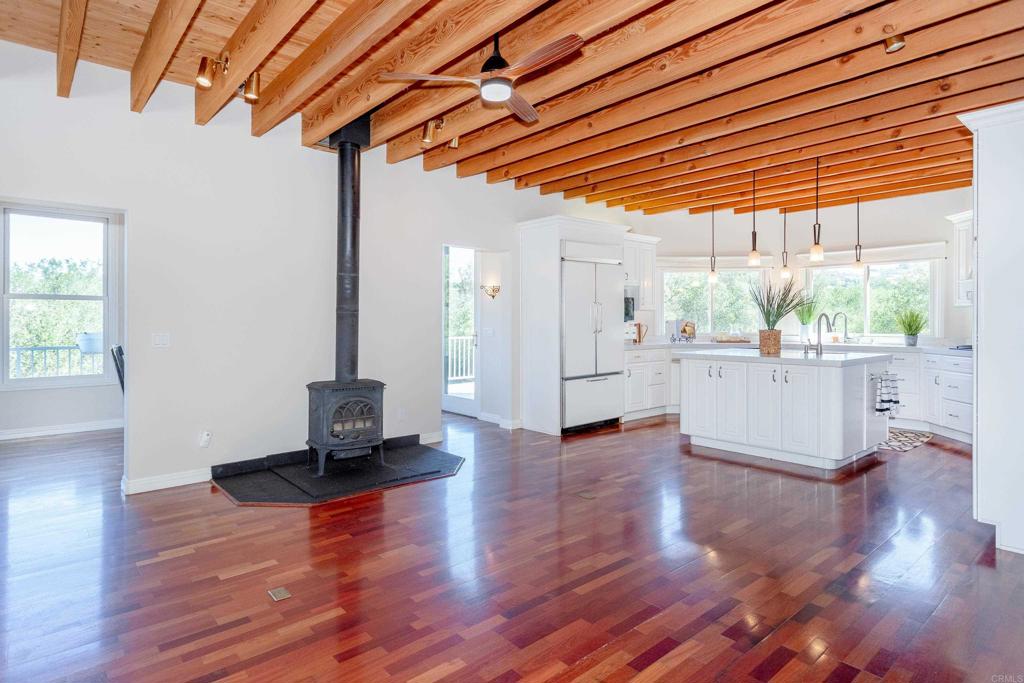
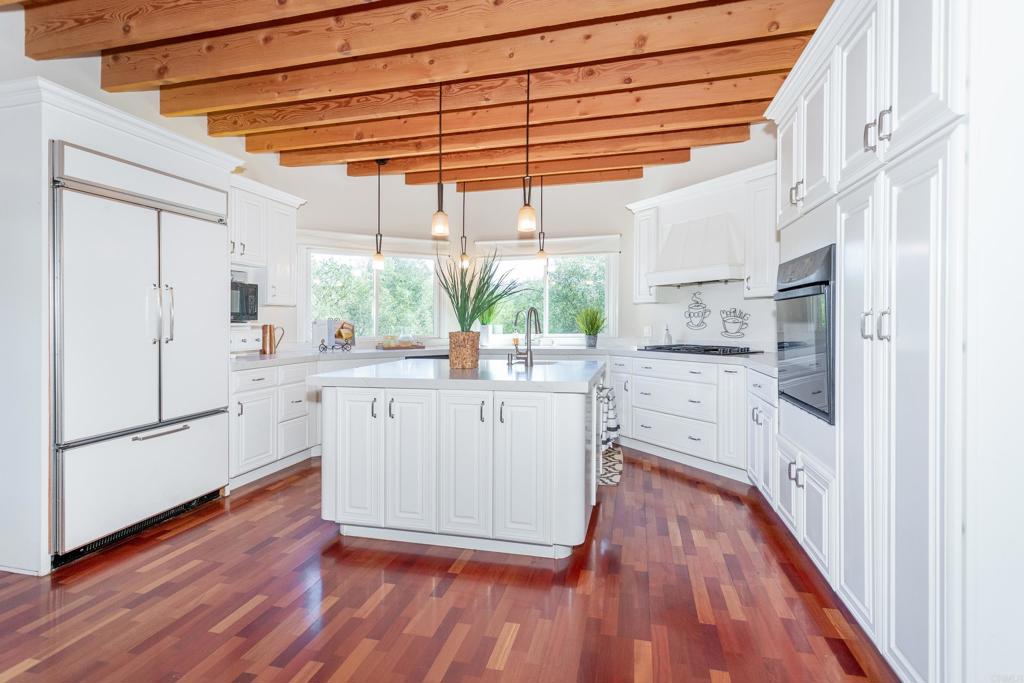
Welcome to Butterfield Estates, a gated enclave of custom homes offering privacy, serenity and NO HOA. This remodeled 4-bedroom, 2 full & 2 half bath custom home offers approximately 2,898 esf of open-concept living on 6+ usable acres. Open-beam timber ceilings, abundant windows, a renovated kitchen and Trex decking take advantage of the natural light and peaceful pastoral views. The lower level features a bedroom, living area, flex/office space and private entrance—ideal for multigenerational living or potential ADU/rental use, subject to applicable approvals. Complete with Fire Sprinklers on the roof and Solar!
Save
Ask
Tour
Hide
Listing Snapshot
Price
$1,297,000
Days On Site
1 Day
Bedrooms
4
Inside Area (SqFt)
2,898 sqft
Total Baths
4
Full Baths
2
Partial Baths
2
Lot Size
6.1 Acres
Year Built
1999
MLS® Number
NDP2608839
Status
Active
Property Tax
N/A
HOA/Condo/Coop Fees
N/A
Sq Ft Source
Public Records
Friends & Family
Recent Activity
| 18 hours ago | Listing updated with changes from the MLS® | |
| yesterday | Listing first seen on site |
General Features
Acres
6.1
Attached Garage
Yes
Garage
Yes
Garage Spaces
2
Land Lease
No
Levels
Three Or More
Number Of Stories
3
Parking
AttachedGarage
Parking Spaces
10
Property Sub Type
Single Family Residence
Sewer
Septic Tank
Special Circumstances
Standard
Zoning
AGRICULTURAL
Interior Features
Cooling
Central Air
Fireplace
Yes
Fireplace Features
Living Room
Laundry Features
Laundry Room
Kitchen
Living Room
Save
Ask
Tour
Hide
Exterior Features
Lot Features
Back YardFront Yard
Pool Features
None
View
PanoramicTrees/Woods
Waterview
PanoramicTrees/Woods
Community Features
MLS Area
92082 - Valley Center
School District
Valley Center - Pauma
Financing Terms Available
CashConventionalFHAVA Loan
Building Access
2
Horse Allowed
Yes
Schools
School District
Valley Center - Pauma
Elementary School
Unknown
Middle School
Unknown
High School
Unknown

This information is for your personal, non-commercial use and may not be used for any purpose other than to identify prospective properties you may be interested in purchasing. The display of MLS data is usually deemed reliable but is NOT guaranteed accurate by the MLS. Buyers are responsible for verifying the accuracy of all information and should investigate the data themselves or retain appropriate professionals. Information from sources other than the Listing Agent may have been included in the MLS data. Unless otherwise specified in writing, the Broker/Agent has not and will not verify any information obtained from other sources. The Broker/Agent providing the information contained herein may or may not have been the Listing and/or Selling Agent.
Neighborhood & Commute
Source: Walkscore
Save
Ask
Tour
Hide

Did you know? You can invite friends and family to your search. They can join your search, rate and discuss listings with you.