Save
Ask
Tour
Hide
Share
$5,400,000
-3 Days On Site

2637 39 Garfield Street
Carlsbad, CA 92008

Single Family Residence|Coming Soon
5
Beds
5
Total Baths
5
Full Baths
3,589
SqFt
$1,505
/SqFt
2017
Built
County:
San Diego
Listed by Marian Edwards of Coldwell Banker Realty miki@edwardshomesteam.com

Questions? Call or text Jean and Ken Tritle/ Buyer's Agents at DreamWell Homes Realty # 760-798-9024. Thanks!
Call Now: 760-798-9024
Is this the listing for you? We can help make it yours.
760-798-9024
2637 39 Garfield Street2637 39 Garfield Street2637 39 Garfield Street2637 39 Garfield Street
Save
Ask
Tour
Hide
Share

Mortgage Calculator

Monthly Payment (Est.)

Enter an interest rate to see your estimated monthly payment.
Calculator powered by Showcase IDX, a Constellation1 Company. Copyright ©2026 Information is deemed reliable but not guaranteed.

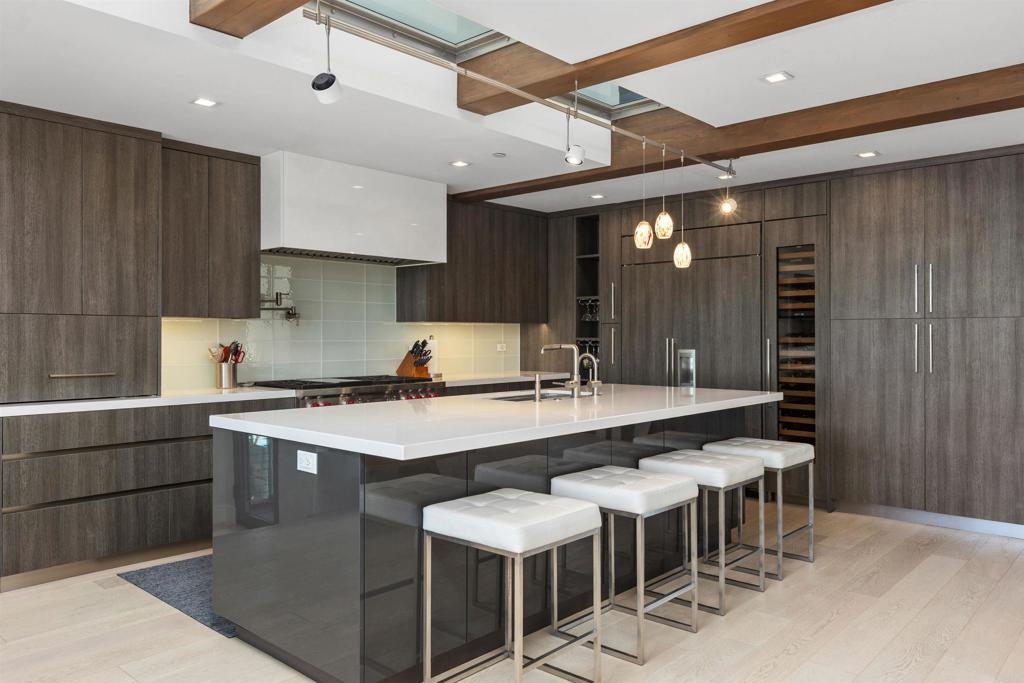
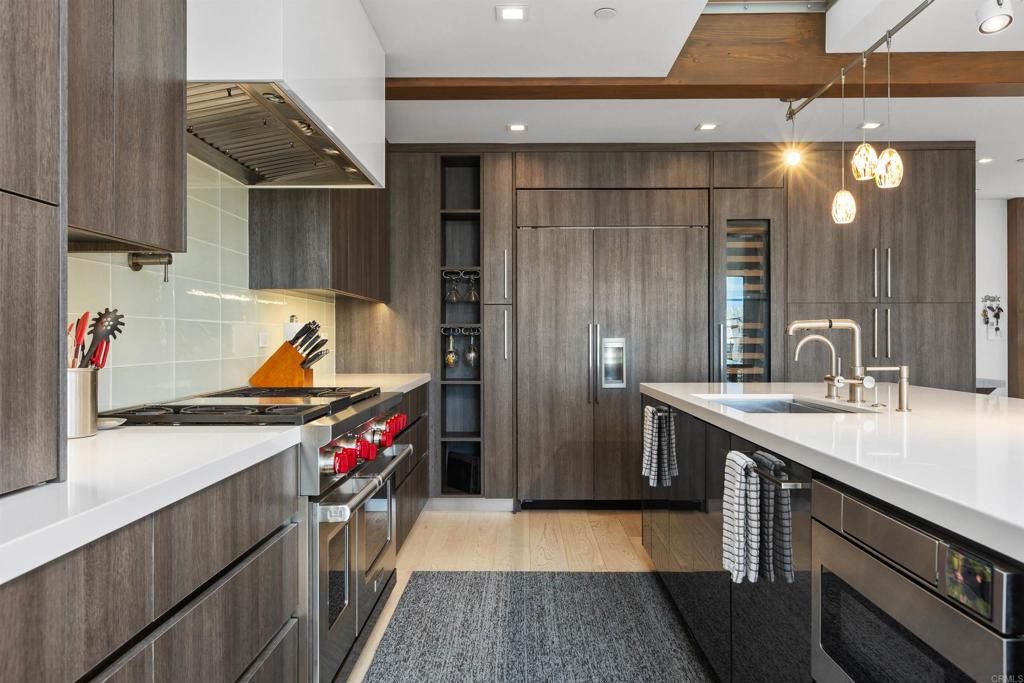
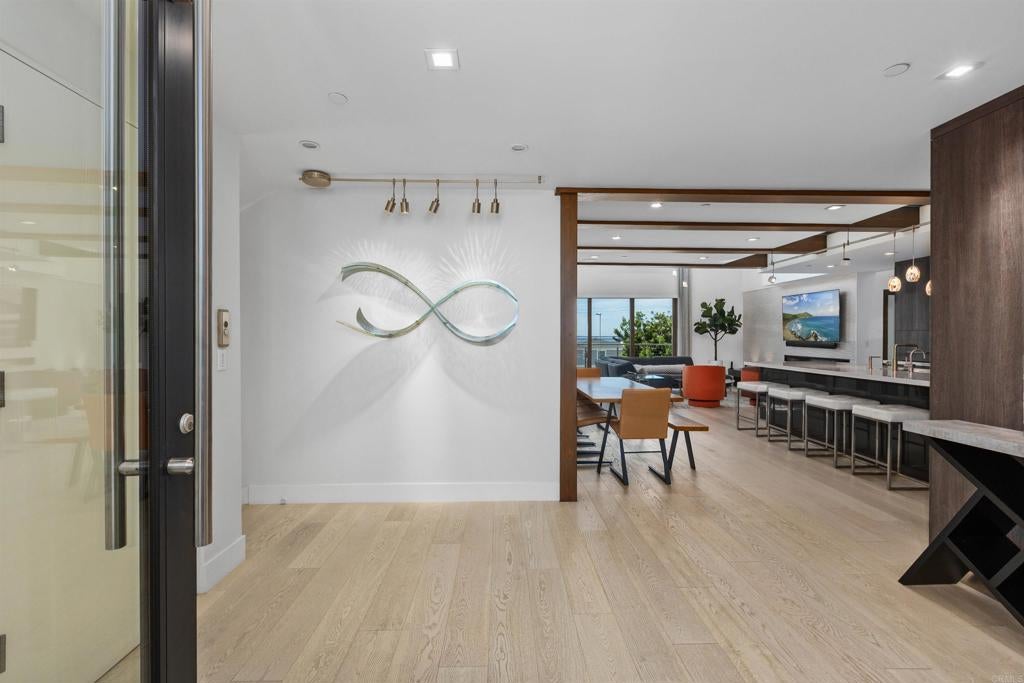
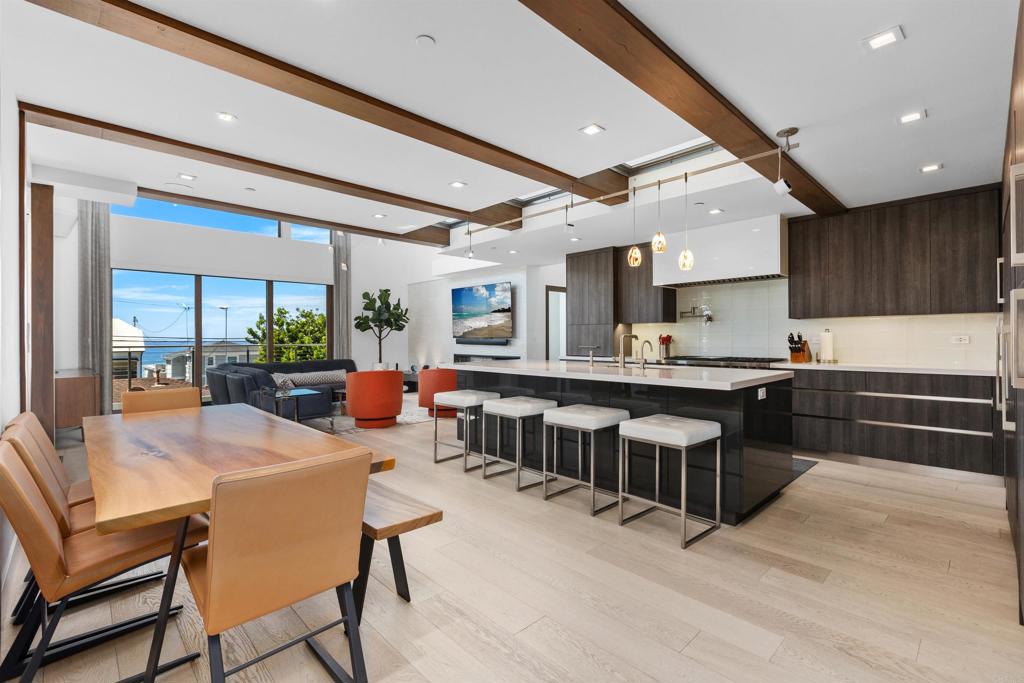
Beach Close with Panoramic Ocean Views! This approximately 3,589 square foot custom-built smart home features five bedrooms and five baths, which includes an additional address for the permitted attached ADU with separate entrance, separate gas and electric meters. This ADU enjoys eight years of VRBO and AIRBNB history. The main home includes kitchen, living room, dining room, primary bedroom plus 3 other bedrooms, third level entertainment area and deck with sweeping ocean views. The primary bedroom contains a walkthrough marble shower with dual Kohler shower controls and his/her Modeli cabinets and sinks, Toto Washlet Bidet in the toilet room and a walk-in closet. Also on the main level is a second bedroom and full bath which is utilized now as an office. The lower level contains a polished epoxy cement floor which houses two bedrooms, one bath, laundry room and an additional exit door. Each bedroom is well-proportioned and offers ample custom organized closet space. The custom-built home boasts an elevator, third level entertainment living space with Mr. Steam Shower, deck spa and a framed structural steel glass floor system. The property's thoughtful third level deck design includes an entertainment deck with a pizza oven, BBQ, ice maker, small refrigerator, spa and heater systems. Owned Solar for main home. Come see all the upgraded extras this home has to offer that are not listed here.

Save
Ask
Tour
Hide
Share
Listing Snapshot
Price 
$5,400,000
Days On Site 
-3 Days
Bedrooms 
5
Inside Area (SqFt) 
3,589 sqft
Total Baths 
5
Full Baths 
5
Partial Baths 
N/A
Lot Size 
0.082 Acres
Year Built 
2017
MLS® Number 
NDP2608829
Status 
Coming Soon
Property Tax 
N/A
HOA/Condo/Coop Fees 
N/A
Sq Ft Source 
Assessor
Friends & Family
Recent Activity
just nowListing first seen on site
24 hours agoListing updated with changes from the MLS®
General Features
Acres 
0.082
Attached Garage 
Yes
Disclosures 
EasementsLicensedVacationRentalSellerDisclosure
Energy Features 
Solar
Foundation 
Concrete Perimeter
Garage 
Yes
Garage Spaces 
2
Land Lease 
No
Levels 
Three Or More
Number Of Stories 
3
Parking 
AttachedConcreteDirect AccessDrivewayGarage Faces FrontGarageGarage Door OpenerPrivate
Parking Spaces 
1
Property Sub Type 
Single Family Residence
Security 
Carbon Monoxide Detector(s)Fire Sprinkler SystemSmoke Detector(s)
Sewer 
Public Sewer
Special Circumstances 
Standard
Style 
Modern
Utilities 
Cable ConnectedElectricity ConnectedSee RemarksUnderground Utilities
Zoning 
R-4
Interior Features
Appliances 
Built-In RangeDouble OvenDishwasherFreezerGas CooktopDisposalGas OvenGas RangeGas Water HeaterIce MakerMicrowaveRefrigeratorRange HoodSelf Cleaning OvenWater SoftenerWasher/Dryer StackedWater HeaterInstant Hot Water
Cooling 
Central AirDuctless
Electric 
220 Volts in Garage220 Volts in Laundry
Fireplace 
Yes
Fireplace Features 
ElectricLiving Room
Flooring 
ConcreteTileWood
Furnished 
Unfurnished
Heating 
CentralDuctlessForced AirFireplace(s)Natural Gas
Interior 
Beamed CeilingsBreakfast BarBuilt-in FeaturesCathedral Ceiling(s)Dry BarEat-in KitchenElevatorHigh CeilingsOpen FloorplanRecessed LightingStorageSmart HomeTrack LightingWired for DataWired for Sound
Laundry Features 
Washer HookupElectric Dryer HookupGas Dryer HookupInsideLaundry RoomSee Remarks
Main Level Bedrooms 
2
Spa 
Yes
Window Features 
Double Pane WindowsInsulated WindowsScreensSkylight(s)Wood Frames
Bathroom 
Features - Bidet, Granite Counters
Bonus Room 
Dining Room 
EntryFoyer 
Great Room 
Kitchen 
Features - Kitchen Island
Laundry 
Living Room 
Master Bedroom 
Other 
Features - Walk-In Closet(s)
Save
Ask
Tour
Hide
Share
Exterior Features
Construction Details 
StuccoWood Siding
Exterior 
BarbecueBalconyLightingRain Gutters
Fencing 
BrickPartialWood
Lot Features 
Back YardFront YardSprinklers In FrontLandscapedNear Public Transit
Patio And Porch 
Deck
Pool Features 
None
Road Frontage 
City Street
Roof 
Metal
Spa 
Yes
Spa Features 
Above GroundHeatedPrivateSee Remarks
View 
OceanPanoramicTrees/Woods
Waterview 
OceanPanoramicTrees/Woods
Windows/Doors 
Double Pane WindowsInsulated WindowsScreensSkylight(s)Wood Frames
Community Features
Community Features 
Street LightsSidewalksPark
MLS Area 
92008 - Carlsbad
School District 
Carlsbad Unified
Financing Terms Available 
CashConventional
Building Access 
Front Stairs
Roads 
Paved
Schools
School District
Carlsbad Unified
Elementary School
Unknown
Middle School
Unknown
High School
Carlsbad


This information is for your personal, non-commercial use and may not be used for any purpose other than to identify prospective properties you may be interested in purchasing. The display of MLS data is usually deemed reliable but is NOT guaranteed accurate by the MLS. Buyers are responsible for verifying the accuracy of all information and should investigate the data themselves or retain appropriate professionals. Information from sources other than the Listing Agent may have been included in the MLS data. Unless otherwise specified in writing, the Broker/Agent has not and will not verify any information obtained from other sources. The Broker/Agent providing the information contained herein may or may not have been the Listing and/or Selling Agent.

Neighborhood & Commute
Source: Walkscore
Save
Ask
Tour
Hide
Share

ACCESS ADVANCED HOME SEARCH

Call or Text DreamWell Homes Realty at 760-798-9024 for more information. Thank you!