
2176 Splendorwood PlaceEscondido, CA 92026
Questions? Call or text Jean and Ken Tritle/ Buyer's Agents at DreamWell Homes Realty # 760-798-9024. Thanks!
Mortgage Calculator
Monthly Payment (Est.)
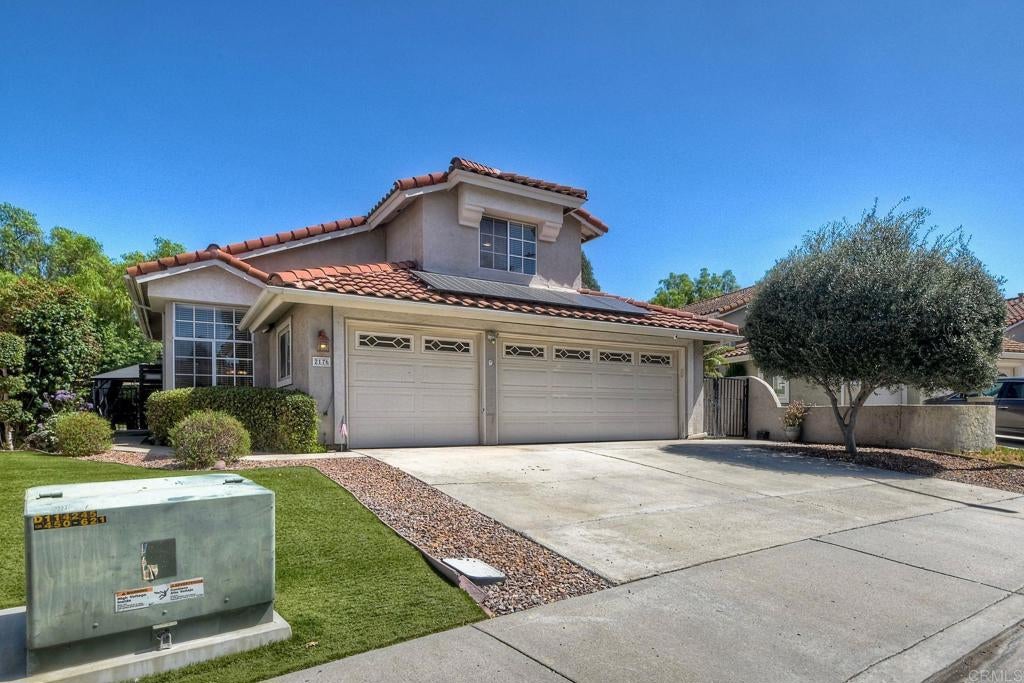
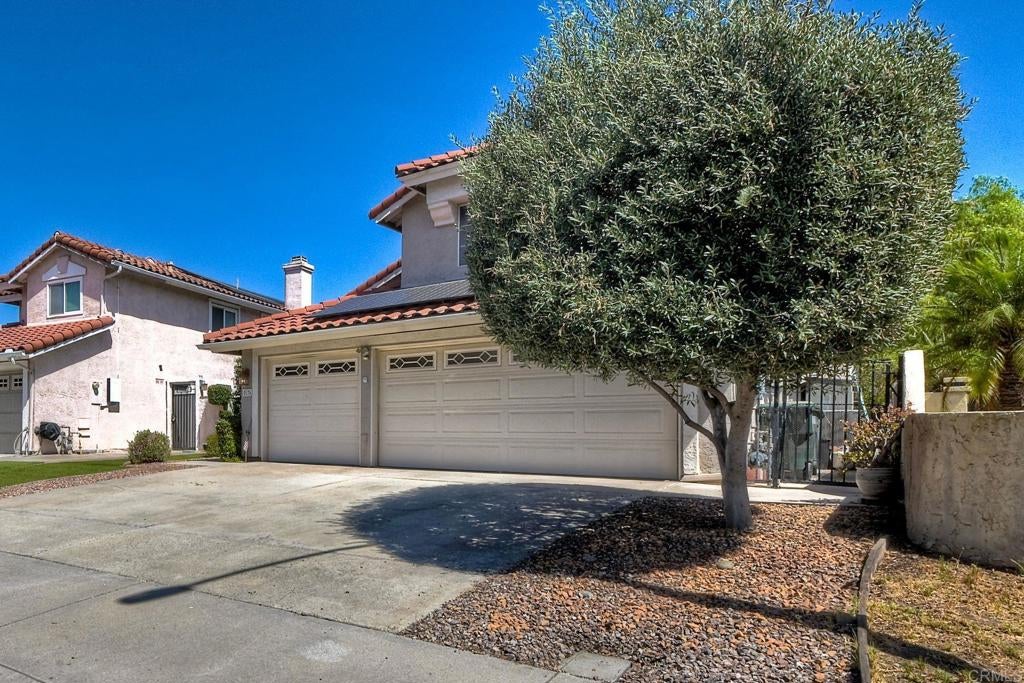
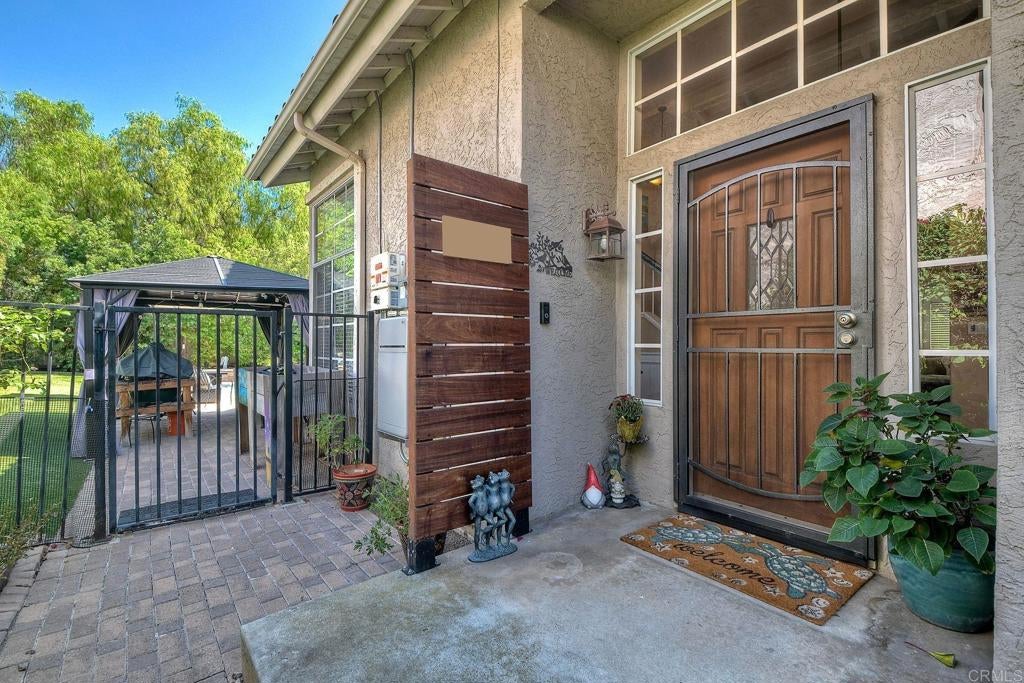
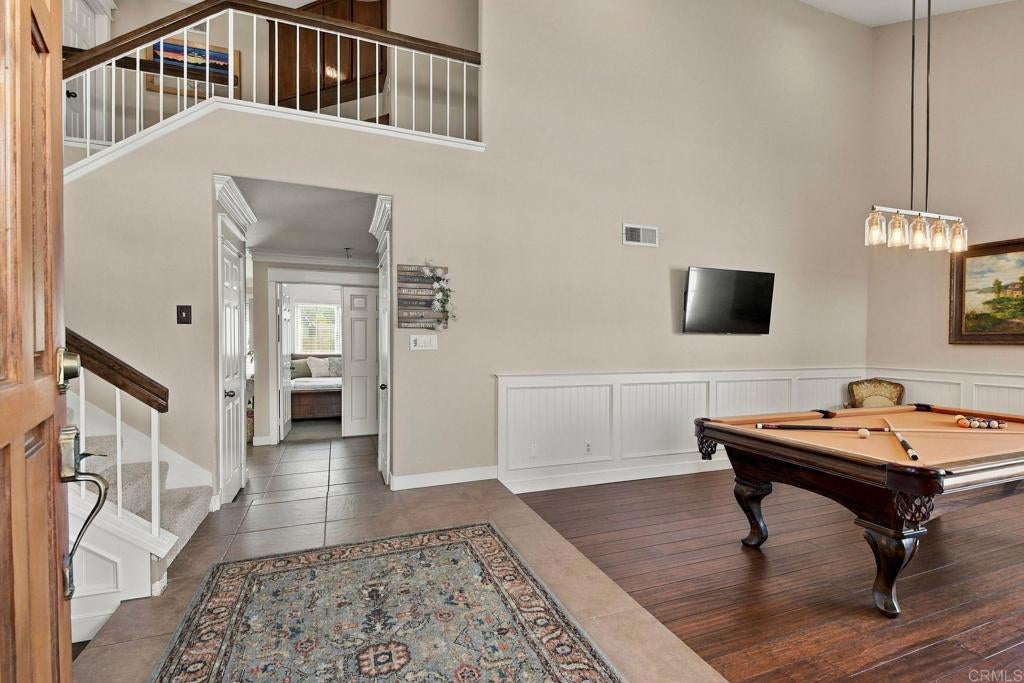
Enter an interest rate to see your estimated monthly payment.This stunning four-bedroom, three-bath home is nestled in a wonderful family-friendly neighborhood, ideal for those seeking a welcoming community atmosphere. The open floor plan features vaulted ceilings, custom wood working and upgraded features throughout. The gourmet kitchen boasts quartz countertops and rich cherrywood cabinetry, while updated flooring flows seamlessly through every room. A formal dining room adds elegant space for entertaining, and leased solar keeps energy costs low. Step outside to a beautiful backyard retreat complete with a sparkling swimming pool, perfect for relaxing or hosting guests. Conveniently located close to shopping, dining, and restaurants, this home offers the perfect blend of comfort, style, and accessibility.
| yesterday | Listing updated with changes from the MLS® | |
| 2 days ago | Listing first seen on site |

This information is for your personal, non-commercial use and may not be used for any purpose other than to identify prospective properties you may be interested in purchasing. The display of MLS data is usually deemed reliable but is NOT guaranteed accurate by the MLS. Buyers are responsible for verifying the accuracy of all information and should investigate the data themselves or retain appropriate professionals. Information from sources other than the Listing Agent may have been included in the MLS data. Unless otherwise specified in writing, the Broker/Agent has not and will not verify any information obtained from other sources. The Broker/Agent providing the information contained herein may or may not have been the Listing and/or Selling Agent.

Did you know? You can invite friends and family to your search. They can join your search, rate and discuss listings with you.