
3522 Turquoise LaneOceanside, CA 92056
Questions? Call or text Jean and Ken Tritle/ Buyer's Agents at DreamWell Homes Realty # 760-798-9024. Thanks!
Mortgage Calculator
Monthly Payment (Est.)
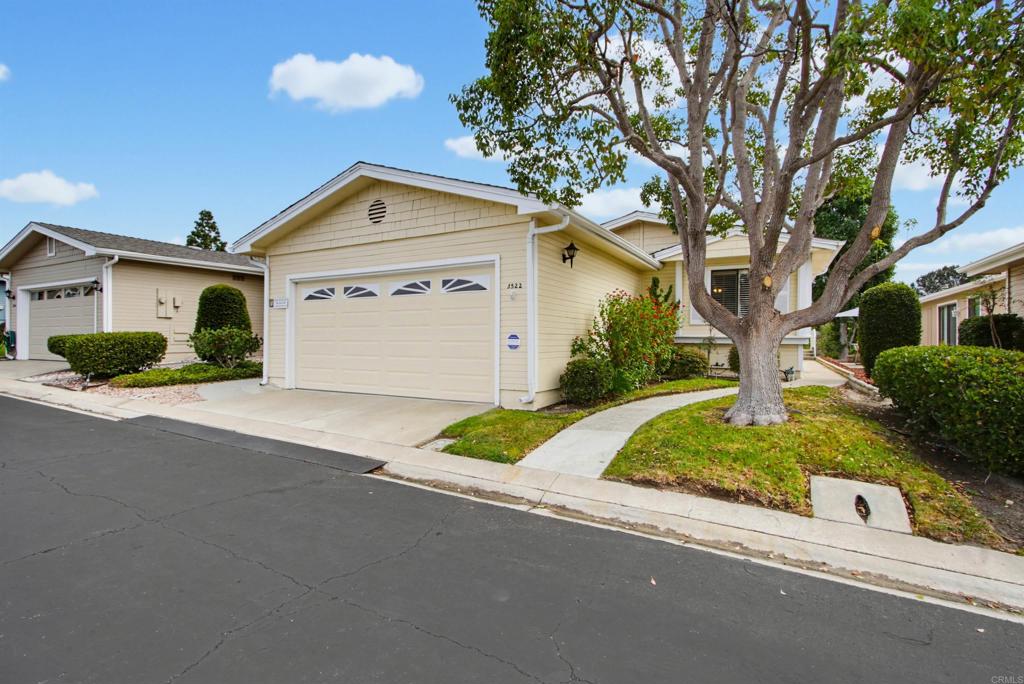
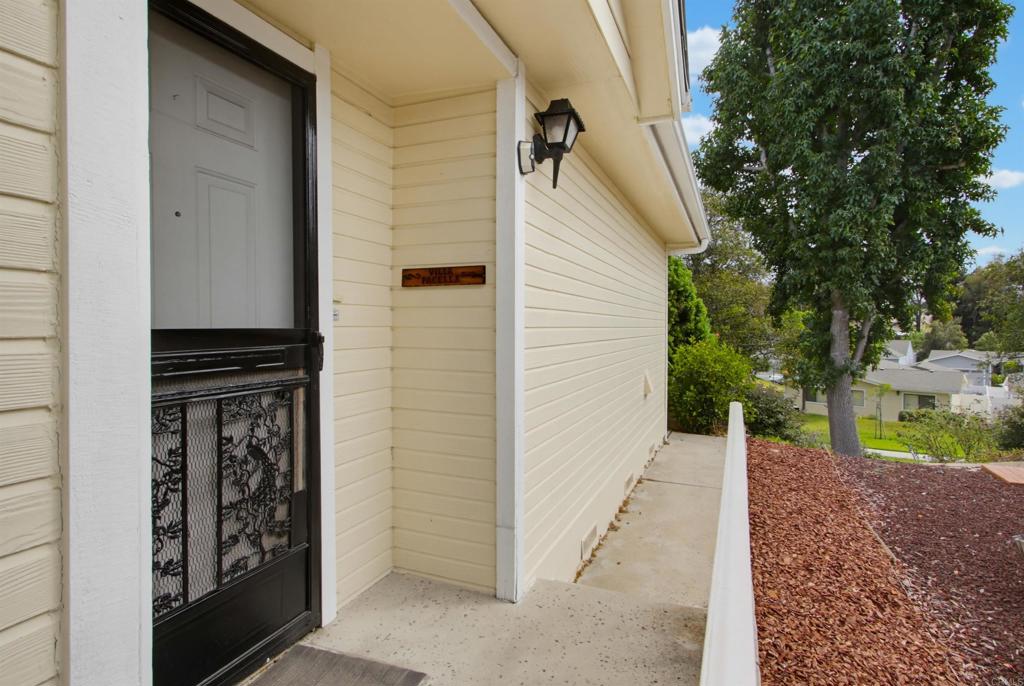
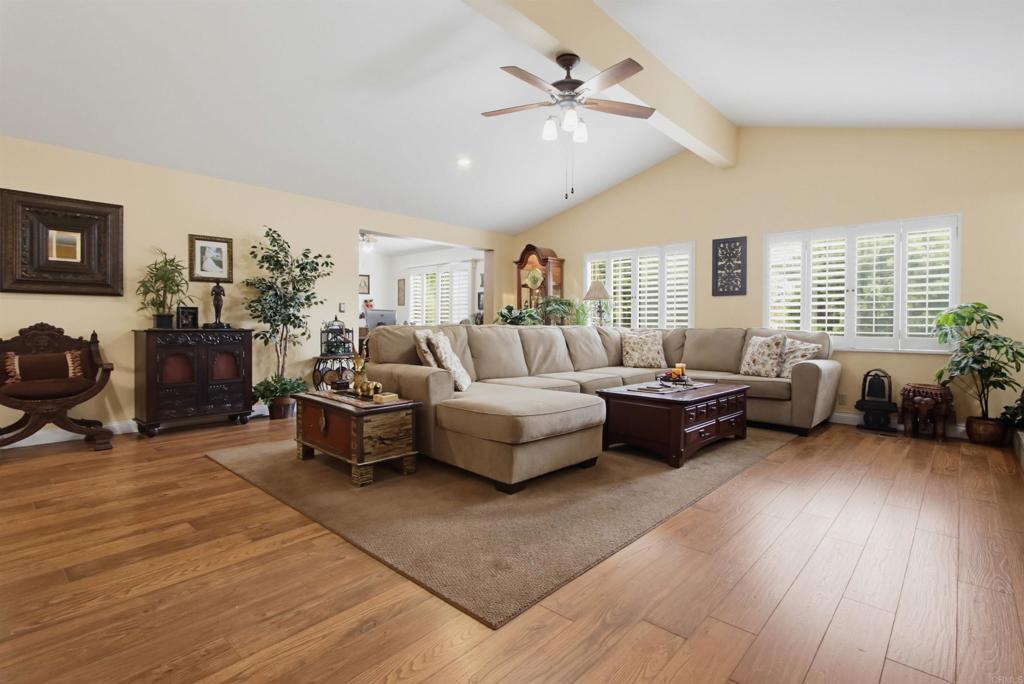
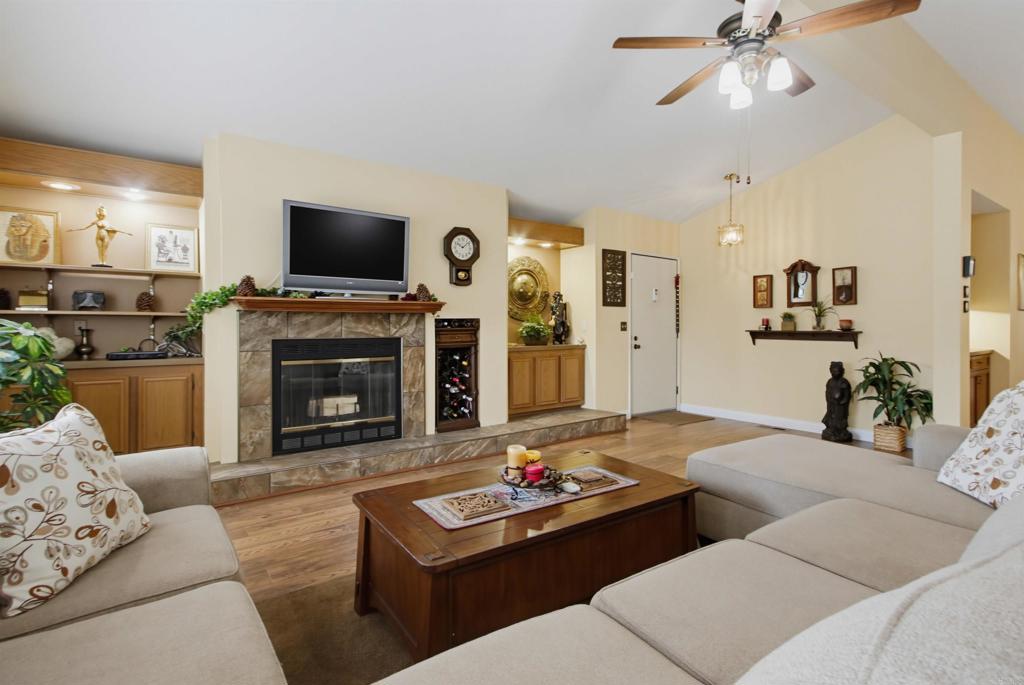
Enter an interest rate to see your estimated monthly payment.Welcome to this beautifully remodeled Cape Cod-inspired home in the highly sought-after Emerald Lake Village senior community. Tucked away in a private, quiet, gated setting with lovely views overlooking the park, this exceptional home offers timeless charm with the comfort and convenience of extensive modern upgrades. From the moment you enter, you’ll appreciate the fresh new paint and flooring, along with custom built-in cabinetry and a beautiful credenza that add both elegance and functionality. Every detail has been thoughtfully selected to create a warm, inviting, and truly move-in-ready home. The stunning remodeled kitchen is a highlight, featuring two ovens, perfect for entertaining family and friends. The beautifully updated bathrooms complement the home's fresh, sophisticated style, while a new furnace and air conditioning system provide year-round comfort. Set in the desirable Emerald Lake Village community, this Cape Cod beauty offers a peaceful lifestyle, beautiful surroundings, and the rare opportunity to enjoy a home that has been extensively remodeled with care. Opportunity for 3rd bedroom. Simply unpack, relax, and enjoy all that this wonderful community has to offer.
| 5 days ago | Listing updated with changes from the MLS® | |
| 6 days ago | Price changed to $775,000 | |
| 4 weeks ago | Listing first seen on site |

This information is for your personal, non-commercial use and may not be used for any purpose other than to identify prospective properties you may be interested in purchasing. The display of MLS data is usually deemed reliable but is NOT guaranteed accurate by the MLS. Buyers are responsible for verifying the accuracy of all information and should investigate the data themselves or retain appropriate professionals. Information from sources other than the Listing Agent may have been included in the MLS data. Unless otherwise specified in writing, the Broker/Agent has not and will not verify any information obtained from other sources. The Broker/Agent providing the information contained herein may or may not have been the Listing and/or Selling Agent.

Did you know? You can invite friends and family to your search. They can join your search, rate and discuss listings with you.