
136 HummingbirdEncinitas, CA 92024
Questions? Call or text Jean and Ken Tritle/ Buyer's Agents at DreamWell Homes Realty # 760-798-9024. Thanks!
Mortgage Calculator
Monthly Payment (Est.)
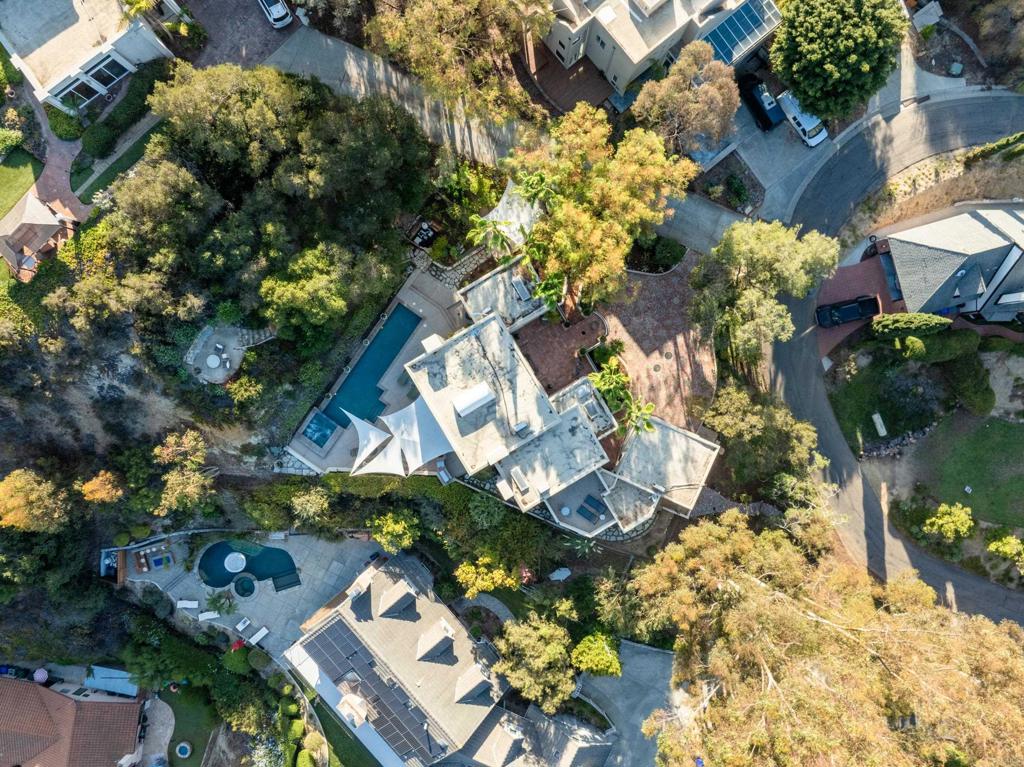
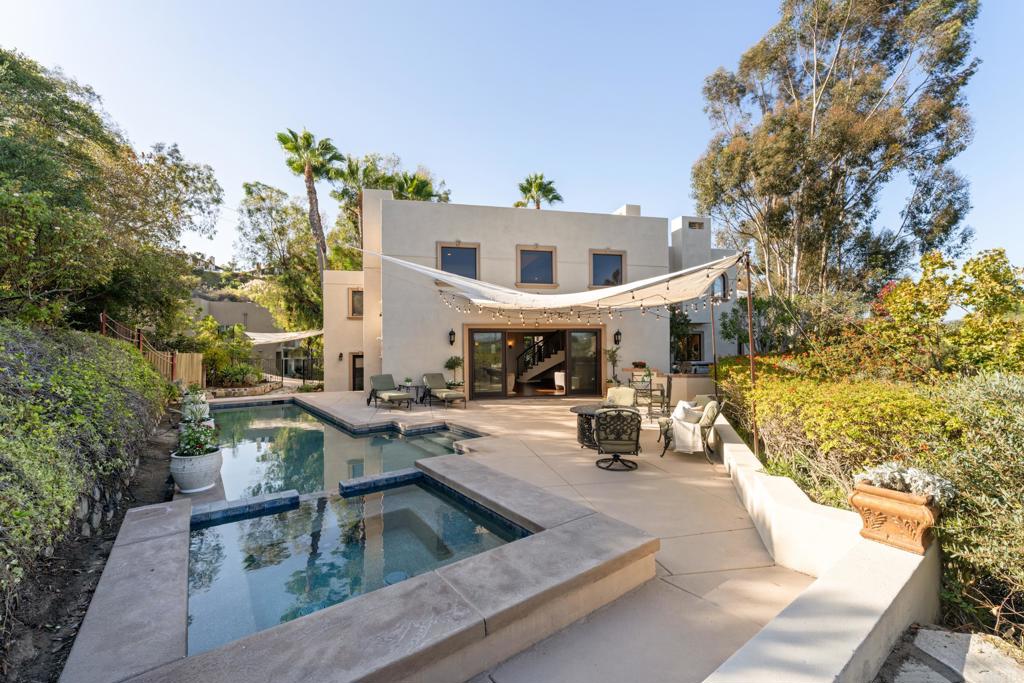
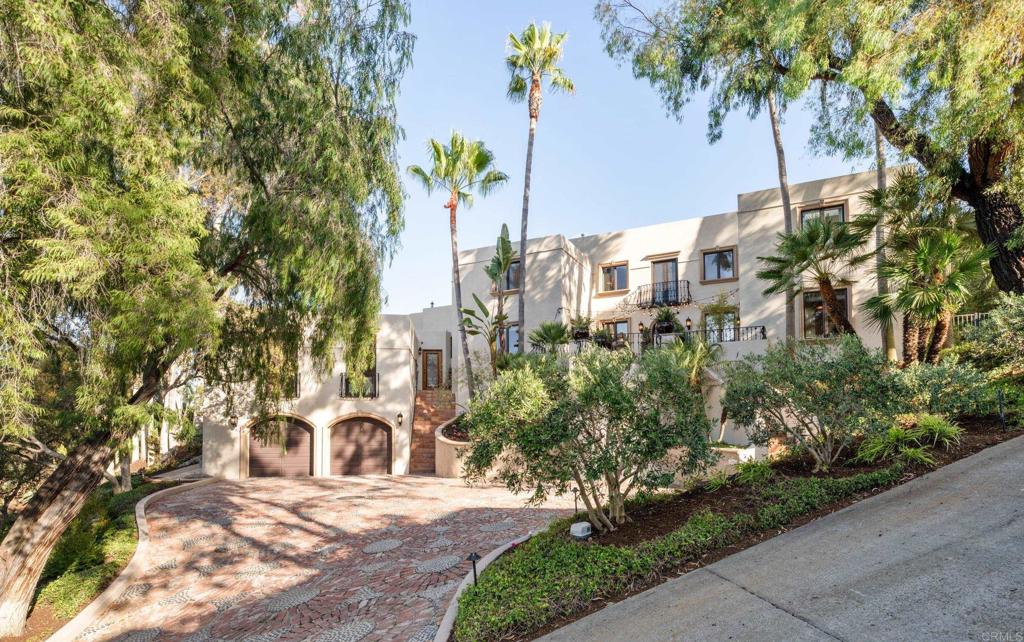
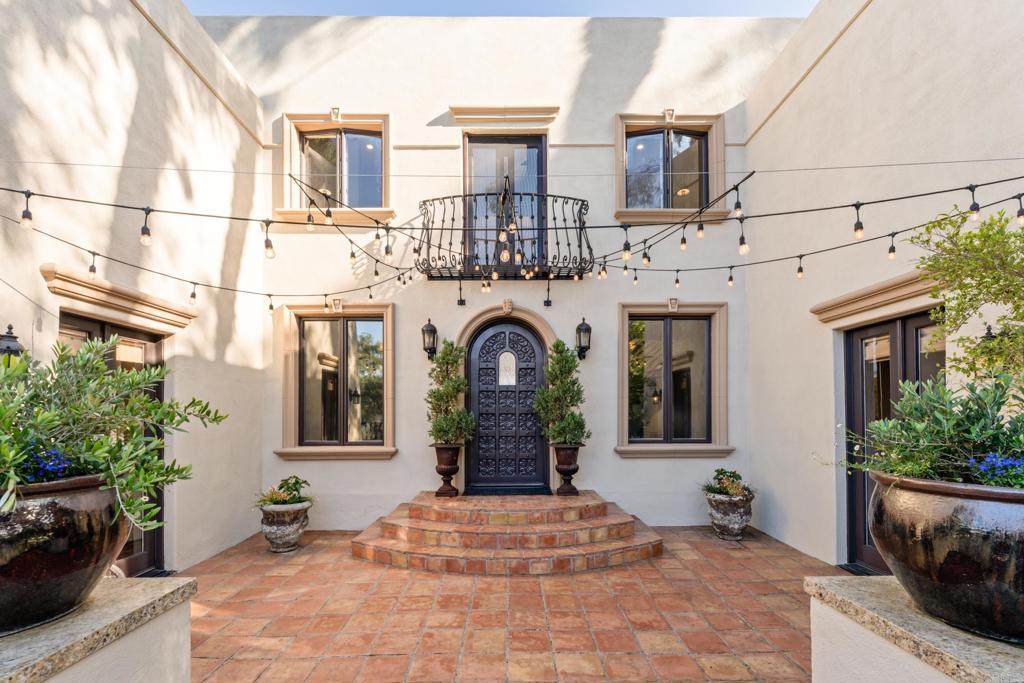
Enter an interest rate to see your estimated monthly payment.Experience sweeping Rancho Santa Fe and valley views from this private half-acre hilltop retreat in sought-after Olivenhain. Reimagined with a coastal-modern aesthetic, the home blends modern comfort with Southern California indoor-outdoor living. Vibrant sunrises, glowing sunsets, and sparkling evening lights create an ever-changing backdrop. Nearly 40 windows and skylights fill the interior with natural light. Step through the custom front door into the dramatic great room with hickory engineered hardwood floors, 20-foot ceilings, and an expansive 20-foot Marvin glass door that frames the view and opens the home for entertaining. The remodeled chef's kitchen features quartzite countertops, a center island, custom cabinetry, and an easy connection to the dining and living spaces. Two main-level bedrooms offer flexible options for family, guests, or multigenerational living. Upstairs, the romantic primary suite is a retreat with a fireplace, French doors opening to its own deck, and arched windows framing captivating Rancho Santa Fe and valley vistas. The updated bath features extensive use of marble, and a floor-to-ceiling seamless glass shower. A separate bedroom-office includes custom cabinetry, built-in storage, and a queen-size Murphy bed for working from home or welcoming guests. Curved staircases and an open mezzanine add architectural character. Outside, enjoy a resort-style pool and raised spa, outdoor kitchen with newer barbecue, refreshed landscaping, new shade sails, and spaces for dining and relaxing. A winding hillside trail leads to two peaceful view terraces beneath mature trees. Recent improvements include exterior and interior paint, new energy-efficient, Wi-Fi-controlled ductless heating and air conditioning with independent zones, resurfaced outdoor areas, and a newer pool heater. Two private driveways provide abundant parking and main-level access. Minutes from coastal Encinitas, beaches, dining, shopping, and top-rated schools.
| yesterday | Listing updated with changes from the MLS® | |
| 3 days ago | Listing first seen on site |

This information is for your personal, non-commercial use and may not be used for any purpose other than to identify prospective properties you may be interested in purchasing. The display of MLS data is usually deemed reliable but is NOT guaranteed accurate by the MLS. Buyers are responsible for verifying the accuracy of all information and should investigate the data themselves or retain appropriate professionals. Information from sources other than the Listing Agent may have been included in the MLS data. Unless otherwise specified in writing, the Broker/Agent has not and will not verify any information obtained from other sources. The Broker/Agent providing the information contained herein may or may not have been the Listing and/or Selling Agent.

Did you know? You can invite friends and family to your search. They can join your search, rate and discuss listings with you.