
318 WindyridgeEscondido, CA 92026
Questions? Call or text Jean and Ken Tritle/ Buyer's Agents at DreamWell Homes Realty # 760-798-9024. Thanks!
Mortgage Calculator
Monthly Payment (Est.)
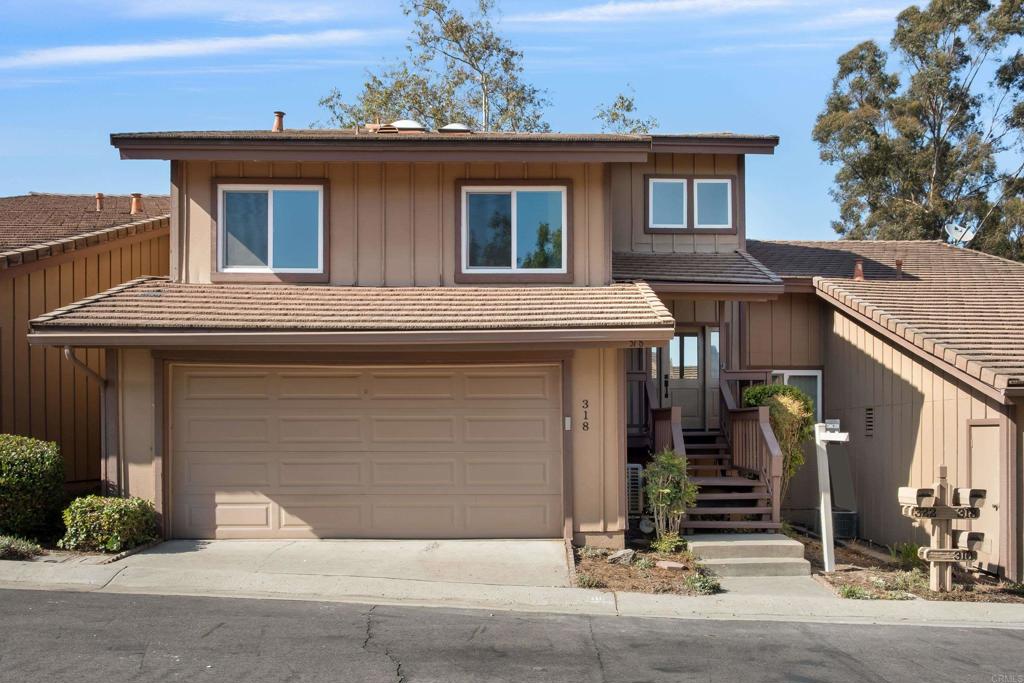
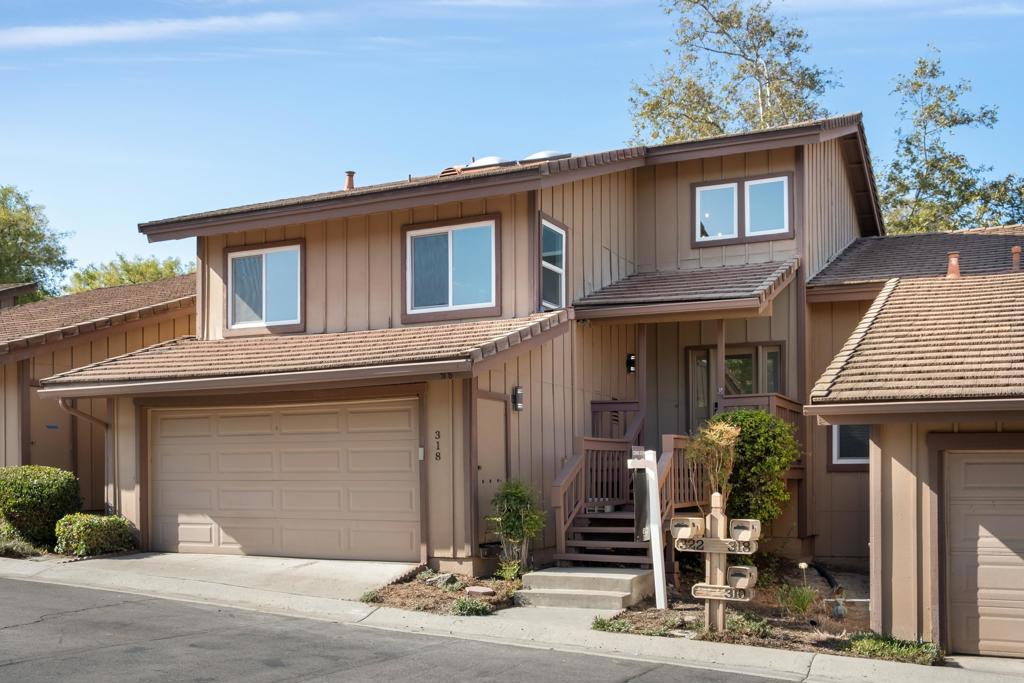
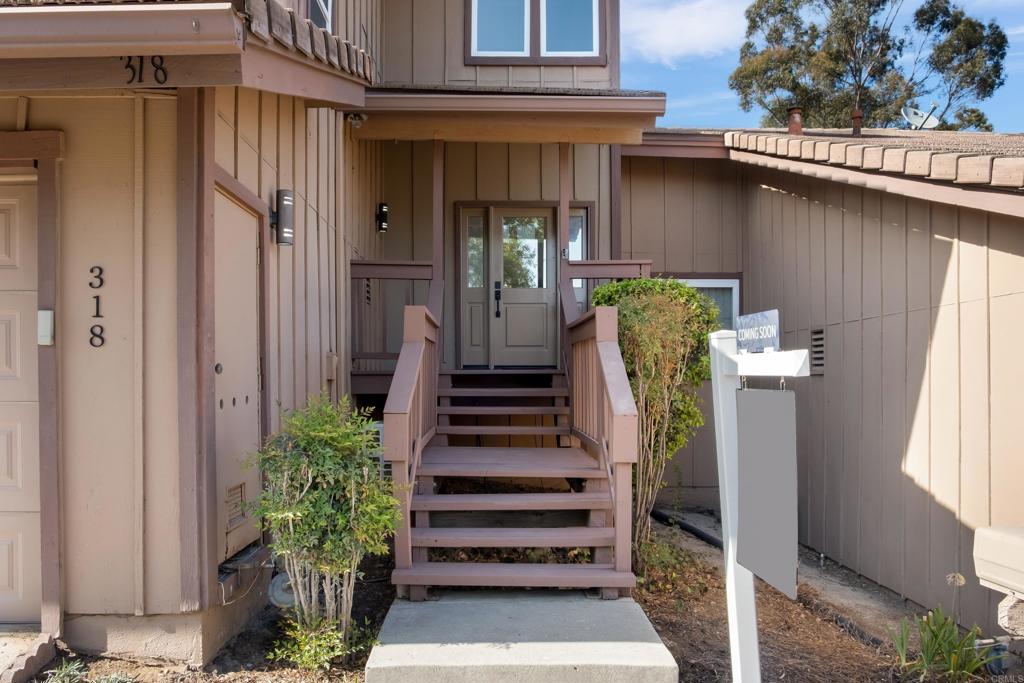
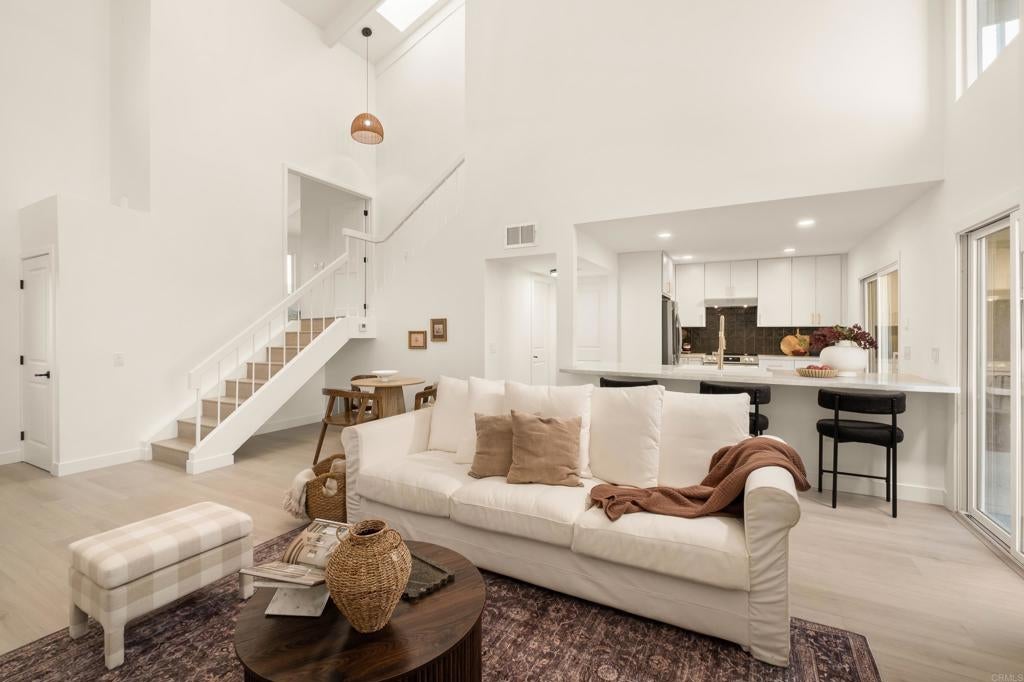
Enter an interest rate to see your estimated monthly payment.Beautifully reimagined townhome in the desirable Morningside Woods community! This 2-bedroom, 2.5-bath home has been thoughtfully renovated with a fresh, modern design throughout, including a brand-new HVAC system. The light-filled interior features an updated kitchen with new cabinetry, countertops, appliances, and fixtures, complemented by stylish finishes and updated flooring throughout. Both bedrooms feature en-suite bathrooms, providing privacy and functionality, while the main level includes a convenient powder bath. Enjoy indoor-outdoor living with a private outdoor space and the convenience of an attached garage. The community of Morningside Woods is a peaceful, established setting with community amenities including a pool, spa, and clubhouse. Ideally located near shopping, dining, parks, and convenient freeway access. Move-in ready and beautifully finished, 318 Windyridge Glen is ready to welcome its next owner.
| 5 days ago | Listing updated with changes from the MLS® | |
| 6 days ago | Listing first seen on site |

This information is for your personal, non-commercial use and may not be used for any purpose other than to identify prospective properties you may be interested in purchasing. The display of MLS data is usually deemed reliable but is NOT guaranteed accurate by the MLS. Buyers are responsible for verifying the accuracy of all information and should investigate the data themselves or retain appropriate professionals. Information from sources other than the Listing Agent may have been included in the MLS data. Unless otherwise specified in writing, the Broker/Agent has not and will not verify any information obtained from other sources. The Broker/Agent providing the information contained herein may or may not have been the Listing and/or Selling Agent.

Did you know? You can invite friends and family to your search. They can join your search, rate and discuss listings with you.