Save
Ask
Tour
Hide
Share
$975,000
5 Days On Site

1714 Fairlead Ave
Carlsbad, CA 92011

For Sale|Townhouse|Active
3
Beds
3
Total Baths
2
Full Baths
1
Partial Bath
1,410
SqFt
$691
/SqFt
2013
Built
County:
San Diego
Listed by Dylan Ehrlich of Hill Realty Group dylan.ehrlich21@gmail.com

Questions? Call or text Jean and Ken Tritle/ Buyer's Agents at DreamWell Homes Realty # 760-798-9024. Thanks!
Call Now: 760-798-9024
Is this the listing for you? We can help make it yours.
760-798-9024
1714 Fairlead Ave1714 Fairlead Ave1714 Fairlead Ave1714 Fairlead Ave
Save
Ask
Tour
Hide
Share

Mortgage Calculator

Monthly Payment (Est.)

Enter an interest rate to see your estimated monthly payment.
Calculator powered by Showcase IDX, a Constellation1 Company. Copyright ©2026 Information is deemed reliable but not guaranteed.

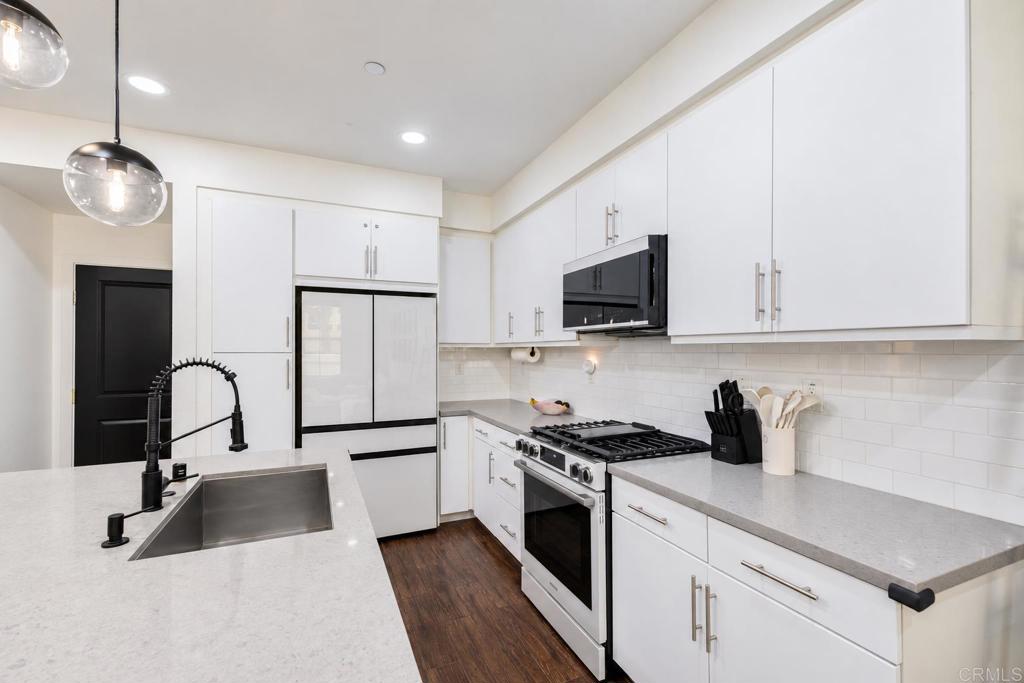
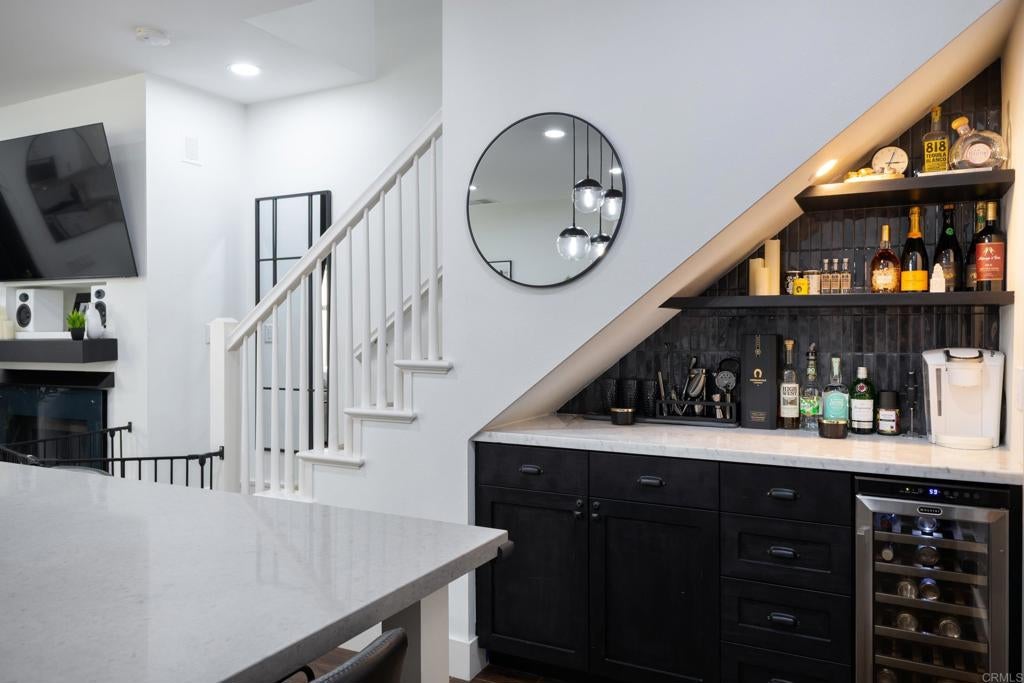
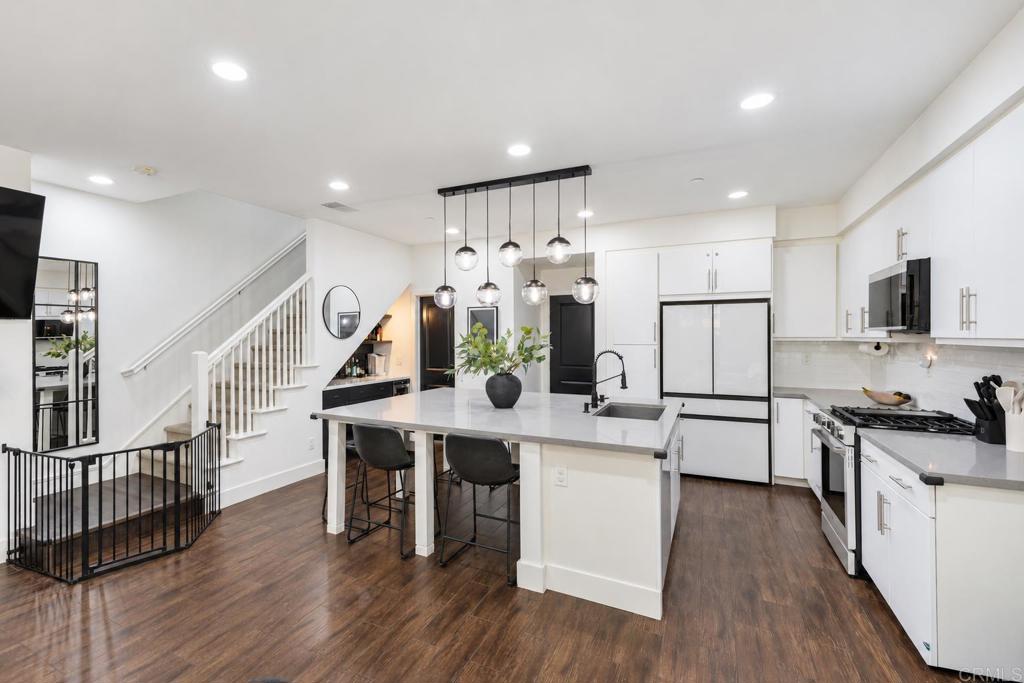
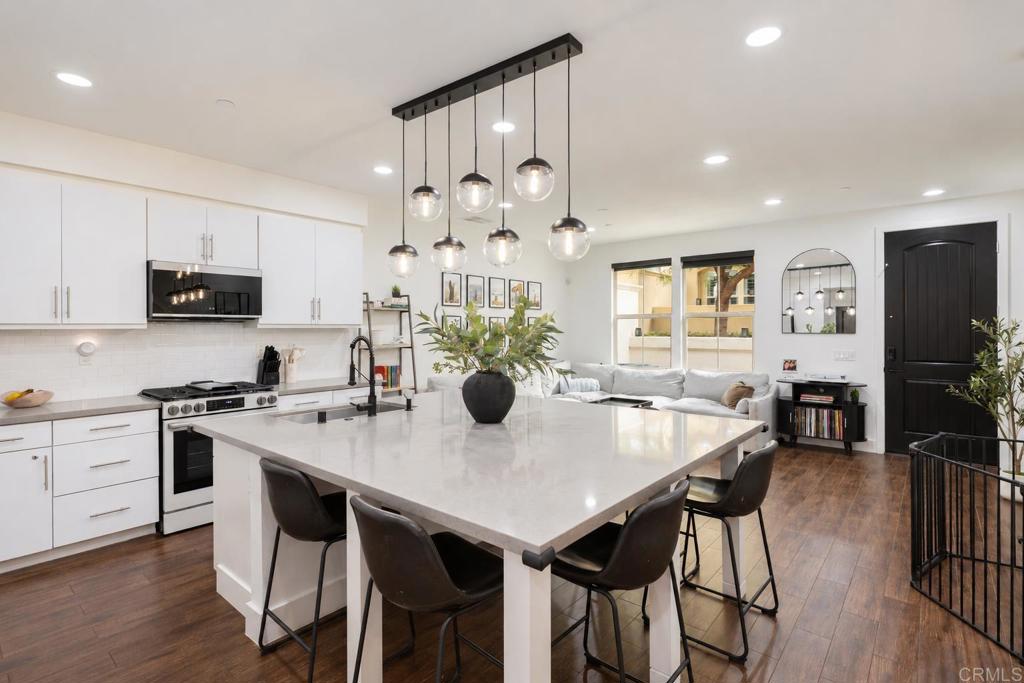
Enjoy coastal Carlsbad living in the gated Voscana community, just approximately 2.6 miles from the beach and close to shopping, dining, parks, and golf. This well-maintained two-story home offers 3 bedrooms, 2.5 bathrooms, an attached 2-car garage, and a private enclosed entry patio ideal for morning coffee or outdoor entertaining. Inside, tile flooring downstairs and luxury vinyl plank upstairs complement the bright interior. The spacious kitchen features a large granite-topped island, white tile backsplash, new white glass smart appliances, and a built in coffee bar. A cozy fireplace anchors the inviting living area. Additional upgrades include dimmable LED ceiling lighting throughout, a Nest thermostat, a new tankless water heater, and a new garage door opener. Community amenities include a bocce ball court, BBQ area, and playground. Located within the Carlsbad Unified School District, this home combines modern conveniences with easy access to the best of North County coastal living.

Save
Ask
Tour
Hide
Share
Listing Snapshot
Price 
$975,000
Days On Site 
5 Days
Bedrooms 
3
Inside Area (SqFt) 
1,410 sqft
Total Baths 
3
Full Baths 
2
Partial Baths 
1
Lot Size 
0.51 Acres
Year Built 
2013
MLS® Number 
NDP2608691
Status 
Active
Property Tax 
N/A
HOA/Condo/Coop Fees 
$410 monthly
Sq Ft Source 
Assessor
Friends & Family
Recent Activity
4 days agoListing updated with changes from the MLS®
5 days agoListing first seen on site
General Features
Acres 
0.51
Attached Garage 
Yes
Garage 
Yes
Garage Spaces 
2
Land Lease 
No
Levels 
Two
Number Of Stories 
2
Parking 
Attached
Parking Spaces 
2
Property Sub Type 
Townhouse
Special Circumstances 
Standard
Zoning 
R-1:SINGLE FAM-RES
Interior Features
Cooling 
Central Air
Fireplace 
Yes
Fireplace Features 
Living Room
Interior 
Walk-In Closet(s)
Laundry Features 
Washer HookupElectric Dryer HookupInsideLaundry Closet
Bedroom 
Kitchen 
Master Bathroom 
Master Bedroom 
Other 
Features - Walk-In Closet(s)
Save
Ask
Tour
Hide
Share
Exterior Features
Pool Features 
None
Community Features
Association Amenities 
Maintenance GroundsManagementBarbecuePicnic AreaPlayground
Association Fee 
$410.0
Association Fee Frequency 
Monthly
Community Features 
CurbsParkStreet LightsSuburbanSidewalks
MLS Area 
92011 - Carlsbad
School District 
Carlsbad Unified
Financing Terms Available 
CashConventionalSubmit
Building Access 
Front
Schools
School District
Carlsbad Unified
Elementary School
Unknown
Middle School
Unknown
High School
Unknown


This information is for your personal, non-commercial use and may not be used for any purpose other than to identify prospective properties you may be interested in purchasing. The display of MLS data is usually deemed reliable but is NOT guaranteed accurate by the MLS. Buyers are responsible for verifying the accuracy of all information and should investigate the data themselves or retain appropriate professionals. Information from sources other than the Listing Agent may have been included in the MLS data. Unless otherwise specified in writing, the Broker/Agent has not and will not verify any information obtained from other sources. The Broker/Agent providing the information contained herein may or may not have been the Listing and/or Selling Agent.

Neighborhood & Commute
Source: Walkscore
Save
Ask
Tour
Hide
Share

ACCESS ADVANCED HOME SEARCH

Call or Text DreamWell Homes Realty at 760-798-9024 for more information. Thank you!