Save
Ask
Tour
Hide
Share
$517,900
4 Days On Site

4394 Albatross Way
Oceanside, CA 92057

For Sale|Single Family Residence|Active
2
Beds
2
Total Baths
2
Full Baths
1,050
SqFt
$493
/SqFt
1981
Built
County:
San Diego
Listed by Silvia Lopez-Jedynak of ERA Ranch & Sea Realty silviajedynak@yahoo.com

Questions? Call or text Jean and Ken Tritle/ Buyer's Agents at DreamWell Homes Realty # 760-798-9024. Thanks!
Call Now: 760-798-9024
Is this the listing for you? We can help make it yours.
760-798-9024
4394 Albatross Way4394 Albatross Way4394 Albatross Way4394 Albatross Way
Save
Ask
Tour
Hide
Share

Mortgage Calculator

Monthly Payment (Est.)

Enter an interest rate to see your estimated monthly payment.
Calculator powered by Showcase IDX, a Constellation1 Company. Copyright ©2026 Information is deemed reliable but not guaranteed.

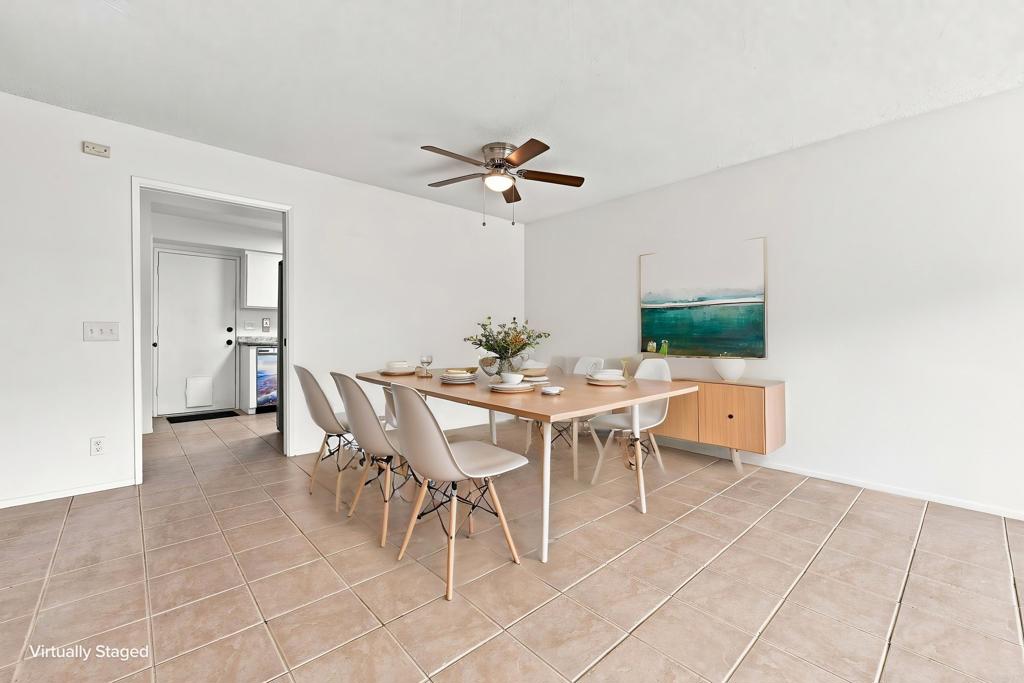
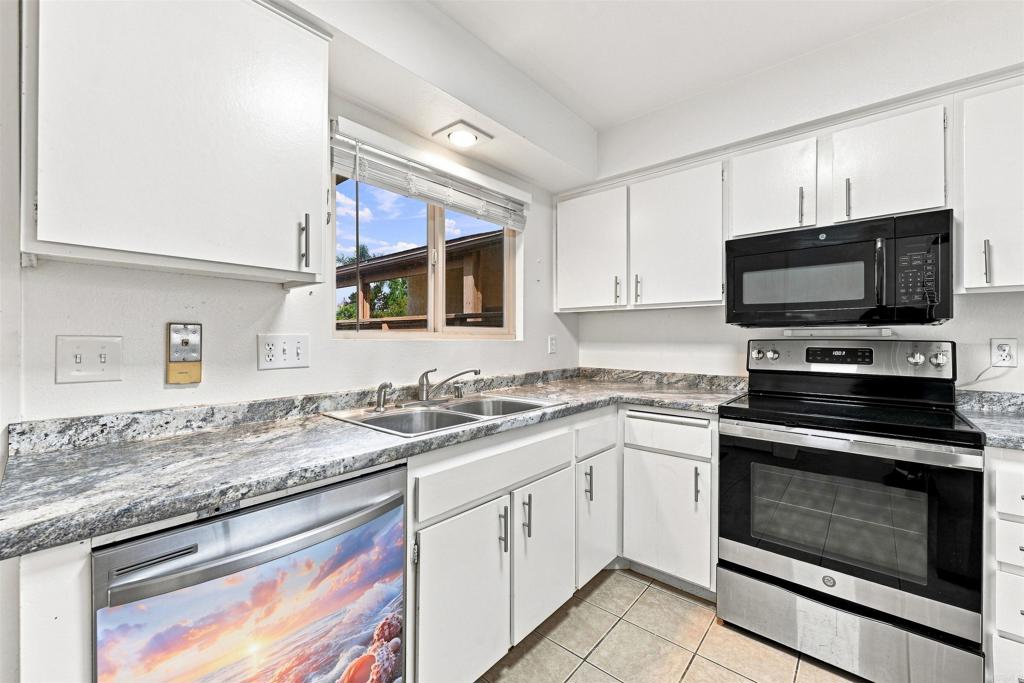
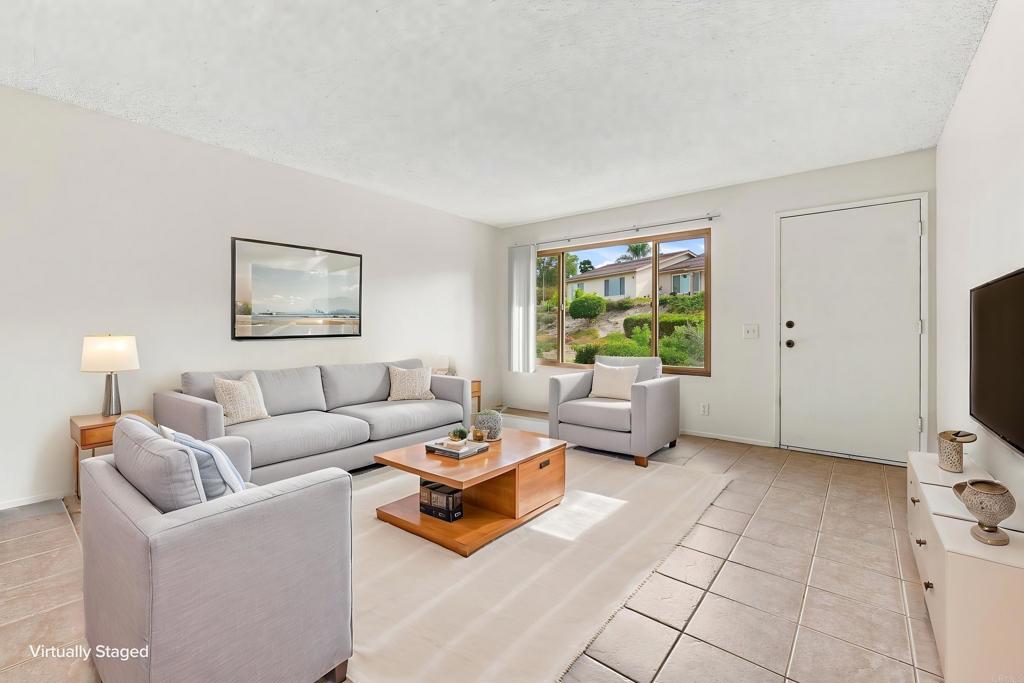
Move In Ready! Welcome to Oceana Mission III, a 55-plus active adult community located in pleasant Oceanside offering single-level coastal living with shared amenities like a sparkling pool, spa, and comfortable clubhouse for recreation, social gatherings or activities. The home’s ample primary suite features an ensuite bathroom for added convenience. Guests will enjoy unparalleled privacy in the generously sized second bedroom, perfectly complemented by a dedicated, pristine bath. The nicely updated kitchen boasts ample storage and newer stainless steel appliances. A grand, open-concept living and dining area—an exquisite backdrop tailored for elegant entertaining and memorable get-togethers. This home is perfect for those looking to embrace an active lifestyle while enjoying the tranquility of a friendly neighborhood. Scenic walking trails to admire the beautiful surroundings, and stunning panoramic mountain views that will take your breath away. Conveniently located just minutes away from the beach where you can appreciate the surf and gorgeous sunsets! Close to all - stores, restaurants, medical facilities, and beautiful Downtown Oceanside. The HOA dues cover water, sewer, trash, common area maintenance, roof, exterior maintenance & limited cable tv. Ideal for low-maintenance living. PRICED TO SELL l...Don’t miss this opportunity to make this awesome home yours!

Save
Ask
Tour
Hide
Share
Listing Snapshot
Price 
$517,900
Days On Site 
4 Days
Bedrooms 
2
Inside Area (SqFt) 
1,050 sqft
Total Baths 
2
Full Baths 
2
Partial Baths 
N/A
Lot Size 
0.0399 Acres
Year Built 
1981
MLS® Number 
NDP2608681
Status 
Active
Property Tax 
N/A
HOA/Condo/Coop Fees 
$425 monthly
Sq Ft Source 
Assessor
Friends & Family
Recent Activity
2 days agoListing updated with changes from the MLS®
5 days agoListing first seen on site
General Features
Acres 
0.0399
Attached Garage 
Yes
Carport 
1
Disclosures 
CovenantsRestrictionsDisclosureHoaDisclosure
Foundation 
Concrete Perimeter
Garage 
Yes
Garage Spaces 
1
Land Lease 
No
Levels 
One
Number Of Stories 
1
Parking 
AttachedAttached CarportGarageGuestGarage Faces RearOn Street
Parking Spaces 
1
Property Condition 
Updated/Remodeled
Property Sub Type 
Single Family Residence
Security 
Carbon Monoxide Detector(s)Smoke Detector(s)
Style 
RanchTraditional
Utilities 
Cable ConnectedElectricity ConnectedUnderground Utilities
Zoning 
Residential
Interior Features
Appliances 
Built-In RangeDishwasherElectric CooktopElectric OvenElectric RangeFree-Standing RangeDisposalGas Water HeaterMicrowaveRefrigeratorRange HoodWater HeaterDryerWasher
Cooling 
Electric 
220 Volts in Garage220 Volts in Laundry
Fireplace Features 
None
Flooring 
CarpetSee RemarksTile
Heating 
Central
Interior 
Ceiling Fan(s)Granite CountersMaster Downstairs
Laundry Features 
In Garage
Main Level Bedrooms 
2
Spa 
Yes
Window Features 
BlindsENERGY STAR Qualified WindowsScreens
Bathroom 
Bedroom 
Kitchen 
Master Bathroom 
Master Bedroom 
Save
Ask
Tour
Hide
Share
Exterior Features
Construction Details 
Stucco
Fencing 
WoodWrought Iron
Lot Features 
Close to ClubhouseCul-De-SacLandscapedNear Public TransitPavedRectangular Lot
Pool Features 
CommunityFencedIn GroundAssociation
Road Frontage 
City Street
Roof 
Shingle
Spa 
Yes
Spa Features 
In Ground
View 
Park/Greenbelt
Waterview 
Park/Greenbelt
Windows/Doors 
BlindsENERGY STAR Qualified WindowsScreens
Community Features
Accessibility Features 
Safe Emergency Egress from HomeAccessible DoorsGrip-Accessible Features
Association Amenities 
Billiard RoomClubhouseMaintenance GroundsMeeting RoomManagementBarbecuePoolSpa/Hot TubTrashWater
Association Fee 
$425.0
Association Fee Frequency 
Monthly
Community Features 
CurbsParkStreet LightsSidewalksPool
MLS Area 
92057 - Oceanside
School District 
Oceanside Unified
Senior Community 
Yes
Financing Terms Available 
CashConventionalFHAVA Loan
Building Access 
Livingroom
Roads 
Paved
Schools
School District
Oceanside Unified
Elementary School
Unknown
Middle School
Unknown
High School
Unknown


This information is for your personal, non-commercial use and may not be used for any purpose other than to identify prospective properties you may be interested in purchasing. The display of MLS data is usually deemed reliable but is NOT guaranteed accurate by the MLS. Buyers are responsible for verifying the accuracy of all information and should investigate the data themselves or retain appropriate professionals. Information from sources other than the Listing Agent may have been included in the MLS data. Unless otherwise specified in writing, the Broker/Agent has not and will not verify any information obtained from other sources. The Broker/Agent providing the information contained herein may or may not have been the Listing and/or Selling Agent.

Neighborhood & Commute
Source: Walkscore
Save
Ask
Tour
Hide
Share

ACCESS ADVANCED HOME SEARCH

Call or Text DreamWell Homes Realty at 760-798-9024 for more information. Thank you!