Save
Ask
Tour
Hide
Share
$1,050,000
5 Days On Site

5329 Blackberry Way
Oceanside, CA 92057

For Sale|Single Family Residence|Active
3
Beds
3
Total Baths
2
Full Baths
1
Partial Bath
1,804
SqFt
$582
/SqFt
1988
Built
County:
San Diego
Listed by Laurel Roberts of Allison James Estates & Homes Laurel4RealEstate@gmail.com

Questions? Call or text Jean and Ken Tritle/ Buyer's Agents at DreamWell Homes Realty # 760-798-9024. Thanks!
Call Now: 760-798-9024
Is this the listing for you? We can help make it yours.
760-798-9024
5329 Blackberry Way5329 Blackberry Way5329 Blackberry Way5329 Blackberry Way
Save
Ask
Tour
Hide
Share

Mortgage Calculator

Monthly Payment (Est.)

Enter an interest rate to see your estimated monthly payment.
Calculator powered by Showcase IDX, a Constellation1 Company. Copyright ©2026 Information is deemed reliable but not guaranteed.

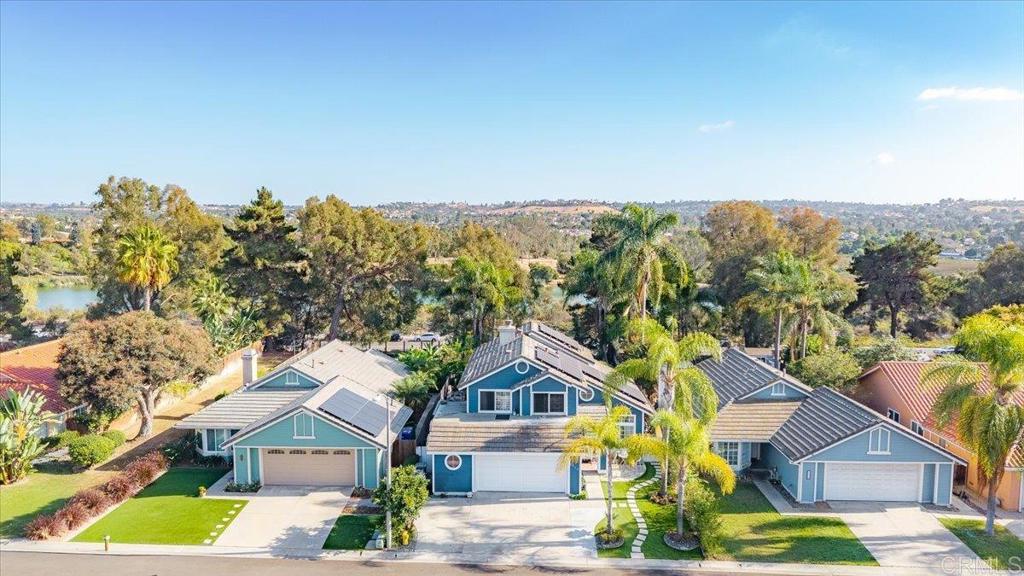
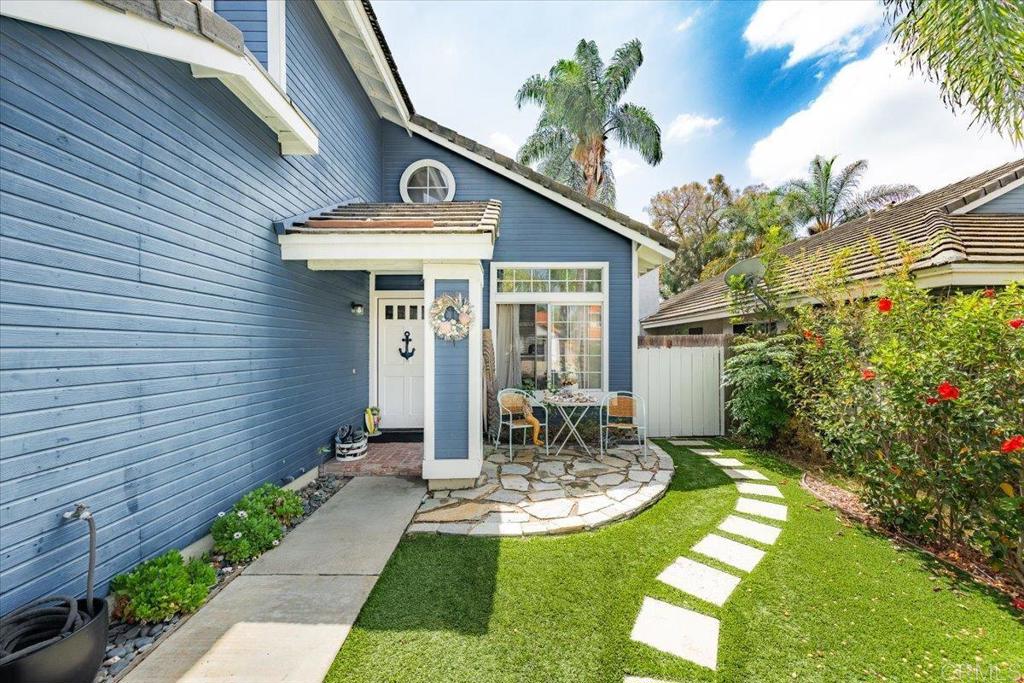
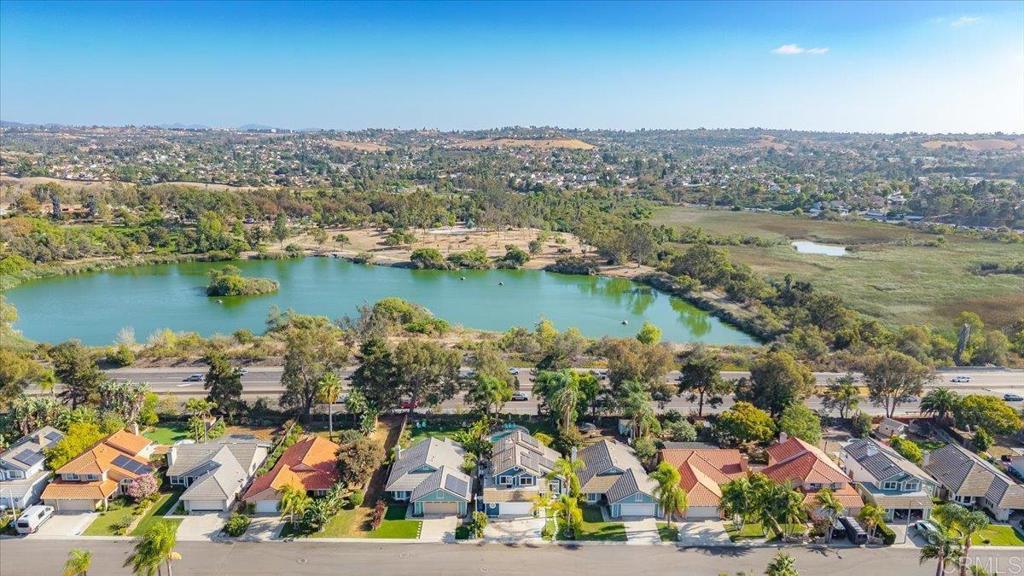
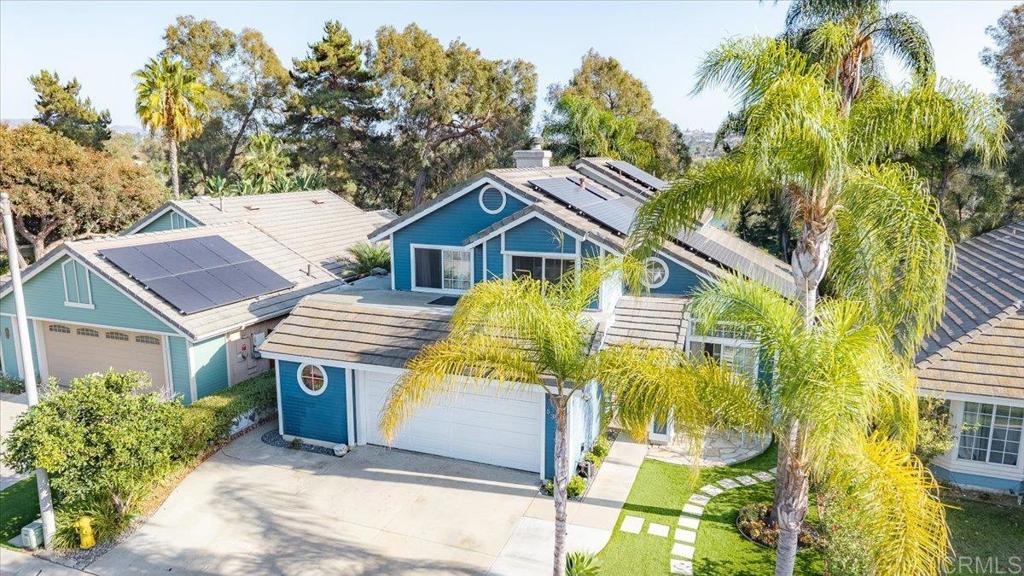
Move right in! Beautifully fully remodeled downstairs now has an open airy floor plan. the home has solar paid in full smart heaterand smart Garage that operate remotely, ample parking for 3 large vehicles,. the back yard has views to Guajome lake and comes with private, sparkling pool and spa complete with slide and diving board for fun times at home! Spacious backyard has built in BBQ, tropical plantings, fruit trees and a large grassy area to play. There is a detached casita/cottage, awaiting your guests (or it could be an artist studio or additional home office? choices are yours to create) The bedrooms are upstairs, with Primary bedroom having beautiful views to Guajome lake, and downstairs, there is an addition of a sleeping loft with a well appointed office directly below it. This much sought after neighborhood is just 8 miles to the beach, has community pool and spa and clubhouse and playground area all for the low HOA of $228. Shopping and schools are nearby. Neighborhood connects directly to trails at Guajome lake park recreation area.

Save
Ask
Tour
Hide
Share
Listing Snapshot
Price 
$1,050,000
Days On Site 
5 Days
Bedrooms 
3
Inside Area (SqFt) 
1,804 sqft
Total Baths 
3
Full Baths 
2
Partial Baths 
1
Lot Size 
0.1547 Acres
Year Built 
1988
MLS® Number 
NDP2608667
Status 
Active
Property Tax 
N/A
HOA/Condo/Coop Fees 
$228 monthly
Sq Ft Source 
Public Records
Friends & Family
Recent Activity
3 days agoListing updated with changes from the MLS®
6 days agoListing first seen on site
General Features
Acres 
0.1547
Attached Garage 
Yes
Direction Faces 
North
Garage 
Yes
Garage Spaces 
2
Land Lease 
No
Levels 
Two
Number Of Stories 
2
Parking 
Attached
Parking Spaces 
2
Property Condition 
Updated/Remodeled
Property Sub Type 
Single Family Residence
Sewer 
Public Sewer
Special Circumstances 
Standard
Utilities 
Cable ConnectedElectricity ConnectedSee Remarks
Zoning 
R-1
Interior Features
Appliances 
DishwasherDisposalWater HeaterDryer
Electric 
220 Volts in Kitchen220 Volts in Laundry
Fireplace Features 
None
Interior 
Eat-in KitchenWalk-In Closet(s)
Laundry Features 
Electric Dryer HookupLaundry Room
Main Level Bedrooms 
2
Spa 
Yes
Bathroom 
Bonus Room 
Great Room 
Kitchen 
Laundry 
Living Room 
Master Bedroom 
Other 
Features - Walk-In Closet(s)
Recreation 
Save
Ask
Tour
Hide
Share
Exterior Features
Exterior 
Barbecue
Lot Features 
Sprinklers In RearSprinklers In FrontLandscapedLevel
Other Structures 
Guest HouseShed(s)StorageCabana
Patio And Porch 
CoveredEnclosedFront PorchPatioPorch
Pool Features 
CommunityGas HeatHeatedIn GroundPrivateSee RemarksAssociation
Road Frontage 
City Street
Roof 
Composition
Spa 
Yes
Spa Features 
Above GroundHeatedIn GroundPrivateSee Remarks
View 
CanyonHillsLakeNeighborhoodPoolWater
Waterview 
CanyonHillsLakeNeighborhoodPoolWater
Windows/Doors 
Sliding Doors
Community Features
Association Amenities 
ClubhouseBarbecuePicnic AreaPlaygroundPoolRecreation RoomSpa/Hot TubTrail(s)
Association Fee 
$228.0
Association Fee Frequency 
Monthly
Community Features 
CurbsParkStreet LightsSuburbanPool
MLS Area 
92057 - Oceanside
School District 
Vista Unified
Financing Terms Available 
CashConventional
Building Access 
front
Roads 
Paved
Schools
School District
Vista Unified
Elementary School
Mission Meadows
Middle School
Roosevelt
High School
Vista


This information is for your personal, non-commercial use and may not be used for any purpose other than to identify prospective properties you may be interested in purchasing. The display of MLS data is usually deemed reliable but is NOT guaranteed accurate by the MLS. Buyers are responsible for verifying the accuracy of all information and should investigate the data themselves or retain appropriate professionals. Information from sources other than the Listing Agent may have been included in the MLS data. Unless otherwise specified in writing, the Broker/Agent has not and will not verify any information obtained from other sources. The Broker/Agent providing the information contained herein may or may not have been the Listing and/or Selling Agent.

Neighborhood & Commute
Source: Walkscore
Save
Ask
Tour
Hide
Share

ACCESS ADVANCED HOME SEARCH

Call or Text DreamWell Homes Realty at 760-798-9024 for more information. Thank you!