
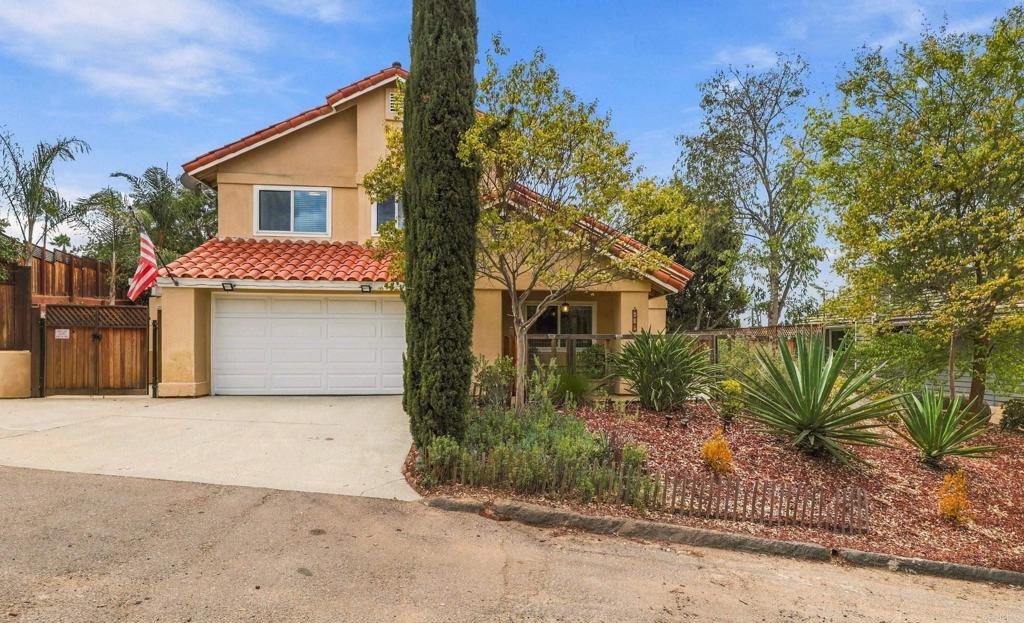
809 Sol VistaEscondido, CA 92025
Questions? Call or text Jean and Ken Tritle/ Buyer's Agents at DreamWell Homes Realty # 760-798-9024. Thanks!
Mortgage Calculator
Monthly Payment (Est.)
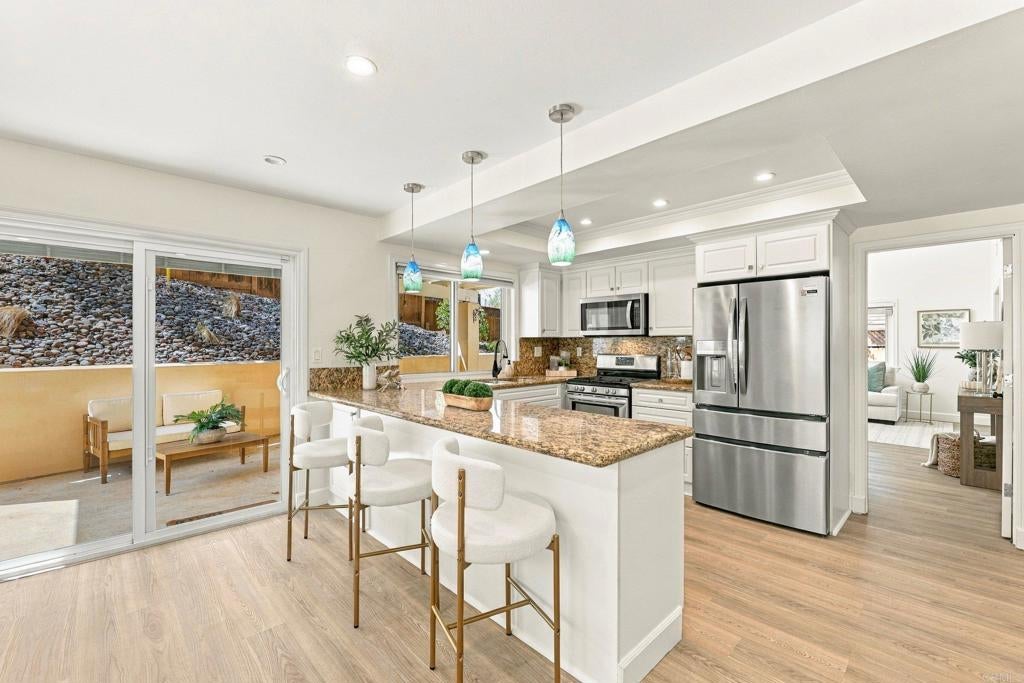
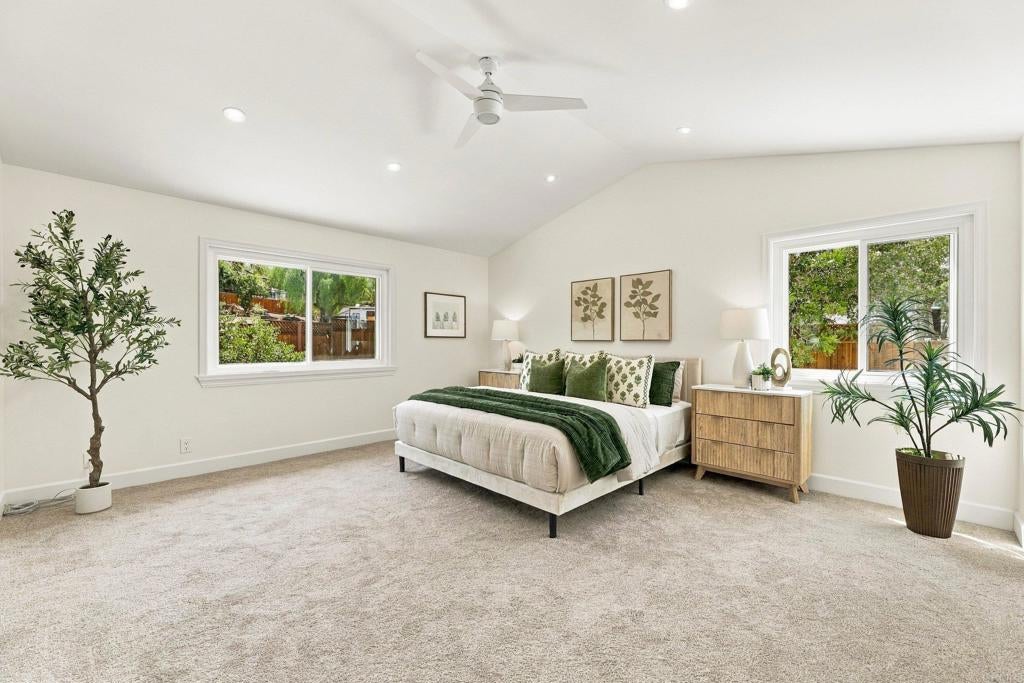
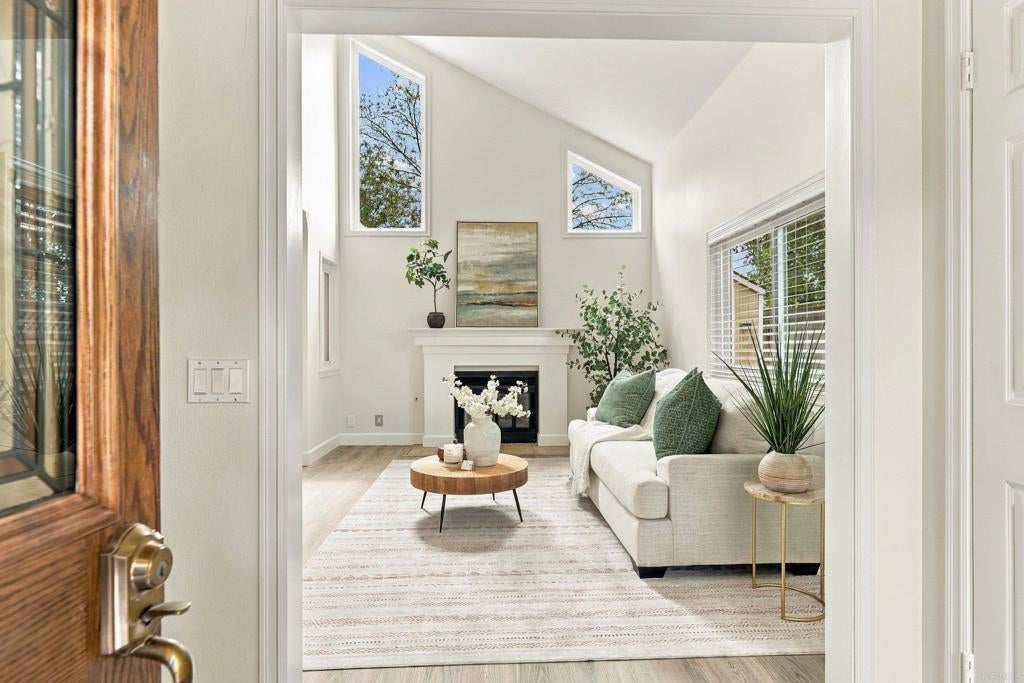
$3,873Tucked away on a quiet, private street near the historic charm of Old Escondido, 809 Sol Vista Glen welcomes you home with new interior paint, sleek new luxury vinyl plank flooring through the main living areas, brand-new plush carpet underfoot, two recently renovated bathrooms, and a central HVAC system that was replaced in 2020, ensuring year-round comfort. A well-appointed kitchen features stainless steel appliances. The refrigerator, washer, and dryer are also included with the sale. The versatile floor plan offers exceptional convenience, with a sought-after downstairs bedroom and full bathroom—ideal for guests, multi-generational living, or a quiet dedicated office space. Upstairs, the impressively spacious primary suite features dual vanities and two closets, including a generous walk-in. In one of the secondary bedrooms, you'll discover one of the property’s most charming surprises: an extra unfinished bonus room hidden just beyond the closet, offering a flexible space for a private home office, craft studio, cozy reading nook, or ultimate hidden storage room. The charming backyard features two covered patios, plenty of space for gardening and growing your own fresh fruits and veggies, and your own storage shed.
| 5 days ago | Listing updated with changes from the MLS® | |
| 6 days ago | Listing first seen on site |

This information is for your personal, non-commercial use and may not be used for any purpose other than to identify prospective properties you may be interested in purchasing. The display of MLS data is usually deemed reliable but is NOT guaranteed accurate by the MLS. Buyers are responsible for verifying the accuracy of all information and should investigate the data themselves or retain appropriate professionals. Information from sources other than the Listing Agent may have been included in the MLS data. Unless otherwise specified in writing, the Broker/Agent has not and will not verify any information obtained from other sources. The Broker/Agent providing the information contained herein may or may not have been the Listing and/or Selling Agent.

Did you know? You can invite friends and family to your search. They can join your search, rate and discuss listings with you.