
32033 Arlington CircleBonsall, CA 92003
Questions? Call or text Jean and Ken Tritle/ Buyer's Agents at DreamWell Homes Realty # 760-798-9024. Thanks!
Mortgage Calculator
Monthly Payment (Est.)
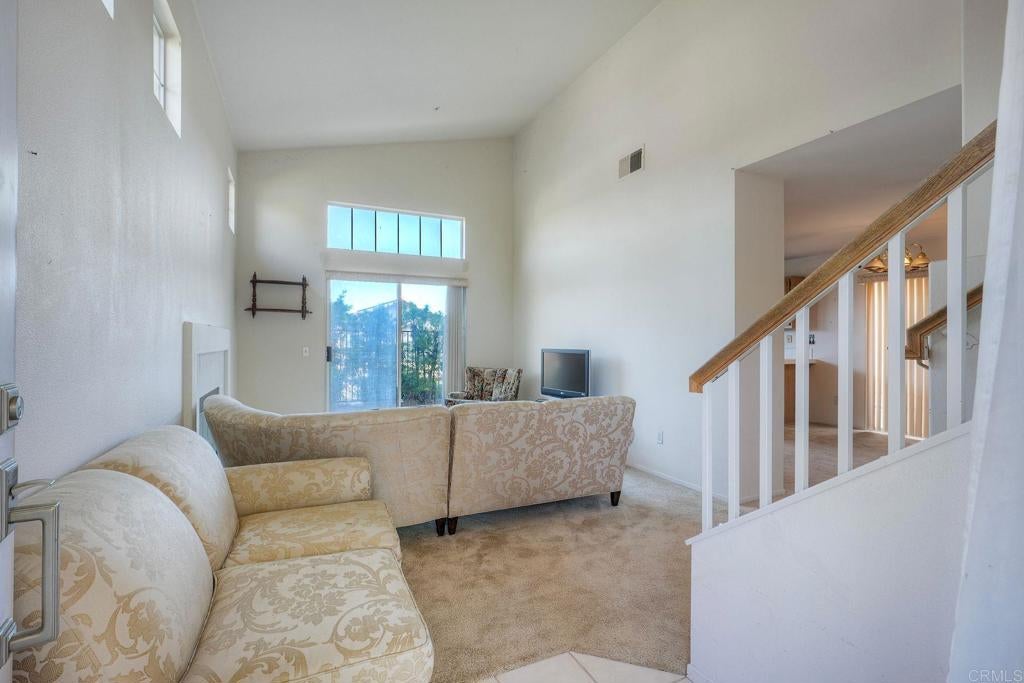
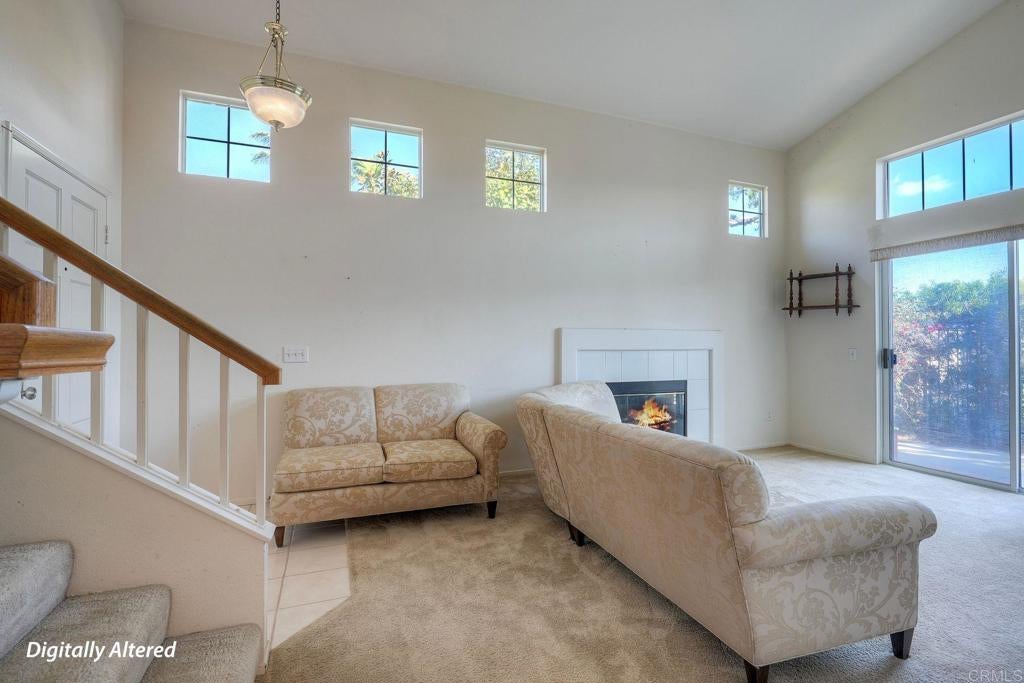
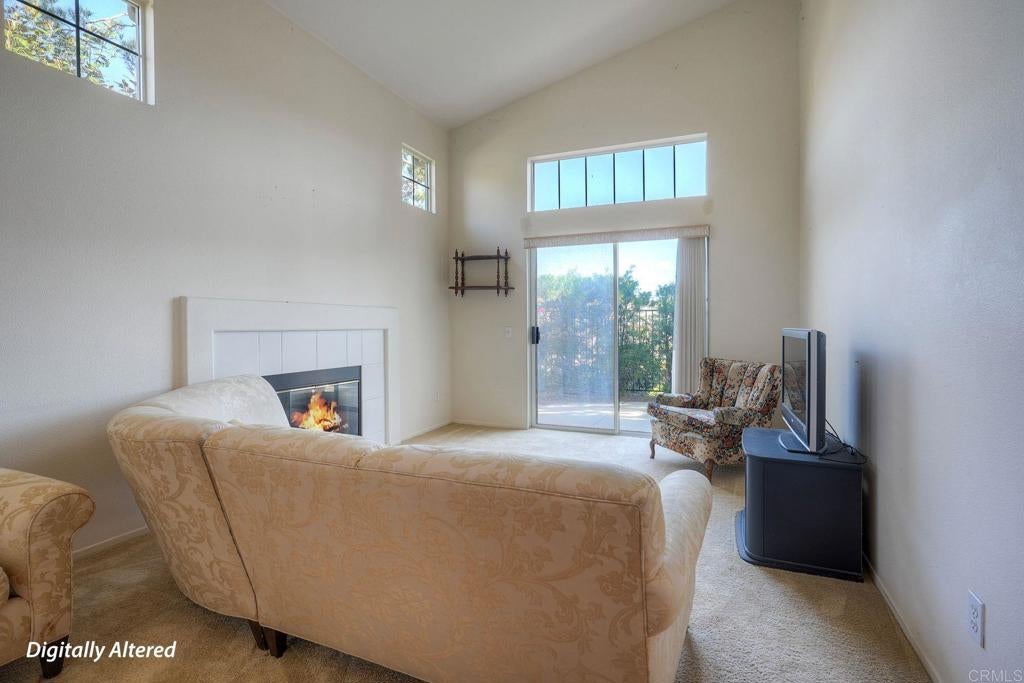
$2,350Welcome to this rarely available corner lot, detached home in the highly sought-after Heights community of Bonsall. Featuring 3 bedrooms and 2.5 bathrooms, this home offers an incredible opportunity to add your personal touch and create the space of your dreams. Upon entry, you'll be greeted by soaring ceilings and an abundance of windows that fill the home with natural light, creating a bright and airy atmosphere. The spacious living room flows seamlessly into the dining area and kitchen, making it ideal for both everyday living and entertaining. A convenient half bath completes the main level. Upstairs, you'll find all three bedrooms and two full bathrooms, with pleasant views from multiple rooms. The Heights community offers residents access to a pool and spa, while the HOA covers water, trash service, and front yard maintenance for added convenience and low-maintenance living. Ideally located just off Highway 76 with easy access to Interstate 15, this home provides a convenient commute while remaining close to everything North County has to offer. Enjoy being just minutes from beautiful Southern California beaches, shopping, dining, and outdoor recreation. Please note that the property has experienced a water leak from the AC unit and repairs remain incomplete. The home is being sold AS-IS, and no repairs will be made by the seller. This presents a fantastic opportunity for investors, contractors, or buyers looking to build equity and customize a home in a desirable community.
| 35 minutes ago | Listing updated with changes from the MLS® | |
| 10 hours ago | Listing first seen on site |

This information is for your personal, non-commercial use and may not be used for any purpose other than to identify prospective properties you may be interested in purchasing. The display of MLS data is usually deemed reliable but is NOT guaranteed accurate by the MLS. Buyers are responsible for verifying the accuracy of all information and should investigate the data themselves or retain appropriate professionals. Information from sources other than the Listing Agent may have been included in the MLS data. Unless otherwise specified in writing, the Broker/Agent has not and will not verify any information obtained from other sources. The Broker/Agent providing the information contained herein may or may not have been the Listing and/or Selling Agent.

Did you know? You can invite friends and family to your search. They can join your search, rate and discuss listings with you.