
28338 Meadow Glen Way WEscondido, CA 92026
Questions? Call or text Jean and Ken Tritle/ Buyer's Agents at DreamWell Homes Realty # 760-798-9024. Thanks!
Mortgage Calculator
Monthly Payment (Est.)
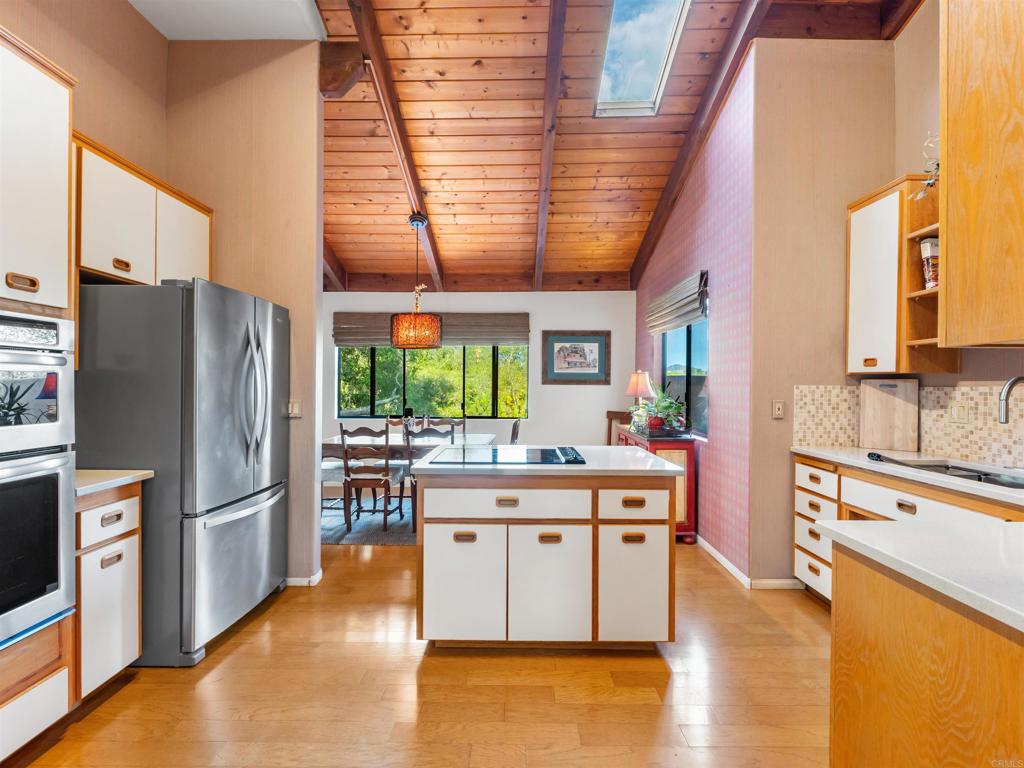
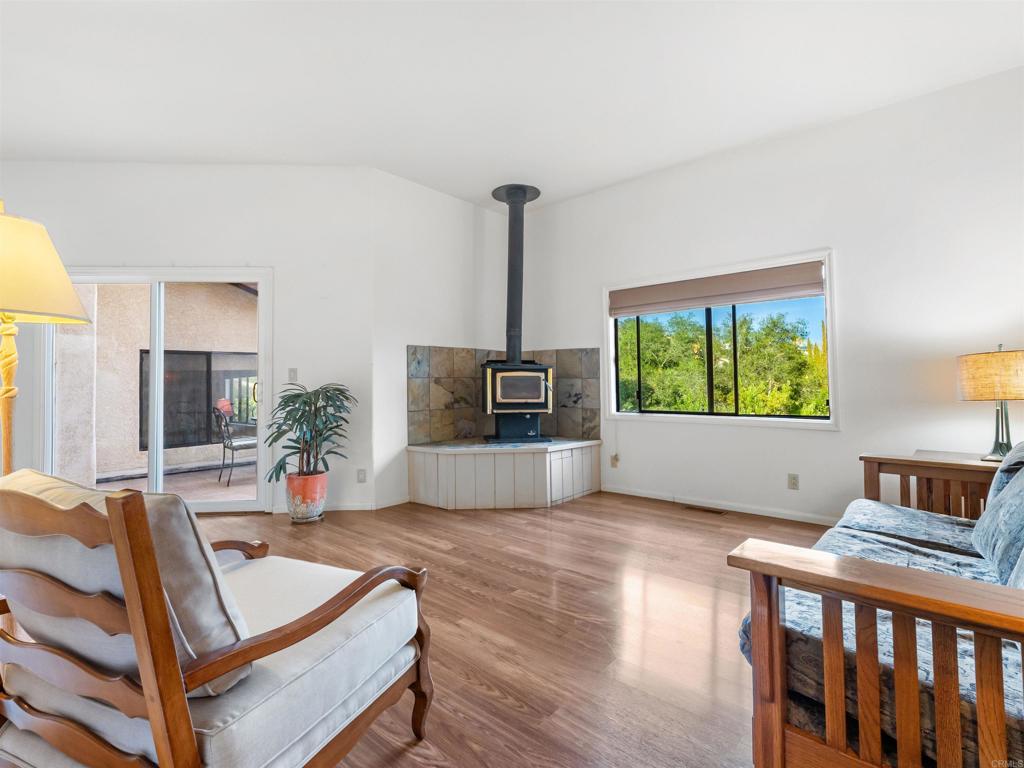
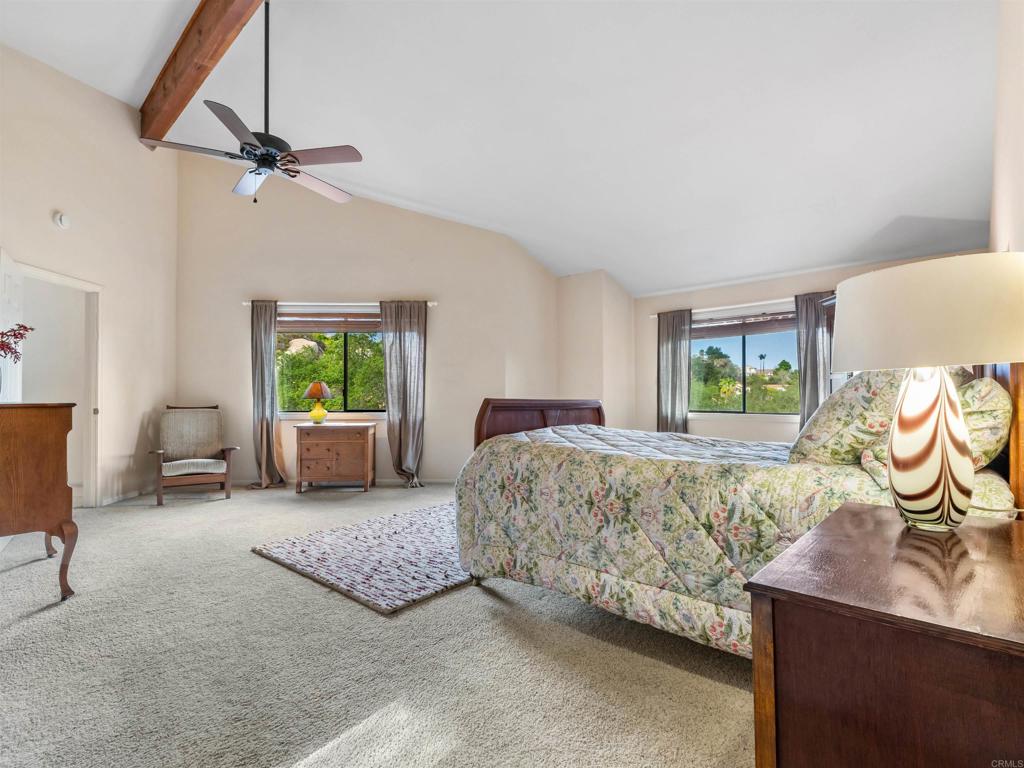
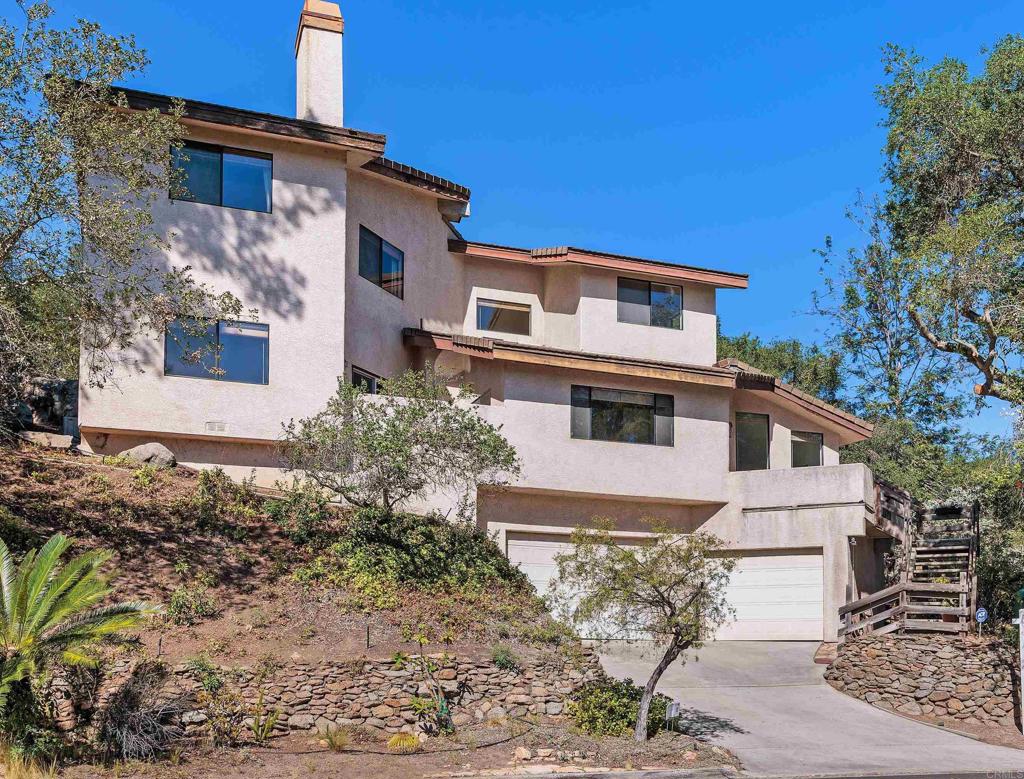
Enter an interest rate to see your estimated monthly payment.28338 Meadow Glen Way West is situated in the established community of Hidden Meadows in North Escondido, surrounded by rolling hills, mature trees, and natural scenery. This custom-designed residence offers 3 bedrooms, 2 bathrooms, and an architectural floor plan that takes full advantage of its hillside setting. Vaulted redwood ceilings, exposed beams, expansive windows, and natural wood finishes give the home a distinctive character throughout. The main living areas feature an open-riser staircase, oak wood flooring, and multiple levels that create separation between gathering spaces and private rooms. The living room includes a wood-burning fireplace, while the adjoining dining area enjoys treetop views and access to the outdoor decks. The kitchen features custom European cabinetry, an electric cooktop, stainless steel appliances, and recently updated quartz countertops, sink, and backsplash. Redwood-framed French doors bring natural light into the interior and connect the living spaces to the outdoors. The upper-level primary suite offers a spacious retreat with a cedar-lined walk-in closet, a large picture window, and a private bathroom with dual vanities, a separate toilet room, and a sunken tub and shower. Two additional bedrooms are located on the lower level, including one with its own exterior entrance and sitting area, providing flexibility for guests, extended family, or a private workspace. The secondary bathroom features an updated shower with glass enclosure. Outside, two oversized sundecks extend the living areas into the surrounding landscape, offering space for outdoor dining, entertaining, or enjoying the peaceful hillside setting. A lily pond with fountain adds another distinctive feature to the grounds. The three-car garage provides additional storage, overhead lighting, and laundry facilities. Recent improvements include a **brand-new Lennox heating and air conditioning system installed in September 2026**, with a transferable 10-year warranty. The property's AB 38 defensible-space inspection and related vegetation clearing have also been completed. Hidden Meadows offers community amenities including a swimming pool and tennis courts, with Boulder Oaks Golf Club, local dining, and neighborhood conveniences nearby. Interstate 15 provides access to Escondido, San Diego, Temecula wine country, and surrounding North County destinations. The architectural design is what sets this property apart: vaulted redwood ceilings, natural wood detailing, a multilevel floor plan, a private lower-level bedroom entrance, and two expansive outdoor decks. For buyers seeking a custom home with individual character rather than a conventional floor plan, 28338 Meadow Glen Way West offers a distinctive opportunity in Hidden Meadows.
| 5 days ago | Listing updated with changes from the MLS® | |
| a month ago | Listing first seen on site |

This information is for your personal, non-commercial use and may not be used for any purpose other than to identify prospective properties you may be interested in purchasing. The display of MLS data is usually deemed reliable but is NOT guaranteed accurate by the MLS. Buyers are responsible for verifying the accuracy of all information and should investigate the data themselves or retain appropriate professionals. Information from sources other than the Listing Agent may have been included in the MLS data. Unless otherwise specified in writing, the Broker/Agent has not and will not verify any information obtained from other sources. The Broker/Agent providing the information contained herein may or may not have been the Listing and/or Selling Agent.

Did you know? You can invite friends and family to your search. They can join your search, rate and discuss listings with you.