
1300 Enchante WayOceanside, CA 92056
Questions? Call or text Jean and Ken Tritle/ Buyer's Agents at DreamWell Homes Realty # 760-798-9024. Thanks!
Mortgage Calculator
Monthly Payment (Est.)
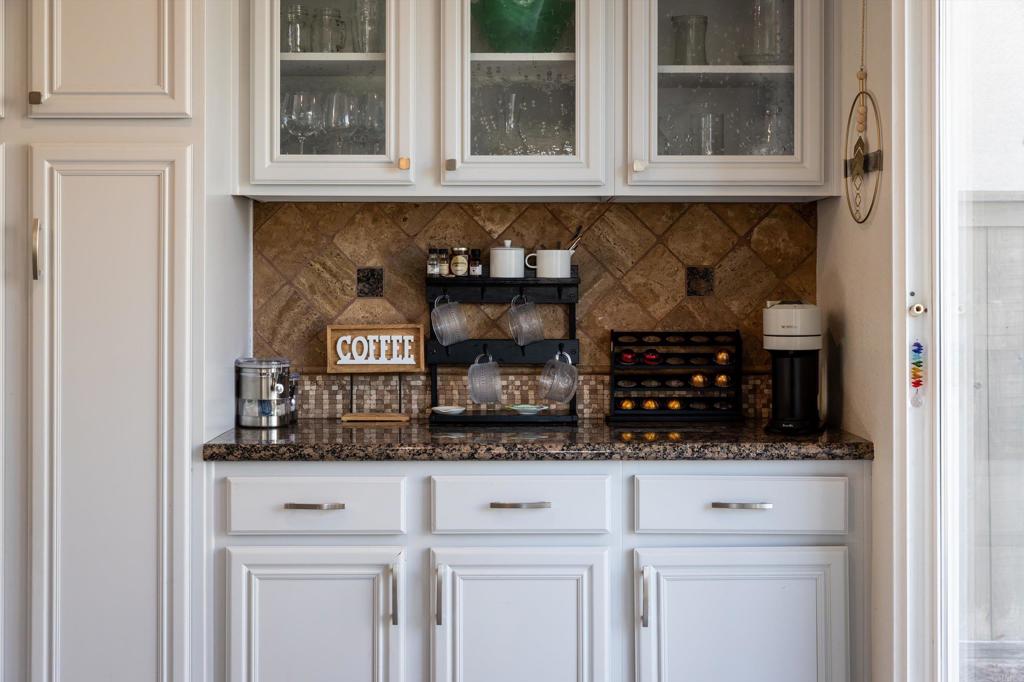
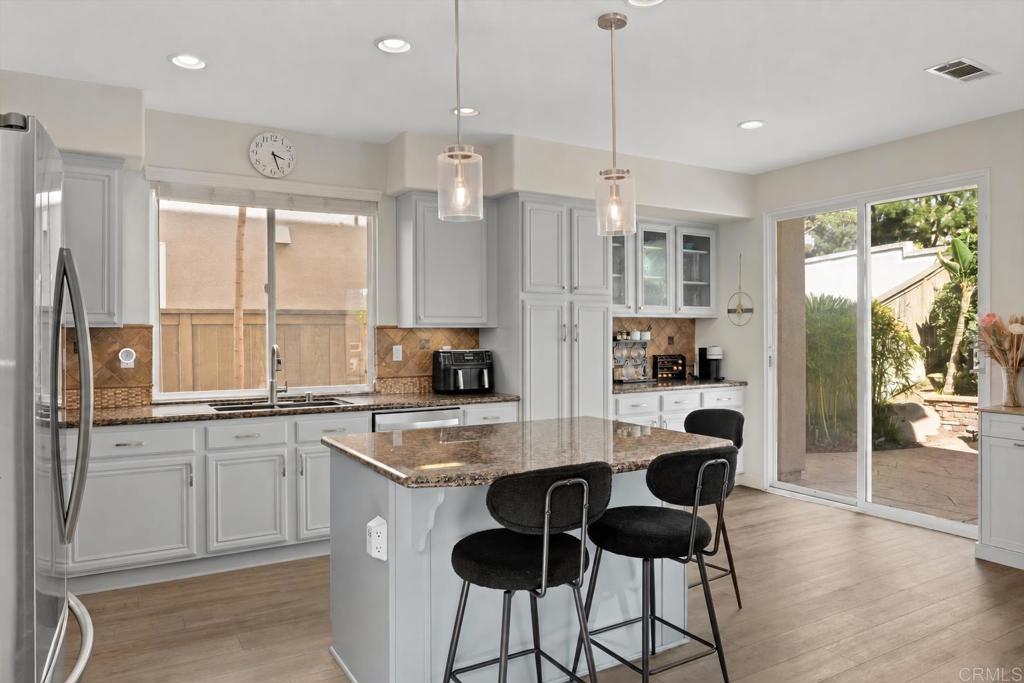
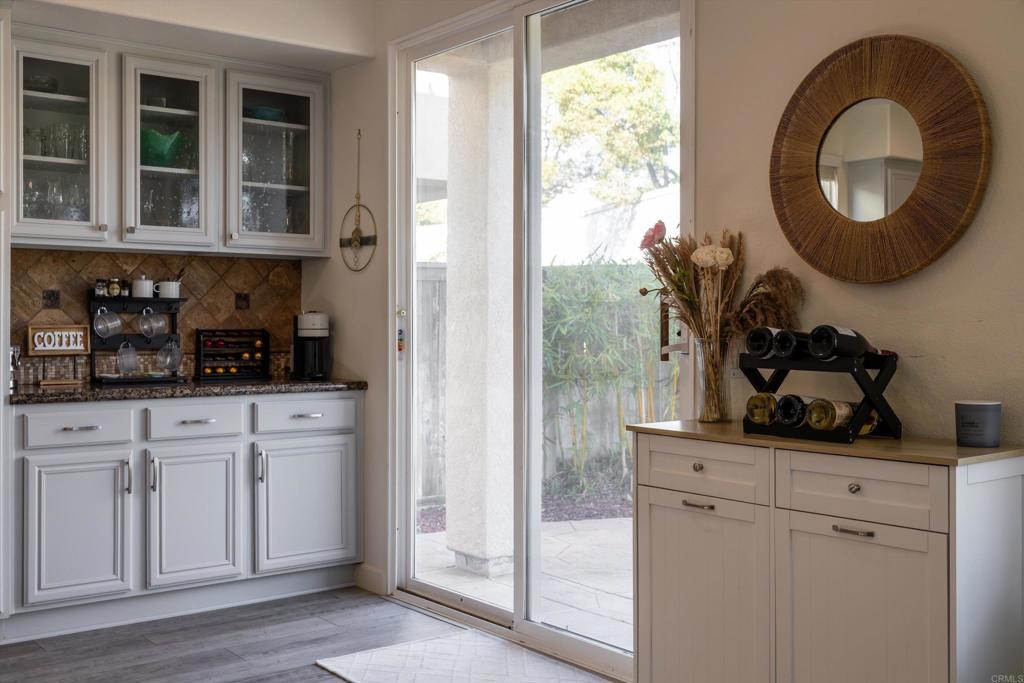
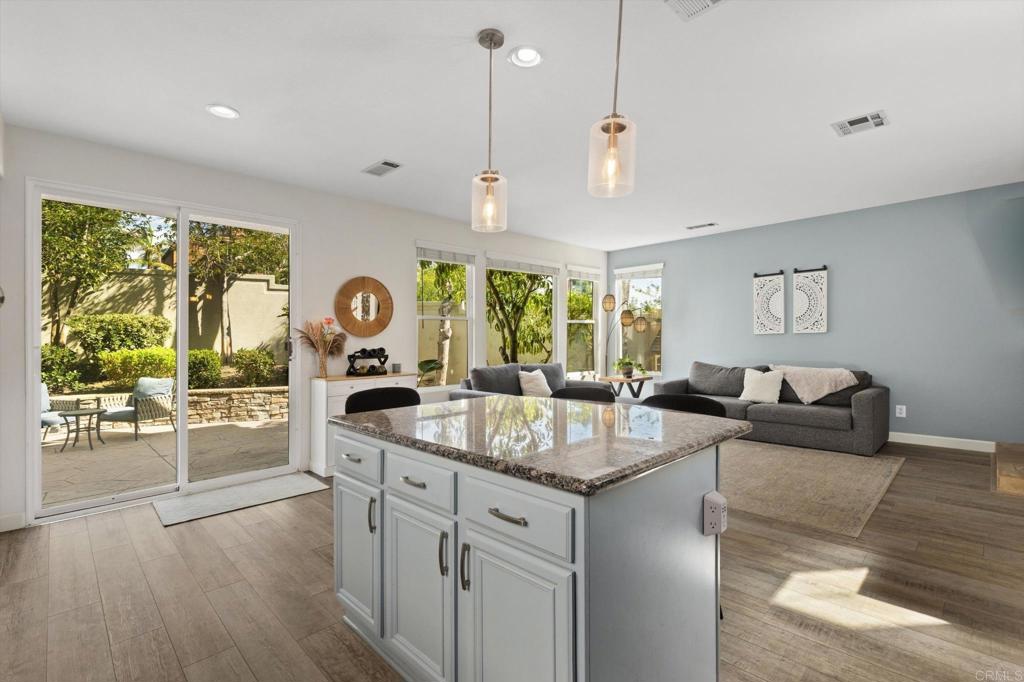
Enter an interest rate to see your estimated monthly payment.Rarely available 4-bedroom corner-lot home in Miraval at Rancho Del Oro, Oceanside 92056, featuring FULLY OWNED SOLAR with NEM 2.0, an EV charger, central A/C, an upstairs flex/home-office space and numerous recent updates, PLUS a special interest-rate buydown opportunity offering qualified buyers substantial first-year monthly-payment savings. Set on one of the community’s desirable corner parcels with added separation from neighboring homes and no homes directly behind, creating a remarkably private backyard setting, 1300 Enchante Way combines an open floor plan, dramatic two-story ceilings and abundant natural light with the energy-efficient features and functional spaces today’s buyers are looking for. From the moment you enter, soaring two-story ceilings create an immediate sense of volume and openness. The entry flows between the dining area and the heart of the home, where the kitchen and living room come together in one expansive, connected space ideal for everyday living and entertaining. The kitchen has been thoughtfully refreshed with professionally painted cabinetry, while updated LVP flooring extends throughout the main level for a clean, cohesive look. A fireplace anchors the living room and adds warmth to the open gathering space. Upstairs are four generously sized bedrooms plus a spacious open flex area with a built-in desk, offering an ideal setup for a home office, homework station, reading area or additional lounge space. The primary suite includes a walk-in closet and ensuite bath with upgraded shower glass, while the upstairs laundry room adds everyday convenience. Step outside to a surprisingly private backyard retreat, where the corner-lot setting, absence of homes directly behind and tall surrounding stucco wall create a sense of seclusion and separation from neighboring properties. Designed for effortless outdoor enjoyment, the space features low-maintenance artificial turf and a freshly painted perimeter wall, offering an inviting setting for outdoor dining, relaxing or entertaining without the upkeep of a larger yard. The home also benefits from substantial recent investment and improvements. Nearly all of its most meaningful upgrades have been completed since 2020, including professionally painted kitchen cabinetry, downstairs blinds, updated main-level flooring, laundry-room flooring, upgraded primary shower glass and a newer water heater. Energy and convenience features include FULLY OWNED SOLAR with NEM 2.0, an EV charger and central A/C added in 2018. Located in Rancho Del Oro, the home offers convenient access to parks, shopping, dining, recreation and major commuter routes. Miraval also includes a community tot lot/playground near the center of the neighborhood and just a short walk from the property. For buyers searching for a 4-bedroom home in Oceanside with owned solar, a corner-lot setting, a private, low-maintenance backyard with no homes directly behind, EV charging, home-office or flex space, an open floor plan, high ceilings, central A/C and recent updates, 1300 Enchante Way offers an exceptional combination of space, functionality, efficiency and value.
| 4 days ago | Listing updated with changes from the MLS® | |
| 2 weeks ago | Price changed to $959,000 | |
| a month ago | Listing first seen on site |

This information is for your personal, non-commercial use and may not be used for any purpose other than to identify prospective properties you may be interested in purchasing. The display of MLS data is usually deemed reliable but is NOT guaranteed accurate by the MLS. Buyers are responsible for verifying the accuracy of all information and should investigate the data themselves or retain appropriate professionals. Information from sources other than the Listing Agent may have been included in the MLS data. Unless otherwise specified in writing, the Broker/Agent has not and will not verify any information obtained from other sources. The Broker/Agent providing the information contained herein may or may not have been the Listing and/or Selling Agent.

Did you know? You can invite friends and family to your search. They can join your search, rate and discuss listings with you.