
4476 Fallsbrae RoadFallbrook, CA 92028
Questions? Call or text Jean and Ken Tritle/ Buyer's Agents at DreamWell Homes Realty # 760-798-9024. Thanks!
Mortgage Calculator
Monthly Payment (Est.)
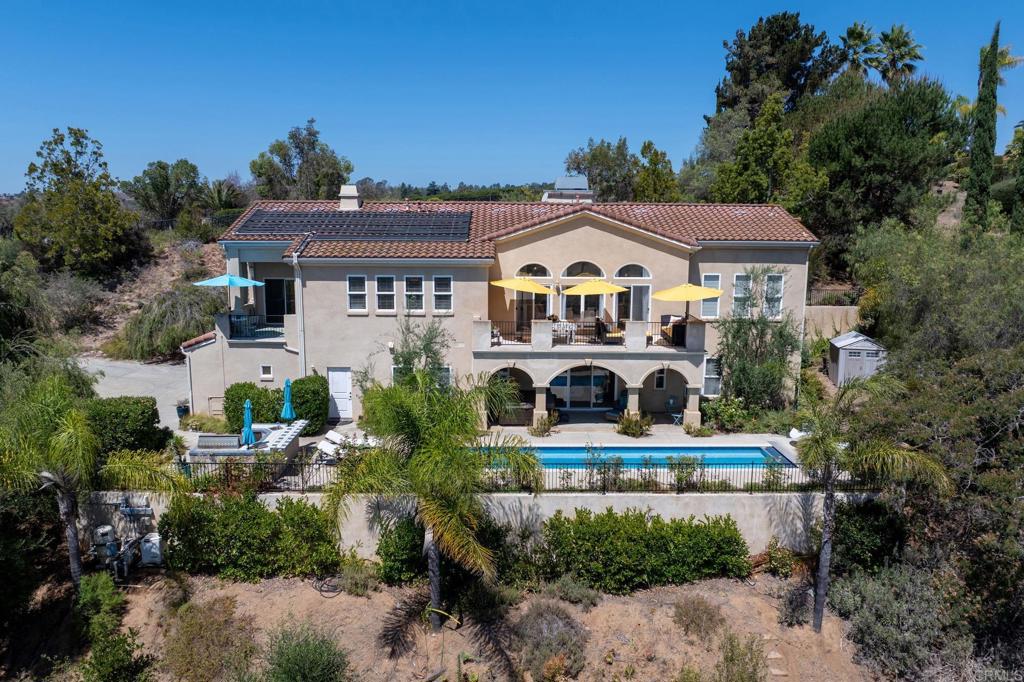
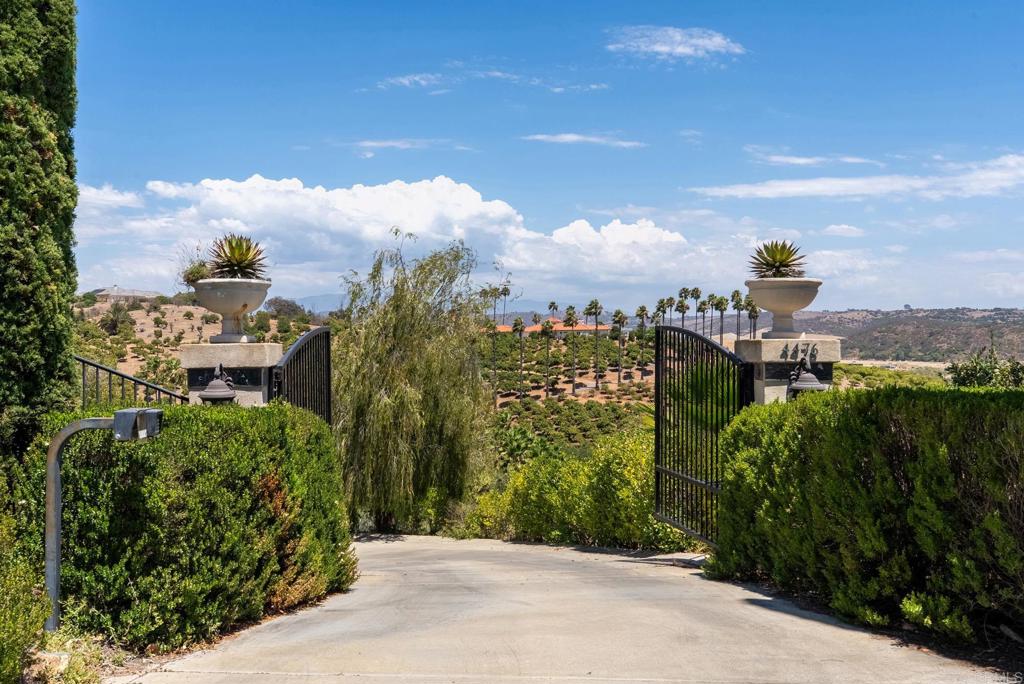
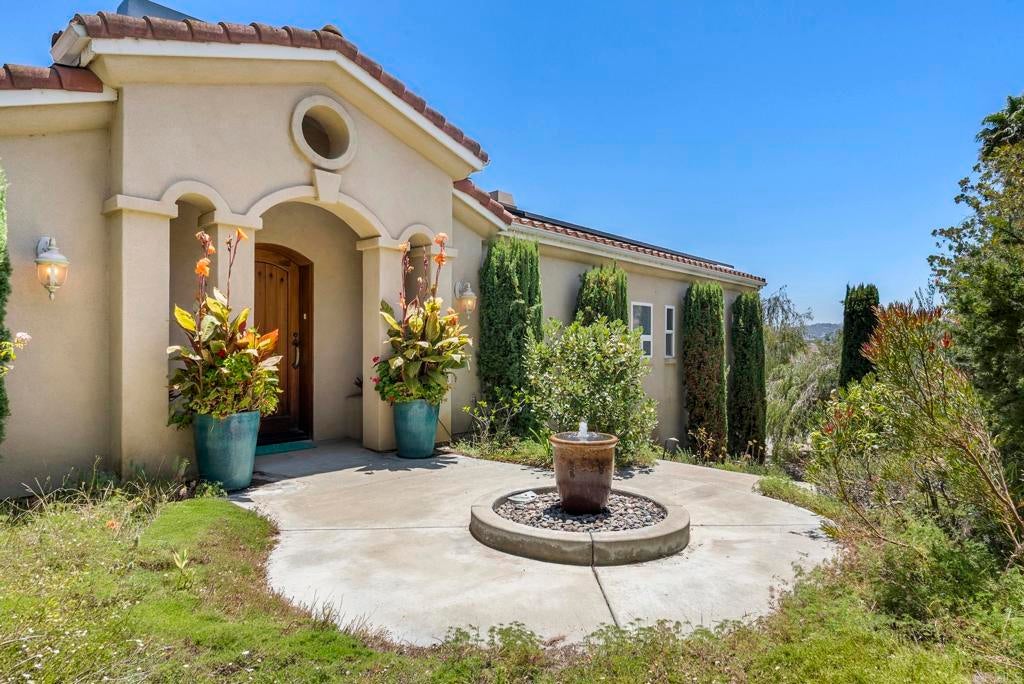
$6,273Privately set behind a gated drive on 2.15 acres in the desirable Rancho Fallbrook community, 4476 Fallsbrae Road offers a rare combination of space, privacy and sweeping views of the surrounding hills, mountains and countryside. This custom Mediterranean residence features 3,602 square feet with four bedrooms and four baths, creating an inviting retreat designed to take full advantage of its tranquil setting. Generous indoor and outdoor living spaces make the home equally suited for relaxed everyday living, entertaining and multi-generational living. Expansive windows accentuate the natural light and frame the view of the rolling hills, while both the kitchen and living room open to separate private balconies—both ideal places to start the morning or unwind as the sun sets across the hills. The upper-level primary suite offers its own sense of escape with a fireplace, sitting area, dual walk-in closets and spacious bath, while an additional bedroom suite on the upper level provides flexibility for family or guests. On the lower floor, there are two additional bedroom suites divided by an additional family room. Outside, the property becomes a private resort. A swimming pool and hot tub are surrounded by terraces, mature landscaping and multiple areas for gathering, dining and enjoying the peaceful surroundings. An outdoor kitchen and bar extend the entertaining space, while an additional level area provides opportunities for recreation, gardening or future outdoor enhancements. The home has Owned Solar and is connected to City Sewer. Parking is exceptional, with a gated motor court, substantial driveway and guest parking complemented by an attached five-car garage—providing ample room for multiple vehicles, recreational equipment or a car collection. The property is conveniently located near Highway 76 and I-15, providing easy access throughout North County and beyond. The location also puts the best of Fallbrook close at hand. Spend weekends exploring local vineyards and tasting rooms, discover the area's diverse restaurants and locally owned businesses, or enjoy the festivals, farmers markets, arts, outdoor recreation and community events that give Fallbrook its distinctive small-town character. Residents of Rancho Fallbrook also enjoy access to the community's private lake, walking paths, expansive lawns, picnic areas and gathering spaces. Privacy and countryside views come together with resort-style amenities, exceptional parking and convenient access to one of North County San Diego's most engaging communities.
| 13 hours ago | Listing updated with changes from the MLS® | |
| 20 hours ago | Listing first seen on site |

This information is for your personal, non-commercial use and may not be used for any purpose other than to identify prospective properties you may be interested in purchasing. The display of MLS data is usually deemed reliable but is NOT guaranteed accurate by the MLS. Buyers are responsible for verifying the accuracy of all information and should investigate the data themselves or retain appropriate professionals. Information from sources other than the Listing Agent may have been included in the MLS data. Unless otherwise specified in writing, the Broker/Agent has not and will not verify any information obtained from other sources. The Broker/Agent providing the information contained herein may or may not have been the Listing and/or Selling Agent.
