Save
Ask
Tour
Hide
Share
$779,000
New Listing

2826 Unicornio Street A
Carlsbad, CA 92009

For Sale|Townhouse|Active
2
Beds
2
Total Baths
2
Full Baths
1,332
SqFt
$585
/SqFt
1982
Built
County:
San Diego
Listed by Alexa Saxon of Distinctive Homes acsaxon4@gmail.com

Questions? Call or text Jean and Ken Tritle/ Buyer's Agents at DreamWell Homes Realty # 760-798-9024. Thanks!
Call Now: 760-798-9024
Is this the listing for you? We can help make it yours.
760-798-9024
2826 Unicornio Street A2826 Unicornio Street A2826 Unicornio Street A2826 Unicornio Street A
Save
Ask
Tour
Hide
Share

Mortgage Calculator

Monthly Payment (Est.)

$3,554
Calculator powered by Showcase IDX, a Constellation1 Company. Copyright ©2026 Information is deemed reliable but not guaranteed.

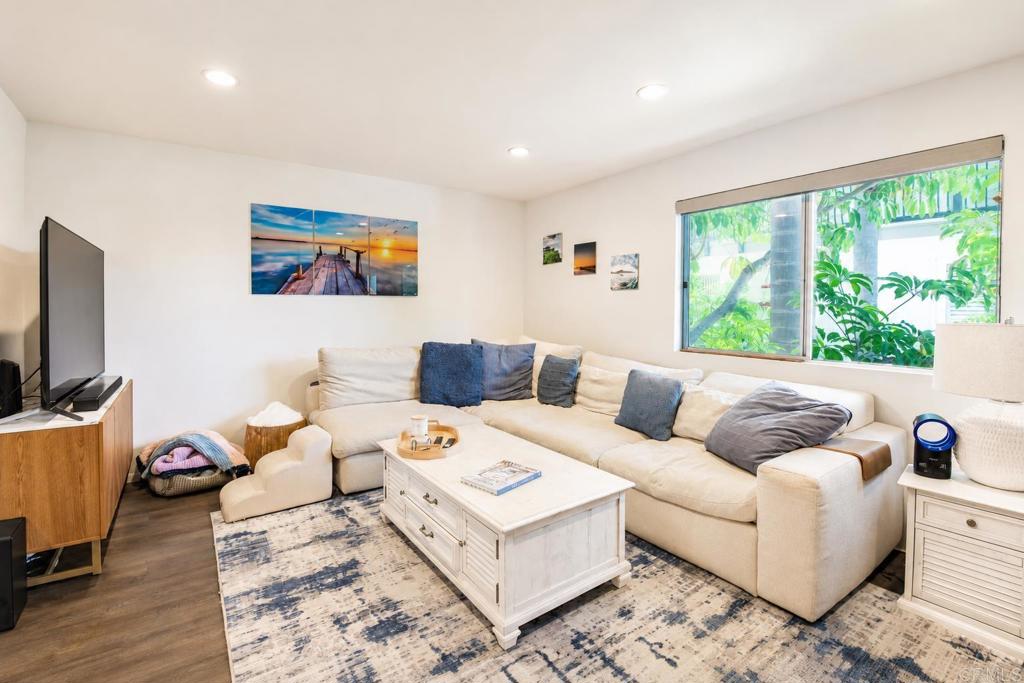
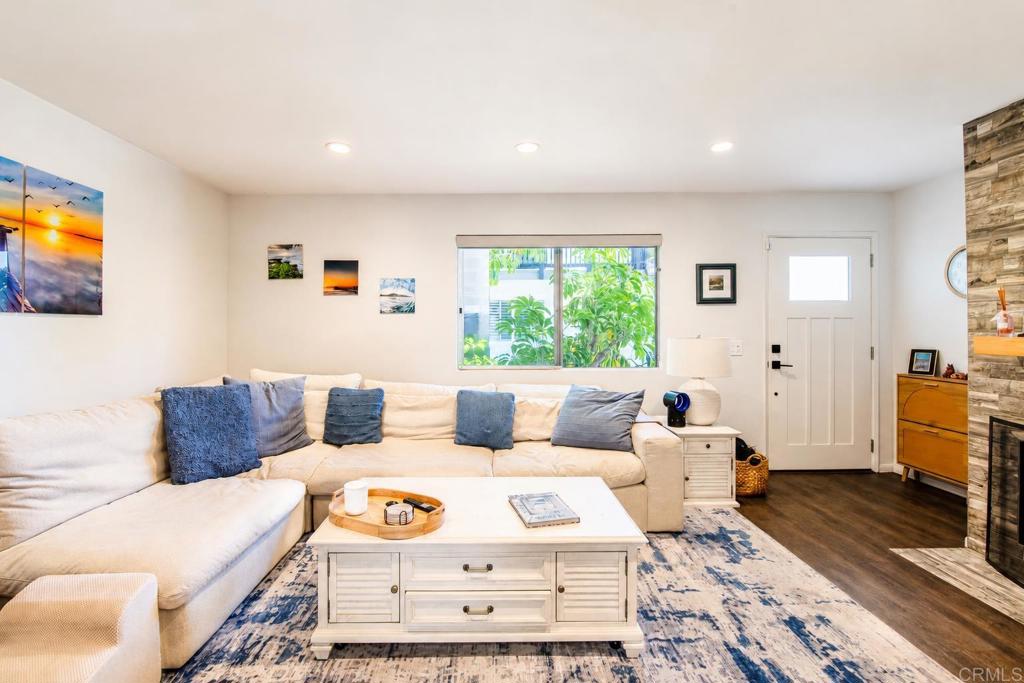
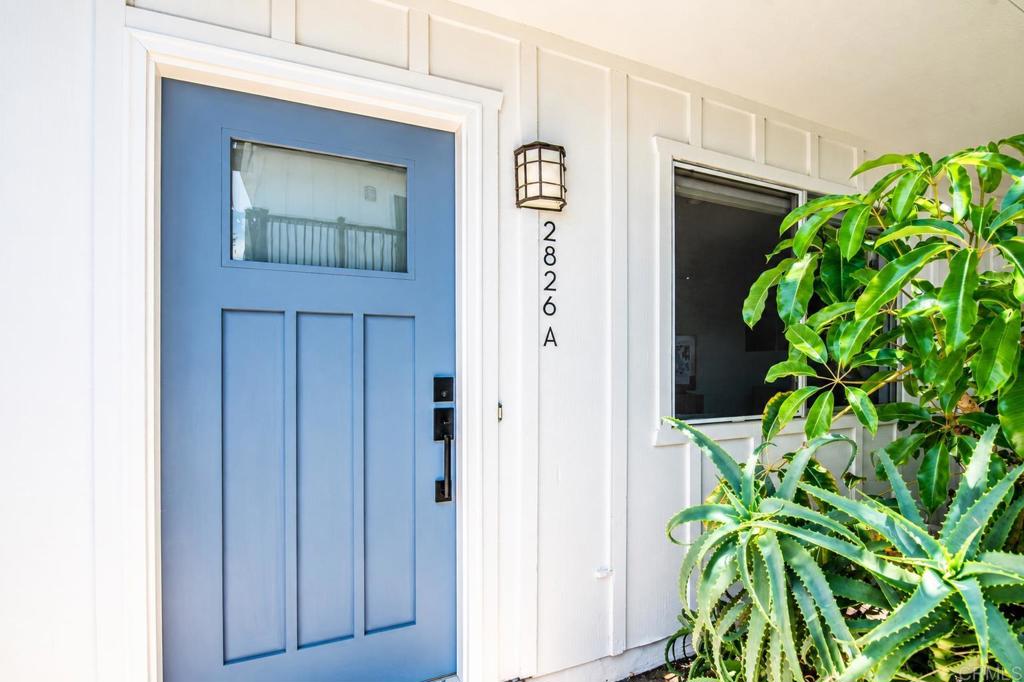
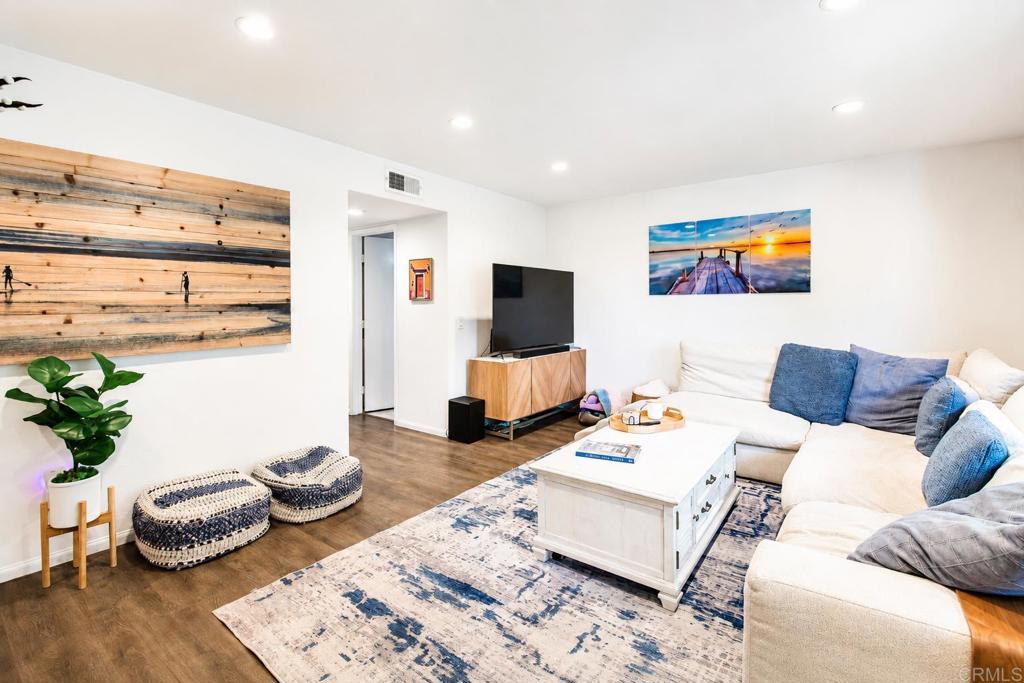
Beautiful, remodeled 2 bedroom/2 bathroom end-unit, in "El Oasis", a community of just 9 townhomes. Sophisticated interior with quality finishes: stone counters, tiled bathroom walls, glass tile backsplash & walk in pantry in kitchen, wood pattern waterproof flooring throughout (No carpet!), canned lighting, elegant fireplace in living room, ceiling fans in bedrooms, dual closet in primary bedroom, walk-in closet in second bedroom, detached LARGE 2 car garage with LEVEL 2 ELECTRIC CAR CHARGER and a storage room at the back! Elevated location and ceiling fans in both bedrooms help keep it cool inside. Small private yard with Trex patio. Both bedrooms have a deck/balcony. Plus, the location is convenient to all! Walk to La Costa Meadows Elementary just .8 mi away, or bike to Pacific Ridge School just 1.4 mi away. Public middle school is San Elijo Middle. High School is San Marcos High. Two household pets allowed, no size limit.

Save
Ask
Tour
Hide
Share
Listing Snapshot
Price 
$779,000
Days On Site 
0 Days
Bedrooms 
2
Inside Area (SqFt) 
1,332 sqft
Total Baths 
2
Full Baths 
2
Partial Baths 
N/A
Lot Size 
0.54 Acres
Year Built 
1982
MLS® Number 
NDP2608461
Status 
Active
Property Tax 
N/A
HOA/Condo/Coop Fees 
$360 monthly
Sq Ft Source 
Assessor
Friends & Family
Recent Activity
13 hours agoListing updated with changes from the MLS®
20 hours agoListing first seen on site
General Features
Acres 
0.54
Disclosures 
PrincipalIsRealEstateLicensed
Garage 
Yes
Garage Spaces 
2
Land Lease 
No
Levels 
Two
Number Of Stories 
2
Parking 
GaragePrivate
Parking Spaces 
2
Pets 
Yes
Property Condition 
Updated/Remodeled
Property Sub Type 
Townhouse
Sewer 
Public Sewer
Special Circumstances 
Standard
Zoning 
R-1:SINGLE FAM-RES
Interior Features
Appliances 
DishwasherDisposalGas RangeRefrigeratorVented Exhaust FanWater HeaterDryerWasher
Cooling 
Fireplace 
Yes
Fireplace Features 
Living Room
Heating 
Natural Gas
Interior 
Ceiling Fan(s)PantryWalk-In Closet(s)
Laundry Features 
Laundry Closet
Bathroom 
Bedroom 
Kitchen 
Other 
Features - Walk-In Closet(s)
Pantry 
Save
Ask
Tour
Hide
Share
Exterior Features
Exterior 
Balcony
Pool Features 
None
Roof 
AsphaltShingle
View 
Neighborhood
Waterview 
Neighborhood
Community Features
Association Amenities 
Maintenance GroundsInsuranceTrash
Association Fee 
$360.0
Association Fee Frequency 
Monthly
Community Features 
CurbsSuburbanSidewalks
MLS Area 
92009 - Carlsbad
School District 
San Marcos Unified
Financing Terms Available 
CashConventional1031 Exchange
Building Access 
1
Schools
School District
San Marcos Unified
Elementary School
Unknown
Middle School
Unknown
High School
Unknown


This information is for your personal, non-commercial use and may not be used for any purpose other than to identify prospective properties you may be interested in purchasing. The display of MLS data is usually deemed reliable but is NOT guaranteed accurate by the MLS. Buyers are responsible for verifying the accuracy of all information and should investigate the data themselves or retain appropriate professionals. Information from sources other than the Listing Agent may have been included in the MLS data. Unless otherwise specified in writing, the Broker/Agent has not and will not verify any information obtained from other sources. The Broker/Agent providing the information contained herein may or may not have been the Listing and/or Selling Agent.

Neighborhood & Commute
Source: Walkscore
Save
Ask
Tour
Hide
Share

ACCESS ADVANCED HOME SEARCH

Call or Text DreamWell Homes Realty at 760-798-9024 for more information. Thank you!